Envision a sophisticated urban lifestyle within this attractive townhouse, located at 4815 Mansfield Ave in Royal Oak, MI, freshly updated throughout. The heart of culinary creativity awaits within a kitchen designed for both elegance and practicality, featuring granite countertops, stainless appliances and shaker cabinets offer ample storage with a timeless aesthetic, complemented by a stylish backsplash that adds a touch of refinement to the space. Wonderful slate floors and crown molding framing the kitchen and nook contribute to an atmosphere of relaxed sophistication. Enjoy the open concept living room providing a welcoming retreat for relaxation and social gatherings, featuring gleaming hardwoods and crown molding which enhances the room's architectural character. This inviting space also offers an ideal setting for dinner parties or just enjoying a quiet evening alone. The generous primary bedroom is well-appointed creating a serene personal retreat and custom walk-in closet perfect for any size wardrobe. The upper level is also complemented by a guest bedroom and tastefully renovated full bathroom designed for convenience and comfort. The professionally finished lower level is perfect for entertaining or watching your favorite sport. The laundry room includes a very nice washer/dryer unit and has plenty of storage space. Now for some outside entertaining embrace the private fenced courtyard having dinner al'fresco or a summer BBQ with your friends. This townhome has been thoughtfully maintained including all newer mechanicals reflecting its enduring appeal and move-in ready condition. The location is truly perfect and just a short drive to either downtown Birmingham or the trendy urban lifestyle on Royal Oak's Main Street. An exceptional opportunity to embrace a refined and practical lifestyle like this won't last long, so see it today or blink and it's gone!
Sold for $225,310
$225,310
4815 Mansfield Ave, Royal Oak, MI 48073
2beds
1,352sqft
Townhouse
Built in 1967
-- sqft lot
$229,200 Zestimate®
$167/sqft
$2,184 Estimated rent
Home value
$229,200
$218,000 - $241,000
$2,184/mo
Zestimate® history
Owner options
List your home for rent
$2,184/mo
Rent Zestimate®
Find your next renter with Zillow Rental Manager. Plus, with online applications, you can quickly screen prospective tenants – for free.
$2,184/mo
Rent Zestimate®
Refinance and save
$1,954/mo
Est. payment
Refinancing to a lower rate could help reduce your monthly payments and save thousands over the life of the loan.
$1,954/mo
Est. payment
Explore your selling options
Work with a Zillow partner agent
Leverage their expertise and Zillow's premium Showcase listings to get your home seen by more buyers.
Get startedList with your own agent
Get your home in front of millions of buyers by listing it on Zillow.
Learn how to do itSell it yourself
Take full control of how buyers see your home on Zillow by listing For Sale by Owner (FSBO).
List your homeWhat's special
Zillow last checked:
Listing updated:
Listed by:
Michael A Sbrocca 248-644-6700,
Max Broock, REALTORS®-Birmingham
Bought with:
Patricia Keene-Sheeran, 6501366542
National Realty Centers, Inc
Source: Realcomp II,MLS#: 20261008735
Facts & features
Interior
Bedrooms & bathrooms
- Bedrooms: 2
- Bathrooms: 2
- Full bathrooms: 1
- 1/2 bathrooms: 1
Primary bedroom
- Level: Second
- Area: 195
- Dimensions: 15 X 13
Bedroom
- Level: Second
- Area: 132
- Dimensions: 12 X 11
Other
- Level: Second
Other
- Level: Entry
Other
- Level: Entry
- Area: 36
- Dimensions: 6 X 6
Dining room
- Level: Entry
- Area: 70
- Dimensions: 10 X 7
Flex room
- Level: Basement
- Area: 200
- Dimensions: 10 X 20
Kitchen
- Level: Entry
- Area: 91
- Dimensions: 13 X 7
Laundry
- Level: Basement
- Area: 60
- Dimensions: 10 X 6
Living room
- Level: Entry
- Area: 196
- Dimensions: 14 X 14
Heating
- Electric, Forced Air
Cooling
- Central Air
Appliances
- Included: Dishwasher, Disposal, Free Standing Electric Range, Free Standing Refrigerator, Microwave, Stainless Steel Appliances, Washer Dryer Stacked
- Laundry: Laundry Room
Features
- Entrance Foyer
- Basement: Finished
- Has fireplace: No
Interior area
- Total interior livable area: 1,352 sqft
- Finished area above ground: 952
- Finished area below ground: 400
Property
Parking
- Parking features: Assigned 1 Space, Parking Lot, No Garage, Carport
- Has carport: Yes
Features
- Levels: Two
- Stories: 2
- Entry location: GroundLevelwSteps
- Patio & porch: Patio, Porch
- Exterior features: Private Entrance
- Pool features: None
- Fencing: Back Yard
Details
- Parcel number: 2032456034
- Special conditions: Short Sale No,Standard
Construction
Type & style
- Home type: Townhouse
- Architectural style: Townhouse
- Property subtype: Townhouse
Materials
- Brick, Vinyl Siding
- Foundation: Basement, Block
- Roof: Asphalt
Condition
- New construction: No
- Year built: 1967
- Major remodel year: 2020
Utilities & green energy
- Sewer: Public Sewer
- Water: Public
Community & HOA
Community
- Features: Sidewalks
- Subdivision: GEORGETOWN OF ROYAL OAK CONDO OCCPN 1491
HOA
- Has HOA: Yes
- Services included: Gas, Maintenance Grounds, Sewer, Snow Removal, Trash, Water
- HOA fee: $379 monthly
- HOA phone: 586-775-5757
Location
- Region: Royal Oak
Financial & listing details
- Price per square foot: $167/sqft
- Tax assessed value: $87,650
- Annual tax amount: $3,342
- Date on market: 2/17/2026
- Cumulative days on market: 6 days
- Listing agreement: Exclusive Right To Sell
- Listing terms: Cash,Conventional
Price history
| Date | Event | Price |
|---|---|---|
| 3/25/2026 | Sold | $225,310+0.1%$167/sqft |
Source:  Realcomp II #20261008735 Report a problem Realcomp II #20261008735 Report a problem | ||
| 3/25/2026 | Pending sale | $225,000$166/sqft |
Source: Realcomp II #20261008735 Report a problem | ||
| 2/17/2026 | Listed for sale | $225,000$166/sqft |
Source: Realcomp II #20261008735 Report a problem | ||
Public tax history
Tax history is unavailable.
Neighborhood: 48073
Nearby homes
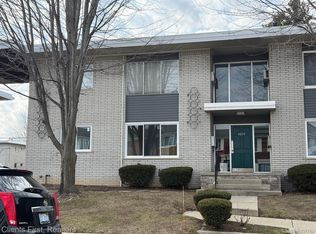
- $143,0002 bd1 ba784 sqft4859 Mansfield Ave #H5, Royal Oak, MI 48073Sold
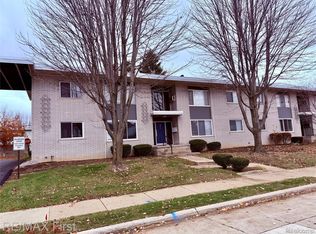
- $153,0002 bd1 ba800 sqft4859 Mansfield Ave #H-06, Royal Oak, MI 48073Sold
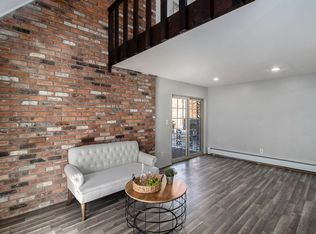
- $125,0002 bd1 ba729 sqft4829 Mansfield Ave #G2, Royal Oak, MI 48073Sold

- $129,7001 bd1 ba590 sqft2318 W 14 Mile Rd #20, Royal Oak, MI 48073Off Market
- $--1 bd1 ba600 sqft2312 W Forteen Mile Rd #17, Royal Oak, MI 48073Off Market
- $--1 bd1 ba650 sqft2338 W Forteen Mile Rd #9, Royal Oak, MI 48073Off Market
- $--2 bd1 ba798 sqft2354 W 14 Mile Rd, Royal Oak, MI 48073Off Market
- $107,1001 bd1 ba632 sqft2320 W 14 Mile Rd, Royal Oak, MI 48073Off Market
Nearby schools
GreatSchools rating
- 8/10Alfred E. Upton Elementary SchoolGrades: K-5Distance: 0.7 mi
- 7/10Royal Oak Middle SchoolGrades: 6-8Distance: 3 mi
- 9/10Royal Oak High SchoolGrades: 9-12Distance: 0.9 mi
Get a cash offer in 3 minutes
Find out how much your home could sell for in as little as 3 minutes with a no-obligation cash offer.
Estimated market value
$229,200
Get a cash offer in 3 minutes
Find out how much your home could sell for in as little as 3 minutes with a no-obligation cash offer.
Estimated market value
$229,200
- Michigan
- Oakland County
- Royal Oak
- 48073
- 4815 Mansfield Ave
Nearby cities
Nearby zip codes
Other Royal Oak Topics
