Skip main navigation
Sold for $184,000
  • $184,000

    4815 Myrtle St, Lynchburg, VA 24502

    2beds
    929sqft
    Single Family Residence
    Built in 1947
    0.27 Acres Lot
    $205,300 Zestimate®
    $198/sqft
    $1,234 Estimated rent

    Home value

    $205,300

    $191,000 - $220,000

    $1,234/mo

    Zestimate® history
    Loading
    Loading...

    Owner options

    List your home for rent

    $1,234/mo

    Rent Zestimate®

    Find your next renter with Zillow Rental Manager. Plus, with online applications, you can quickly screen prospective tenants – for free.

    Learn more

    $1,234/mo

    Rent Zestimate®

    Refinance and save

    $885/mo

    Est. payment

    Refinancing to a lower rate could help reduce your monthly payments and save thousands over the life of the loan.

    See today's rates

    $885/mo

    Est. payment

    Explore your selling options

    Work with a Zillow partner agent

    Leverage their expertise and Zillow's premium Showcase listings to get your home seen by more buyers.

    Get started

    List with your own agent

    Get your home in front of millions of buyers by listing it on Zillow.

    Learn how to do it

    Sell it yourself

    Take full control of how buyers see your home on Zillow by listing For Sale by Owner (FSBO).

    List your home

    What's special

    Detached garagePaved drivewayTwo main-level bdsCovered side porchSoft-close drawersLaundry room off kitchenShared hall full ba
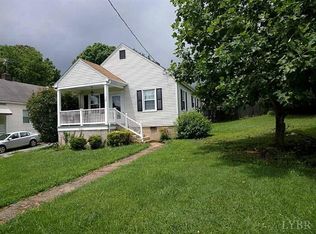
    This Well-Maintained & Updated 2BD/1BA Brick Home sits on a Corner Lot, is Conveniently Located near Schools, Restaurants, Shopping, Churches, Universities & more, and is the Perfect Home for First Time Buyers or Investors. The Exterior is Highlighted by its Paved Driveway & Detached Garage for Off-Street Parking options, Covered Side Porch to enjoy your Morning Coffee, and the Fenced Back Yard Perfect for Pets or Children to Safely Play. The Welcoming Interior boasts Ceramic Tile & Hardwood Floors throughout and offers: Spacious Living Room w/ Access to Covered Porch; Updated Kitchen w/ Soft-Close Drawers; Two Main-Level BDs; Shared Hall Full BA w/ Shower/Tub; Laundry Room off Kitchen; and Walk-Up Stairs to the Floored Attic Area (Potential for Nearly 500 ft2 of Expansion if Desired). Don't Miss Your Opportunity to View This Amazing Home Today!

    Zillow last checked:

    Listing updated:

    Listed by:

    Mickey Herzing 434-660-6032 HERZINGS3@GMAIL.COM,

    Mark A. Dalton & Co., Inc.

    Bought with:

    Karen Denise Brooks, 0225205412

    Elite Realty

    Source: LMLS,MLS#: 362773MLS LogoOriginating MLS: Lynchburg Board of Realtors

    Facts & features

    Interior

    Bedrooms & bathrooms
    • Bedrooms: 2
    • Bathrooms: 1
    • Full bathrooms: 1
    Primary bedroom
    • Level: First
    • Area: 144
    • Dimensions: 12 x 12
    Bedroom
    • Dimensions: 0 x 0
    Bedroom 2
    • Level: First
    • Area: 108
    • Dimensions: 12 x 9
    Bedroom 3
    • Area: 0
    • Dimensions: 0 x 0
    Bedroom 4
    • Area: 0
    • Dimensions: 0 x 0
    Bedroom 5
    • Area: 0
    • Dimensions: 0 x 0
    Dining room
    • Area: 0
    • Dimensions: 0 x 0
    Family room
    • Area: 0
    • Dimensions: 0 x 0
    Great room
    • Area: 0
    • Dimensions: 0 x 0
    Kitchen
    • Level: First
    • Area: 143
    • Dimensions: 13 x 11
    Living room
    • Level: First
    • Area: 192
    • Dimensions: 16 x 12
    Office
    • Area: 0
    • Dimensions: 0 x 0
    Heating
    • Heat Pump
    Cooling
    • Heat Pump
    Appliances
    • Included: Dishwasher, Microwave, Electric Range, Refrigerator, Self Cleaning Oven, Electric Water Heater
    • Laundry: Dryer Hookup, Laundry Room, Main Level, Washer Hookup
    Features
    • Ceiling Fan(s), High Speed Internet, Main Level Bedroom, Pantry, Tile Bath(s)
    • Flooring: Ceramic Tile, Hardwood
    • Doors: Storm Door(s)
    • Windows: Insulated Windows
    • Basement: Crawl Space
    • Attic: Floored,Walk-up,Windows
    Interior area
    • Total structure area: 929
    • Total interior livable area: 929 sqft
    • Finished area above ground: 929
    • Finished area below ground: 0

    Property

    Parking
    • Total spaces: 1
    • Parking features: Off Street, Paved Drive, 1 Car Detached Garage
    • Garage spaces: 1
    • Has uncovered spaces: Yes
    Features
    • Levels: One
    • Patio & porch: Front Porch, Side Porch
    • Exterior features: Garden
    • Fencing: Fenced
    Lot
    • Size: 0.27 Acres
    • Features: Landscaped
    Details
    • Parcel number: 05615035
    • Zoning: R2
    • Other equipment: Satellite Dish

    Construction

    Type & style
    • Home type: SingleFamily
    • Architectural style: Bungalow
    • Property subtype: Single Family Residence
    Materials
    • Brick
    • Roof: Shingle
    Condition
    • Year built: 1947

    Utilities & green energy

    • Electric: AEP/Appalachian Powr
    • Sewer: City
    • Water: City
    • Utilities for property: Cable Available, Cable Connections

    Community & HOA

    Community
    • Security: Smoke Detector(s)
    • Subdivision: Fort Hill - West
    Location
    • Region: Lynchburg

    Financial & listing details

    • Price per square foot: $198/sqft
    • Tax assessed value: $169,200
    • Annual tax amount: $1,421
    • Date on market: 10/28/2025
    • Cumulative days on market: 13 days

    Price history

    DateEventPrice
    12/16/2025Sold$184,000-4.4%$198/sqft
    Source: LMLS #362773 Report a problem
    11/10/2025Pending sale$192,500$207/sqft
    Source: LMLS #362773 Report a problem
    10/28/2025Listed for sale$192,500+52.6%$207/sqft
    Source: LMLS #362773 Report a problem
    10/21/2020Sold$126,150-2.6%$136/sqft
    Source: LMLS #327040 Report a problem
    9/3/2020Listed for sale$129,500+32.8%$139/sqft
    Source: Century 21 ALL-SERVICE #327040 Report a problem
    5/22/2017Sold$97,500-0.4%$105/sqft
    Source: LMLS #303417 Report a problem
    3/29/2017Price change$97,900-2%$105/sqft
    Source: Dawson Ford Garbee-Forest #303417 Report a problem
    2/13/2017Listed for sale$99,900+99.8%$108/sqft
    Source: Dawson Ford Garbee-Forest #303417 Report a problem
    10/6/2000Sold$50,000$54/sqft
    Source: LMLS #124558 Report a problem

    Public tax history

    YearProperty taxesTax assessment
    2025$1,421 +8.3%$169,200 +14.8%
    2024$1,312 $147,400
    2023$1,312 -2.5%$147,400 +21.6%
    2022$1,345 $121,200
    2021$1,345 +24.1%$121,200 +24.1%
    2020$1,084 $97,700
    2019$1,084 +9.2%$97,700 +9.2%
    2018$993 +11.3%$89,500
    2017$892 $89,500 +11.3%
    2016$892 $80,400
    2015$892 $80,400 -6.3%
    2014$892 $85,800
    2012-- $85,800
    2011-- $85,800
    2009-- $85,800
    2008-- $85,800 +23.6%
    2007-- $69,400
    2006-- $69,400
    2005-- $69,400 +24.2%
    2004-- $55,900
    2003-- $55,900 +7.5%
    2002-- $52,000
    2001-- $52,000
    Find assessor info on the county website

    Neighborhood: 24502

    Nearby schools

    GreatSchools rating
    Get pre-qualified for a loan
    At Zillow Home Loans, we can pre-qualify you in as little as 5 minutes with no impact to your credit score.

    An equal housing lender. NMLS #10287.

    Sell for more on Zillow
    Get a Zillow Showcase℠ listing at no additional cost and you could sell for .
    $205,300
    2% more
    +$4,106
    With Zillow Showcase(estimated)
    $209,406