Skip main navigation
Closed
  • Price Unknown

    4815 N Highway 80, Bakersville, NC 28705

    3beds
    1,441sqft
    Single Family Residence
    Built in 1928
    10.07 Acres Lot
    $-- Zestimate®
    $--/sqft
    $1,783 Estimated rent

    Home value

    Not available

    Estimated sales range

    Not available

    $1,783/mo

    Zestimate® history
    Loading
    Loading...

    Owner options

    List your home for rent

    $1,783/mo

    Rent Zestimate®

    Find your next renter with Zillow Rental Manager. Plus, with online applications, you can quickly screen prospective tenants – for free.

    Learn more

    $1,783/mo

    Rent Zestimate®

    Refinance and save

    Refinancing to a lower rate could help reduce your monthly payments and save thousands over the life of the loan.

    See today's rates

    Explore your selling options

    Work with a Zillow partner agent

    Leverage their expertise and Zillow's premium Showcase listings to get your home seen by more buyers.

    Get started

    List with your own agent

    Get your home in front of millions of buyers by listing it on Zillow.

    Learn how to do it

    Sell it yourself

    Take full control of how buyers see your home on Zillow by listing For Sale by Owner (FSBO).

    List your home

    What's special

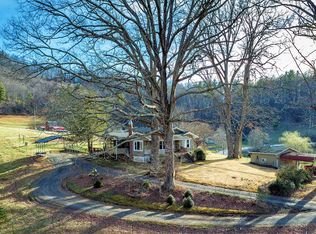
    Set in the heart of rolling hills in the quaint Bandana Community sits this original craftsman home on 10 un-restricted acres. Warmth and Charm of Yesterday found here in this 3 Bedroom One full and half bath. Two car carport and a separate garage bldg. w/ single carport, dry storage above; great place for the tractor and equipment. Massive Oak Trees where a walkway leads to covered front porch, enter the living room and experience the quality craftsman workmanship with original hardwood floors, adjoining formal dining room and kitchen. Features insulated windows, gas log fireplace, split system HVAC units, screen porch, open deck, fenced dog area, and bold creek, established garden, pasture, fruit trees and a picturesque view of the quaint farmland surroundings. Cable HIGH SPEED INTERNET too! Entrance to the home has a remaining chimney of prior home and store with quilt square ”Going Postal” remembering Bandana’s Postmaster. Inspections for Buyer to review in house for review!

    This property is not currently displayed as for sale or rent on Zillow. This may be different from what's on other websites or public sources.

    Zillow last checked:

    Listing updated:

    Listed by:

    Jann Godwin 828-766-8900,

    Timberline Properties Inc,

    Pam Braswell,

    Braswell Realty II Inc.

    Bought with:

    Greg Palombi

    The Real Estate Center

    Source: Canopy MLS as distributed by MLS GRID,MLS#: 4008450MLS Logo

    Facts & features

    Interior

    Bedrooms & bathrooms
    • Bedrooms: 3
    • Bathrooms: 2
    • Full bathrooms: 1
    • 1/2 bathrooms: 1
    • Main level bedrooms: 3
    Primary bedroom
    • Features: Attic Other
    • Level: Main
    • Area: 130 Square Feet
    • Dimensions: 13' 0" X 10' 0"
    Bedroom s
    • Level: Main
    • Area: 110 Square Feet
    • Dimensions: 10' 0" X 11' 0"
    Bedroom s
    • Level: Main
    • Area: 110 Square Feet
    • Dimensions: 10' 0" X 11' 0"
    Bathroom full
    • Level: Main
    • Area: 47.97 Square Feet
    • Dimensions: 9' 0" X 5' 4"
    Bathroom half
    • Level: Main
    • Area: 12 Square Feet
    • Dimensions: 3' 0" X 4' 0"
    Dining room
    • Level: Main
    • Area: 162.36 Square Feet
    • Dimensions: 11' 4" X 14' 4"
    Kitchen
    • Level: Main
    • Area: 145 Square Feet
    • Dimensions: 14' 6" X 10' 0"
    Laundry
    • Level: Main
    • Area: 164.84 Square Feet
    • Dimensions: 15' 7" X 10' 7"
    Living room
    • Level: Main
    • Area: 285.79 Square Feet
    • Dimensions: 23' 4" X 12' 3"
    Heating
    • Ductless, Other
    Cooling
    • Ductless
    Appliances
    • Included: Dishwasher, Dryer, Electric Cooktop, Exhaust Fan, Exhaust Hood, Microwave, Refrigerator, Wall Oven, Washer, Washer/Dryer
    • Laundry: Mud Room, Inside, Laundry Room, Main Level
    Features
    • Pantry, Storage
    • Flooring: Tile, Vinyl, Wood
    • Doors: Insulated Door(s)
    • Windows: Insulated Windows
    • Basement: Exterior Entry,Partial,Unfinished
    • Fireplace features: Gas Log, Living Room, Propane
    Interior area
    • Total structure area: 1,441
    • Total interior livable area: 1,441 sqft
    • Finished area above ground: 1,441
    • Finished area below ground: 0

    Property

    Parking
    • Total spaces: 2
    • Parking features: Detached Carport, Circular Driveway
    • Carport spaces: 2
    • Has uncovered spaces: Yes
    Accessibility
    • Accessibility features: Two or More Access Exits
    Features
    • Levels: One
    • Stories: 1
    • Patio & porch: Deck, Screened, Side Porch
    • Has view: Yes
    • View description: Long Range, Mountain(s), Year Round
    • Waterfront features: Creek/Stream
    Lot
    • Size: 10.07 Acres
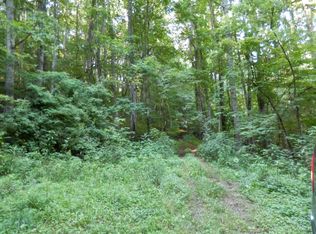
    • Features: Cleared, Orchard(s), Pasture, Private, Rolling Slope, Wooded, Views
    Details
    • Additional structures: Outbuilding, Shed(s), Workshop
    • Parcel number: 085200927975
    • Zoning: None
    • Special conditions: Standard
    • Other equipment: Fuel Tank(s)
    • Horse amenities: Pasture, Other - See Remarks

    Construction

    Type & style
    • Home type: SingleFamily
    • Architectural style: Arts and Crafts
    • Property subtype: Single Family Residence
    Materials
    • Wood
    • Foundation: Crawl Space
    • Roof: Shingle
    Condition
    • New construction: No
    • Year built: 1928

    Utilities & green energy

    • Sewer: Septic Installed
    • Water: Well
    • Utilities for property: Cable Connected, Electricity Connected, Propane

    Community & HOA

    Community
    • Features: Other
    • Security: Carbon Monoxide Detector(s), Smoke Detector(s)
    • Subdivision: None
    Location
    • Region: Bakersville
    • Elevation: 3000 Feet

    Financial & listing details

    • Tax assessed value: $222,900
    • Date on market: 3/8/2023
    • Cumulative days on market: 87 days
    • Listing terms: Cash,Conventional
    • Exclusions: Electric Fence Does Not Convey
    • Electric utility on property: Yes
    • Road surface type: Asphalt, Gravel, Paved

    Price history

    DateEventPrice
    7/24/2023Sold$442,000$307/sqft
    Source: Canopy MLS as distributed by MLS GRID #4008450 Report a problem
    5/30/2023Price change$442,000-3.5%$307/sqft
    Source: Canopy MLS as distributed by MLS GRID #CAR4008450 Report a problem
    5/12/2023Price change$458,000-6%$318/sqft
    Source: Canopy MLS as distributed by MLS GRID #CAR4008450 Report a problem
    4/10/2023Price change$487,000-4.5%$338/sqft
    Source: Canopy MLS as distributed by MLS GRID #CAR4008450 Report a problem
    3/28/2023Price change$510,000-5.6%$354/sqft
    Source: Canopy MLS as distributed by MLS GRID #CAR4008450 Report a problem
    3/8/2023Listed for sale$540,000$375/sqft
    Source: Canopy MLS as distributed by MLS GRID #CAR4008450 Report a problem

    Public tax history

    Tax history is unavailable.

    Neighborhood: 28705

    Nearby schools

    GreatSchools rating
    Schools provided by the listing agent
    • Middle: Bowman
    • High: Mitchell

    Source: Canopy MLS as distributed by MLS GRID. This data may not be complete. We recommend contacting the local school district to confirm school assignments for this home.