$10k Price improvement- Fully remodeled home
**Recently renovated by new owner- This is a brand new listing and CDOM does not apply**
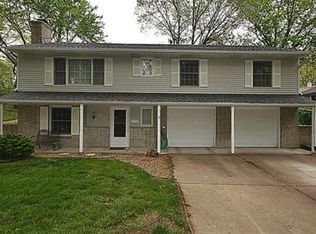
Welcome to 4815 NE Chouteau Drive, a charming and recently updated home just north of the river. This inviting property offers a perfect blend of classic elegance and modern convenience, nestled in a quiet and established neighborhood. With its prime location, you'll enjoy both tranquility and easy access to local amenities, schools, and parks.
Upon entering, you'll be greeted by a warm and welcoming interior. The spacious living area features abundant natural light and new flooring, including plush new carpet. The first level offers ample space for a growing family, plus a versatile non-conforming room that could serve as a fourth bedroom, office, or flex space.
Upstairs, you'll find beautiful hardwood floors and a generous living room that seamlessly flows into the dining area—perfect for everyday living and entertaining guests. The updated kitchen is a chef's delight, showcasing sleek countertops, stainless steel appliances, and ample cabinet space. Whether you're preparing a casual meal or hosting a dinner party, this kitchen combines functionality and style.
The residence includes three generously sized bedrooms, with a fourth non-conforming room offering flexibility. The master suite is a serene retreat, complete with an en-suite bathroom for added privacy and convenience. The additional bedrooms are ideal for family, guests, or a home office.
Step outside to discover a private backyard oasis featuring a lovely patio area—perfect for outdoor dining or relaxing with a good book. The expansive lawn provides plenty of space for gardening, play, or simply enjoying the fresh air.
4815 NE Chouteau Drive is more than just a house—it's a place to create lasting memories. Don’t miss the chance to make this delightful property your new home. Contact us today to schedule a viewing!
Sold
Zillow last checked:
Listing updated:
Bought with:
Alicia Walsh, 2017017365
ReeceNichols - Country Club Plaza
Source: Heartland MLS as distributed by MLS GRID,MLS#: 2504513
Price history
| Date | Event | Price |
|---|---|---|
| 12/19/2024 | Sold | -- |
Source:  Heartland MLS as distributed by MLS GRID #2504513 Report a problem Heartland MLS as distributed by MLS GRID #2504513 Report a problem | ||
| 11/26/2024 | Pending sale | $288,900$150/sqft |
Source: Heartland MLS as distributed by MLS GRID #2504513 Report a problem | ||
| 11/19/2024 | Price change | $288,900-0.7%$150/sqft |
Source: Heartland MLS as distributed by MLS GRID #2504513 Report a problem | ||
| 11/13/2024 | Price change | $290,900-0.7%$151/sqft |
Source: Heartland MLS as distributed by MLS GRID #2504513 Report a problem | ||
| 11/6/2024 | Price change | $292,900-0.7%$152/sqft |
Source: Heartland MLS as distributed by MLS GRID #2504513 Report a problem | ||
| 10/17/2024 | Price change | $294,900-1.7%$153/sqft |
Source: Heartland MLS as distributed by MLS GRID #2504513 Report a problem | ||
| 9/4/2024 | Price change | $299,900-2.6%$155/sqft |
Source: Heartland MLS as distributed by MLS GRID #2504513 Report a problem | ||
| 8/28/2024 | Price change | $307,900-0.3%$159/sqft |
Source: Heartland MLS as distributed by MLS GRID #2504513 Report a problem | ||
| 8/15/2024 | Listed for sale | $308,900+21.2%$160/sqft |
Source: Heartland MLS as distributed by MLS GRID #2504513 Report a problem | ||
| 6/5/2024 | Listing removed | -- |
Source: Heartland MLS as distributed by MLS GRID #2485925 Report a problem | ||
| 5/29/2024 | Price change | $254,900-5.6%$132/sqft |
Source: Heartland MLS as distributed by MLS GRID #2485925 Report a problem | ||
| 5/14/2024 | Price change | $269,900-5.3%$140/sqft |
Source: Heartland MLS as distributed by MLS GRID #2485925 Report a problem | ||
| 4/30/2024 | Listed for sale | $285,000+50%$148/sqft |
Source: Heartland MLS as distributed by MLS GRID #2485925 Report a problem | ||
| 12/2/2021 | Sold | -- |
Source: Heartland MLS as distributed by MLS GRID #2349056 Report a problem | ||
| 10/19/2021 | Contingent | $190,000$98/sqft |
Source: Heartland MLS as distributed by MLS GRID #2349056 Report a problem | ||
| 10/6/2021 | Listed for sale | $190,000+11.8%$98/sqft |
Source: Heartland MLS as distributed by MLS GRID #2349056 Report a problem | ||
| 11/26/2018 | Sold | -- |
Source: Heartland MLS as distributed by MLS GRID #2134193 Report a problem | ||
| 10/25/2018 | Pending sale | $169,900$88/sqft |
Source: Keller Williams Platinum Partners #2134193 Report a problem | ||
| 10/12/2018 | Price change | $169,900+54.2%$88/sqft |
Source: Keller Williams Platinum Partners #2134193 Report a problem | ||
| 6/27/2018 | Pending sale | $110,200$57/sqft |
Source: CENTURY 21 All-Pro #2094355 Report a problem | ||
| 6/15/2018 | Price change | $110,200-13.6%$57/sqft |
Source: CENTURY 21 All-Pro #2094355 Report a problem | ||
| 5/30/2018 | Listed for sale | $127,600$66/sqft |
Source: CENTURY 21 All-Pro #2094355 Report a problem | ||
| 5/25/2018 | Pending sale | $127,600$66/sqft |
Source: CENTURY 21 All-Pro #2094355 Report a problem | ||
| 5/24/2018 | Listed for sale | $127,600$66/sqft |
Source: CENTURY 21 All-Pro #2094355 Report a problem | ||
| 5/24/2018 | Pending sale | $127,600$66/sqft |
Source: CENTURY 21 All-Pro #2094355 Report a problem | ||
| 5/8/2018 | Price change | $127,600-12%$66/sqft |
Source: CENTURY 21 All-Pro #2094355 Report a problem | ||
| 4/24/2018 | Listed for sale | $145,000$75/sqft |
Source: CENTURY 21 All-Pro #2094355 Report a problem | ||
| 9/1/2011 | Sold | -- |
Source: Agent Provided Report a problem | ||
Nearby homes
- $280,5003 bd2 ba1.8k sqft4819 NE Chouteau Dr, Kansas City, MO 64119Off Market

- $273,4003 bd2 ba1.2k sqft4811 NE Chouteau Dr, Kansas City, MO 64119Off Market
- $245,9002 bd2 ba1.1k sqft4808 N Bales Ave, Kansas City, MO 64119Off Market

- $305,0004 bd3 ba2k sqft4812 N Bales Ave, Kansas City, MO 64119Off Market
Get a cash offer in 3 minutes
Find out how much your home could sell for in as little as 3 minutes with a no-obligation cash offer.
Estimated market value
$304,900
