Beautifully Updated Ranch on a Deep Lot! This move-in ready ranch offers 1,720 sq. ft. of comfortable, single-level living with stylish updates throughout. Step inside to find new engineered hardwood flooring in all main living areas, new carpet in the bedrooms, and fresh paint throughout, creating a bright, modern feel. The spacious primary suite is a true retreat, featuring a completely remodeled ensuite bathroom with a luxurious two-head walk-in tiled shower, dual vanity, new tile flooring, a large walk-in closet, and a sliding barn door for added privacy and character. The thoughtfully designed floor plan is perfect for both everyday living and entertaining. Outside, you'll love the deep backyard, offering plenty of room for kids, pets, gardening, or simply relaxing in your own private outdoor space. Conveniently located just minutes from Eagle Creek Park, with easy access to walking trails, golf, and outdoor recreation, this home is also close to shopping, restaurants, schools, and major highways. This beautifully updated, move-in-ready ranch combines modern finishes, comfortable living, and an unbeatable location. Don't miss your opportunity to make it yours!
Pending
Price cut: $7.9K (7/6)
$289,900
4815 Quail Crescent Ct, Indianapolis, IN 46254
3beds
1,720sqft
Residential, Single Family Residence
Built in 1993
0.35 Acres Lot
$284,500 Zestimate®
$169/sqft
$33/mo HOA
What's special
Modern finishesBright modern feelSpacious primary suiteDual vanityThoughtfully designed floor planDeep backyardFresh paint throughout
- 89 days
- 313
- 15
Likely to sell faster than
Zillow last checked:
Listing updated:
Listed by:
John Joyce 317-590-1005,
Berkshire Hathaway Home
Source: MIBOR as distributed by MLS GRID,MLS#: 22106797
Facts & features
Interior
Bedrooms & bathrooms
- Bedrooms: 3
- Bathrooms: 2
- Full bathrooms: 2
- Main level bathrooms: 2
- Main level bedrooms: 3
Bedroom 2
- Level: Main
- Area: 120 Square Feet
- Dimensions: 12x10
Bedroom 3
- Level: Main
- Area: 110 Square Feet
- Dimensions: 11x10
Other
- Level: Main
- Area: 192 Square Feet
- Dimensions: 16x12
Dining room
- Level: Main
- Area: 110 Square Feet
- Dimensions: 11x10
Family room
- Level: Main
- Area: 286 Square Feet
- Dimensions: 22x13
Great room
- Level: Main
- Area: 234 Square Feet
- Dimensions: 18x13
Kitchen
- Level: Main
- Area: 120 Square Feet
- Dimensions: 12x10
Heating
- Forced Air, Natural Gas
Cooling
- Central Air
Appliances
- Included: Dryer, Disposal, Gas Water Heater, Microwave, Electric Oven, Refrigerator, Washer
- Laundry: Laundry Closet
Features
- Double Vanity, Cathedral Ceiling(s), Pantry, Walk-In Closet(s)
- Has basement: No
- Number of fireplaces: 1
- Fireplace features: Double Sided
Interior area
- Total structure area: 1,720
- Total interior livable area: 1,720 sqft
Property
Parking
- Total spaces: 2
- Parking features: Attached
- Attached garage spaces: 2
Features
- Levels: One
- Stories: 1
- Patio & porch: Patio
Lot
- Size: 0.35 Acres
Details
- Parcel number: 490511109004000600
- Horse amenities: None
Construction
Type & style
- Home type: SingleFamily
- Architectural style: Ranch,Traditional
- Property subtype: Residential, Single Family Residence
Materials
- Brick, Vinyl Siding
- Foundation: Slab
Condition
- Updated/Remodeled
- New construction: No
- Year built: 1993
Utilities & green energy
- Water: Public
Community & HOA
Community
- Features: None
- Subdivision: Eagles Watch
HOA
- Has HOA: Yes
- HOA fee: $400 annually
Location
- Region: Indianapolis
Financial & listing details
- Price per square foot: $169/sqft
- Tax assessed value: $286,300
- Annual tax amount: $2,972
- Date on market: 6/12/2026
- Cumulative days on market: 88 days
Estimated market value
$284,500
$270,000 - $299,000
$1,848/mo
Price history
| Date | Event | Price |
|---|---|---|
| 8/25/2026 | Pending sale | $289,900$169/sqft |
Source:  MIBOR as distributed by MLS GRID #22106797 Report a problem MIBOR as distributed by MLS GRID #22106797 Report a problem | ||
| 7/6/2026 | Price change | $289,900-2.7%$169/sqft |
Source: MIBOR as distributed by MLS GRID #22106797 Report a problem | ||
| 6/12/2026 | Listed for sale | $297,800$173/sqft |
Source: MIBOR as distributed by MLS GRID #22106797 Report a problem | ||
Public tax history
| Year | Property taxes | Tax assessment |
|---|---|---|
| 2025 | $2,972 +11.8% | $286,300 +8.2% |
| 2024 | $2,658 +17.8% | $264,700 -0.4% |
| 2023 | $2,256 +25.2% | $265,800 +17.8% |
| 2022 | $1,802 +0% | $225,600 +25.2% |
| 2021 | $1,802 +9.6% | $180,200 |
| 2020 | $1,644 -0.1% | $180,200 +9.6% |
| 2019 | $1,646 -29.2% | $164,400 -0.1% |
| 2018 | $2,326 +48.5% | $164,600 +8.4% |
| 2017 | $1,567 +11.7% | $151,900 +2.8% |
| 2016 | $1,403 +2.6% | $147,700 +8% |
| 2014 | $1,368 -3.9% | $136,800 |
| 2013 | $1,424 | $136,800 -5.2% |
| 2012 | $1,424 | $144,300 -4.9% |
| 2011 | -- | $151,700 +2.1% |
| 2010 | $1,322 +3% | $148,600 |
| 2009 | $1,283 | $148,600 |
| 2007 | -- | $148,600 -1.4% |
| 2006 | -- | $150,700 +12.5% |
| 2005 | -- | $134,000 |
| 2004 | -- | $134,000 |
| 2003 | -- | $134,000 +56.9% |
| 2002 | -- | $85,400 +200.1% |
| 2001 | -- | $28,460 |
| 2000 | -- | $28,460 |
Find assessor info on the county website
Monthly payment
Est. payment
Payment breakdown
Explore the cost of this home by adjusting the details. Changes won't be saved.Climate risks
Neighborhood: Eagle Creek
Nearby schools
Schools provided by the listing agent
- Elementary: Eagle Creek Elementary School
- Middle: Guion Creek Middle School
- High: Pike High School
Source: MIBOR as distributed by MLS GRID. This data may not be complete. We recommend contacting the local school district to confirm school assignments for this home.
- $316,5004 bd3 ba2.2k sqft4819 Quail Crescent Ct, Indianapolis, IN 46254Off Market

- $255,6001 bd1 ba2.1k sqft4827 Quail Ridge Ln, Indianapolis, IN 46254Off Market
- $257,3003 bd2 ba1.3k sqft4814 Quail Crescent Ct, Indianapolis, IN 46254Off Market
- $289,7003 bd2 ba1.7k sqft4818 Quail Crescent Ct, Indianapolis, IN 46254Off Market
Similar homes
- $234,9003 bd3 ba1.3k sqft5538 Pilgrim Dr, Indianapolis, IN 46254Active
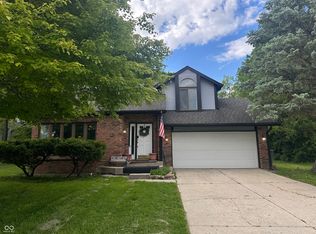 MLS ID #22102283, Luis Coronel, Realty of America LLC. MIBOR as distributed by MLS GRID
 - $299,0003 bd2 ba1.7k sqft7646 Moran Ct, Indianapolis, IN 46268For Sale
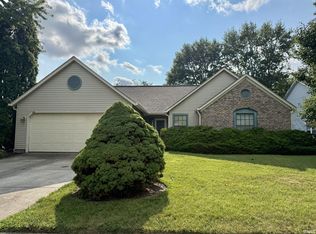 MLS ID #202631294, Brooke Webster, Home Town Realty. IRMLS
 - $295,0003 bd3 ba1.7k sqft1641 Horizon Ln, Indianapolis, IN 46260Active
 MLS ID #22114633, Sandra Moreno Corona, F.C. Tucker Company. MIBOR as distributed by MLS GRID
 - $320,0004 bd3 ba2.3k sqft3502 Waterstone Dr, Indianapolis, IN 46268Active
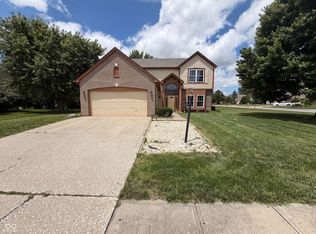 MLS ID #22109348, Shelby Farrar, Opendoor Brokerage LLC. MIBOR as distributed by MLS GRID
