The stunning Acworth Cottage model home by Toll Brothers, located in the desirable Chimney Creek community, is now available for purchase! This impeccably designed residence blends timeless craftsmanship with modern luxury. From the moment you enter, you'll be captivated by the immense two story foyer with open staircase and an abundance of natural light. The gourmet kitchen is a chef’s dream—featuring high-end stainless steel appliances, quartz countertops with matching backsplash, a large center island, and cabinetry stacked to the ceiling. The open concept great room with cozy stone fireplace flows effortlessly to the covered deck—perfect for indoor-outdoor entertaining. Guests will enjoy privacy in the main level bedroom with ensuite bath. A powder room is also conveniently located on the 1st floor. For days that you work from home, an office with built in cabinetry and French doors will set the tone. Upstairs, the primary bedroom offers a serene retreat with wood beams on the ceiling and stone accent wall. The spa-like bath has a double vanity and huge shower with dual shower heads. A generous walk-in closet completes the primary suite. Additional bedrooms and baths are separated from the primary by a large flexible loft space that has a multitude of uses. Premium upgrades and detailed designer finishes throughout the home showcase the exceptional attention to detail for which Toll Brothers is renowned. You'll spend endless evenings in the peaceful back yard featuring a beautiful paver patio with stone fireplace. Located in the scenic and amenity-rich Chimney Creek community, residents enjoy access to walking trails, a community pool, clubhouse, tennis & pickleball courts—all within minutes of top-rated schools, shopping, and dining. Toll Brothers has been trusted since 1967 to offer the best in luxury home building. For 10 years Toll Brothers has been ranked the #1 Home Builder Worldwide on FORTUNE Magazine's "World's Most Admired Companies" list. Don’t miss this rare opportunity to own a professionally designed and decorated Toll Brothers model home! Open for tours daily: Mon. - Fri. 11am - 6pm, Sat. 10am - 6pm, and Sun. 1pm - 6pm. *Furniture does not convey
Closed
$949,000
4815 Ramblewood Dr, Cumming, GA 30028
5beds
3,320sqft
Single Family Residence, Residential
Built in 2023
0.43 Acres Lot
$944,300 Zestimate®
$286/sqft
$3,304 Estimated rent
Home value
$944,300
$878,000 - $1.01M
$3,304/mo
Zestimate® history
Owner options
List your home for rent
$3,304/mo
Rent Zestimate®
Find your next renter with Zillow Rental Manager. Plus, with online applications, you can quickly screen prospective tenants – for free.
$3,304/mo
Rent Zestimate®
Refinance and save
$6,841/mo
Est. payment
Refinancing to a lower rate could help reduce your monthly payments and save thousands over the life of the loan.
$6,841/mo
Est. payment
Explore your selling options
Work with a Zillow partner agent
Leverage their expertise and Zillow's premium Showcase listings to get your home seen by more buyers.
Get startedList with your own agent
Get your home in front of millions of buyers by listing it on Zillow.
Learn how to do itSell it yourself
Take full control of how buyers see your home on Zillow by listing For Sale by Owner (FSBO).
List your homeWhat's special
Cozy stone fireplaceCovered deckStone accent wallImmense two story foyerOpen staircaseLarge center islandOpen concept great room
Zillow last checked:
Listing updated:
Listed by:
Maureen Gower,
Toll Brothers Real Estate Inc. 678-404-5125
Bought with:
Mary Scarbrough, 405013
Hester Group REALTORS
Source: FMLS GA,MLS#: 7578174
Facts & features
Interior
Bedrooms & bathrooms
- Bedrooms: 5
- Bathrooms: 5
- Full bathrooms: 4
- 1/2 bathrooms: 1
- Main level bathrooms: 1
- Main level bedrooms: 1
Rooms
- Room types: Loft, Office
Primary bedroom
- Features: Oversized Master
- Level: Oversized Master
Bedroom
- Features: Oversized Master
Primary bathroom
- Features: Double Vanity, Separate His/Hers, Shower Only
Dining room
- Features: Great Room, Open Concept
Kitchen
- Features: Breakfast Bar, Kitchen Island, Pantry Walk-In, Solid Surface Counters, Stone Counters, View to Family Room
Heating
- Central, Forced Air, Natural Gas, Zoned
Cooling
- Central Air, Zoned
Appliances
- Included: Dishwasher, Disposal, Double Oven, Dryer, Gas Cooktop, Gas Oven, Microwave, Range Hood, Refrigerator, Tankless Water Heater, Washer
- Laundry: In Hall, Laundry Room, Upper Level
Features
- Beamed Ceilings, Double Vanity, Entrance Foyer 2 Story, High Ceilings 9 ft Upper, High Ceilings 10 ft Main, Tray Ceiling(s), Walk-In Closet(s)
- Flooring: Carpet, Ceramic Tile, Hardwood
- Windows: Double Pane Windows, Insulated Windows
- Basement: Unfinished,Walk-Out Access
- Number of fireplaces: 1
- Fireplace features: Factory Built, Gas Starter, Great Room, Stone
- Common walls with other units/homes: No Common Walls
Interior area
- Total structure area: 3,320
- Total interior livable area: 3,320 sqft
- Finished area above ground: 3,320
- Finished area below ground: 0
Property
Parking
- Total spaces: 2
- Parking features: Attached, Driveway, Garage, Garage Door Opener, Garage Faces Front
- Attached garage spaces: 2
- Has uncovered spaces: Yes
Accessibility
- Accessibility features: None
Features
- Levels: Three Or More
- Patio & porch: Covered, Deck, Front Porch, Patio, Wrap Around
- Exterior features: Private Yard, Rain Gutters, Other, No Dock
- Pool features: None
- Spa features: None
- Fencing: None
- Has view: Yes
- View description: Neighborhood, Trees/Woods
- Waterfront features: None
- Body of water: None
Lot
- Size: 0.43 Acres
- Features: Back Yard, Corner Lot, Front Yard, Landscaped, Wooded
Details
- Additional structures: None
- Parcel number: 050 217
- Other equipment: None
- Horse amenities: None
Construction
Type & style
- Home type: SingleFamily
- Architectural style: Cottage,Craftsman
- Property subtype: Single Family Residence, Residential
Materials
- Brick Front, Fiber Cement, HardiPlank Type
- Foundation: Concrete Perimeter
- Roof: Composition
Condition
- New Construction
- New construction: Yes
- Year built: 2023
Details
- Builder name: Toll Brothers
- Warranty included: Yes
Utilities & green energy
- Electric: 110 Volts
- Sewer: Public Sewer
- Water: Public
- Utilities for property: Cable Available, Electricity Available, Natural Gas Available, Phone Available, Sewer Available, Underground Utilities, Water Available
Green energy
- Energy efficient items: None
- Energy generation: None
Community & HOA
Community
- Features: Homeowners Assoc, Near Schools, Near Shopping, Near Trails/Greenway, Pickleball, Pool, Sidewalks, Street Lights, Tennis Court(s)
- Security: Carbon Monoxide Detector(s), Smoke Detector(s)
- Subdivision: Chimney Creek
HOA
- Has HOA: Yes
- Services included: Reserve Fund, Swim, Tennis
- HOA fee: $1,100 annually
Location
- Region: Cumming
Financial & listing details
- Price per square foot: $286/sqft
- Tax assessed value: $814,380
- Annual tax amount: $1
- Date on market: 5/15/2025
- Cumulative days on market: 261 days
- Electric utility on property: Yes
- Road surface type: Asphalt, Paved
Price history
| Date | Event | Price |
|---|---|---|
| 3/4/2026 | Sold | $949,000$286/sqft |
Source:  FMLS GA #7578174 Report a problem FMLS GA #7578174 Report a problem | ||
| 2/1/2026 | Pending sale | $949,000$286/sqft |
Source: FMLS GA #7578174 Report a problem | ||
| 12/13/2025 | Price change | $949,000-2.6%$286/sqft |
Source:  Toll Brothers Inc. Report a problem Toll Brothers Inc. Report a problem | ||
| 11/19/2025 | Price change | $974,000-2.5%$293/sqft |
Source: Toll Brothers Inc. Report a problem | ||
| 10/15/2025 | Price change | $999,000-8.2%$301/sqft |
Source: FMLS GA #7578174 Report a problem | ||
| 8/28/2025 | Price change | $1,088,000+5%$328/sqft |
Source: Toll Brothers Inc. Report a problem | ||
| 8/27/2025 | Price change | $1,036,000+9.3%$312/sqft |
Source: Toll Brothers Inc. Report a problem | ||
| 7/24/2025 | Price change | $948,000-5%$286/sqft |
Source: FMLS GA #7578174 Report a problem | ||
| 7/18/2025 | Price change | $998,000-3%$301/sqft |
Source: FMLS GA #7578174 Report a problem | ||
| 7/2/2025 | Price change | $1,029,000-1.9%$310/sqft |
Source: FMLS GA #7578174 Report a problem | ||
| 6/11/2025 | Price change | $1,049,000+0%$316/sqft |
Source: Toll Brothers Inc. Report a problem | ||
| 6/7/2025 | Price change | $1,048,900-3.7%$316/sqft |
Source: FMLS GA #7578174 Report a problem | ||
| 5/15/2025 | Listed for sale | $1,088,900+59%$328/sqft |
Source: FMLS GA #7578174 Report a problem | ||
| 8/15/2023 | Listing removed | -- |
Source: Toll Brothers Inc. Report a problem | ||
| 7/13/2023 | Price change | $684,995+0.6%$206/sqft |
Source: Toll Brothers Inc. Report a problem | ||
| 6/20/2023 | Price change | $680,995+0.4%$205/sqft |
Source: Toll Brothers Inc. Report a problem | ||
| 5/20/2023 | Price change | $677,995+0.7%$204/sqft |
Source: Toll Brothers Inc. Report a problem | ||
| 4/18/2023 | Price change | $672,995+0.4%$203/sqft |
Source: Toll Brothers Inc. Report a problem | ||
| 4/12/2023 | Price change | $669,995+0.4%$202/sqft |
Source: Toll Brothers Inc. Report a problem | ||
| 3/30/2023 | Price change | $666,995+0.6%$201/sqft |
Source: Toll Brothers Inc. Report a problem | ||
| 3/7/2023 | Price change | $662,995+0.5%$200/sqft |
Source: Toll Brothers Inc. Report a problem | ||
| 3/3/2023 | Listed for sale | $659,995$199/sqft |
Source: Toll Brothers Inc. Report a problem | ||
Public tax history
| Year | Property taxes | Tax assessment |
|---|---|---|
| 2025 | $7,988 +7.4% | $325,752 +7.4% |
| 2024 | $7,439 +421.1% | $303,380 +423.1% |
| 2023 | $1,428 +49% | $58,000 +61.1% |
| 2022 | $958 | $36,000 |
| 2021 | -- | -- |
Find assessor info on the county website
Neighborhood: 30028
Nearby homes
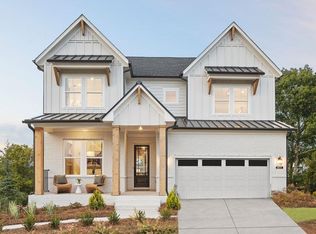
- $999,0006 bd5 ba4.3k sqft4825 Ramblewood Dr, Cumming, GA 30028Sold
- $545,2004 bd3 ba2.2k sqft4830 Ramblewood Dr, Cumming, GA 30028Off Market
- $853,1665 bd4 ba3.3k sqft4725 Chimney Way, Cumming, GA 30028Sold

- $615,0005 bd4 ba3.1k sqft4890 Revere Way, Cumming, GA 30028Sold
- $867,3005 bd6 ba3.5k sqft4835 Ramblewood Dr, Cumming, GA 30028Off Market
- $871,3955 bd4 ba3.3k sqft4845 Ramblewood Dr, Cumming, GA 30028Sold
- $728,1855 bd4 ba3.3k sqft5020 Crestline View Rd, Cumming, GA 30028Sold
- $745,2835 bd4 ba3.1k sqft5030 Crestline View Rd, Cumming, GA 30028Sold
Nearby schools
GreatSchools rating
- 8/10Poole's Mill ElementaryGrades: PK-5Distance: 0.9 mi
- 6/10Liberty Middle SchoolGrades: 6-8Distance: 1.3 mi
- 9/10West Forsyth High SchoolGrades: 9-12Distance: 4.3 mi
Schools provided by the listing agent
- Elementary: Poole's Mill
- Middle: Liberty - Forsyth
- High: West Forsyth
Source: FMLS GA. This data may not be complete. We recommend contacting the local school district to confirm school assignments for this home.
Get a cash offer in 3 minutes
Find out how much your home could sell for in as little as 3 minutes with a no-obligation cash offer.
Estimated market value
$944,300
Get a cash offer in 3 minutes
Find out how much your home could sell for in as little as 3 minutes with a no-obligation cash offer.
Estimated market value
$944,300
- Georgia
- Forsyth County
- Cumming
- 30028
- 4815 Ramblewood Dr
Nearby cities
Nearby neighborhoods
Nearby zip codes
Other Cumming Topics
