Brand-New 2026 Construction | 3 Bed 2 Bath 1-Car Garage
Be the first to live in this beautifully built 2026 home at 4815 Rowney Street, Indianapolis This modern 3-bedroom, 2-bathroom home features an open-concept layout with 9-foot ceilings, luxury vinyl plank flooring, and quality finishes throughout.
The spacious kitchen is designed for both style and function with:
- premium quartz countertops
- a large center island,
- stainless steel appliances
- walk-in pantry.
The primary suite includes:
- walk-in closet
- and a private bathroom with a beautifully tiled walk-in shower.
The second full bathroom is also finished with stylish tile.
Enjoy the privacy of a fenced backyard and the convenience of an attached 1-car garage. Energy-efficient construction, central heating and air conditioning, and washer/dryer hookups provide comfort and convenience year-round.
Home Features
- Brand-new construction (2026)
- 3 bedrooms, 2 full bathrooms
- Attached 1-car garage
- Open-concept floor plan
- Premium quartz countertops
- Large kitchen island
- Stainless steel appliances
- Walk-in pantry
- Spacious primary suite
- Walk-in closet
- Tiled walk-in shower
- Luxury vinyl plank flooring
- 9-foot ceilings
- Fully fenced backyard
- Energy-efficient home
- Washer & dryer hookups
Lease Details
- Rent: $2,199/month
- Security Deposit: One month's rent
- Minimum 12-month lease
- Tenant pays electricity, gas, water/sewer, trash, internet, and lawn care
- No smoking
- Pets considered with landlord approval and applicable pet fees
Conveniently located near shopping, dining, parks, schools, downtown Indianapolis, and major highways. Move-in ready schedule your private tour today!
Renter is responsible for water/sewer, gas, electric and lawn care. Last month's rent is due at signing. No smoking allowed. Up to two pets total allowed.
Sold for $15,000
$15,000
4815 Rowney St, Indianapolis, IN 46203
3beds
1,936sqft
Single Family Residence
Built in ----
-- sqft lot
$-- Zestimate®
$8/sqft
$2,180 Estimated rent
Home value
Not available
Estimated sales range
Not available
$2,180/mo
Zestimate® history
Owner options
List your home for rent
$2,180/mo
Rent Zestimate®
Find your next renter with Zillow Rental Manager. Plus, with online applications, you can quickly screen prospective tenants – for free.
$2,180/mo
Rent Zestimate®
Refinance and save
$75/mo
Est. payment
Refinancing to a lower rate could help reduce your monthly payments and save thousands over the life of the loan.
$75/mo
Est. payment
Explore your selling options
Work with a Zillow partner agent
Leverage their expertise and Zillow's premium Showcase listings to get your home seen by more buyers.
Get startedList with your own agent
Get your home in front of millions of buyers by listing it on Zillow.
Learn how to do itSell it yourself
Take full control of how buyers see your home on Zillow by listing For Sale by Owner (FSBO).
List your homeWhat's special
Premium quartz countertopsWasher and dryer hookupsSpacious primary suiteOpen-concept floor planStainless steel appliancesFully fenced backyardWalk-in pantry
Zillow last checked:
Listing updated:
Source: Zillow Rentals
Facts & features
Interior
Bedrooms & bathrooms
- Bedrooms: 3
- Bathrooms: 2
- Full bathrooms: 2
Heating
- Central, Forced Air
Cooling
- Air Conditioner, Central Air
Appliances
- Included: Dishwasher, Microwave Oven, Oven, Refrigerator
- Laundry: Hookups
Features
- Walk In Closet
- Flooring: Hardwood
Interior area
- Total interior livable area: 1,936 sqft
Property
Parking
- Parking features: Attached, Garage
- Has attached garage: Yes
- Details: Contact manager
Features
- Patio & porch: Patio
Details
- Additional structures: Garage(s)
- Parcel number: 491016112019000101
Construction
Type & style
- Home type: SingleFamily
- Property subtype: Single Family Residence
Community & HOA
Community
- Deposit fee: $2,199
Location
- Region: Indianapolis
Financial & listing details
- Price per square foot: $8/sqft
- Tax assessed value: $11,000
- Annual tax amount: $263
- Date on market: 7/3/2026
- Date available: 08/01/2026
- Lease term: 1 Year
Price history
| Date | Event | Price |
|---|---|---|
| 8/8/2026 | Listing removed | $2,199$1/sqft |
Source: Zillow Rentals Report a problem | ||
| 7/3/2026 | Listed for rent | $2,199$1/sqft |
Source: Zillow Rentals Report a problem | ||
| 7/16/2025 | Sold | $15,000-14.3%$8/sqft |
Source: Public Record Report a problem | ||
| 6/30/2025 | Pending sale | $17,500$9/sqft |
Source: Owner Report a problem | ||
| 5/29/2025 | Listed for sale | $17,500$9/sqft |
Source: Owner Report a problem | ||
Public tax history
| Year | Property taxes | Tax assessment |
|---|---|---|
| 2025 | $263 -13.8% | $11,000 |
| 2024 | $305 -0.2% | $11,000 |
| 2023 | $306 -1.8% | $11,000 |
| 2022 | $311 +0.2% | $11,000 +4.8% |
| 2021 | $311 +54% | $10,500 |
| 2020 | $202 -3% | $10,500 +56.7% |
| 2019 | $208 -24.7% | $6,700 |
| 2018 | $276 +57.9% | $6,700 |
| 2017 | $175 -13.7% | $6,700 |
| 2016 | $203 +3.6% | $6,700 |
| 2014 | $196 +30.2% | $6,700 |
| 2013 | $150 | $6,700 |
| 2012 | $150 | $6,700 +34% |
| 2011 | -- | $5,000 |
| 2010 | $104 -2.5% | $5,000 |
| 2009 | $107 | $5,000 |
| 2007 | -- | $5,000 |
Find assessor info on the county website
Neighborhood: Near Southeast
Nearby homes
- $129,0003 bd2 ba1.2k sqft4817 Rowney St, Indianapolis, IN 46203Sold
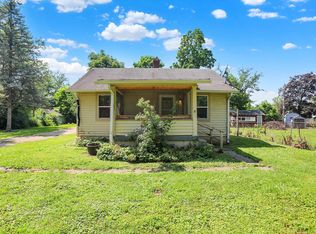
- $122,3002 bd1 ba896 sqft4811 Rowney St, Indianapolis, IN 46203Off Market
- $12,100-- bd-- ba-- sqft4901 Rowney St, Indianapolis, IN 46203Off Market
- $140,9003 bd-- ba1.1k sqft4804 Southeastern Ave, Indianapolis, IN 46203Off Market
- $43,0002 bd1 ba1k sqft4903 Rowney St, Indianapolis, IN 46203Sold
- $106,7002 bd-- ba1k sqft4802 Southeastern Ave, Indianapolis, IN 46203Off Market
- $102,0002 bd-- ba896 sqft1478 S Dequincy St, Indianapolis, IN 46203Off Market
- $114,1003 bd1 ba1.2k sqft4807 Rowney St, Indianapolis, IN 46203Off Market
Nearby schools
GreatSchools rating
- 3/10Christian Park School 82Grades: PK-5Distance: 0.9 mi
- 1/10Thomas Carr Howe Middle School - An IB World SchoolGrades: 6-8Distance: 1.4 mi
- 2/10Arsenal Technical High SchoolGrades: 9-12Distance: 3.2 mi
- Indiana
- Marion County
- Indianapolis
- 46203
- Near Southeast
- 4815 Rowney St
