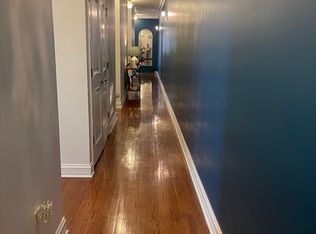
Come and view this 3 bedroom 2 bathroom gem on historic Drexel Boulevard! An elevator building! The huge 2200 sqft condo has so much to offer, including high ceilings! Enter into the large foyer with a long, wonderful hallway and an entry closet onto gleaming hardwood floors that are throughout the unit. The large primary suite can accommodate a California king-size bed and plenty of other furniture, whether you want a seating area or a dresser and desk or armoire. Large organized closets and spa-like private bath with a double vanity, separate soaking tub, and steam shower complete the primary suite. The main living space with a gas fireplace is open and big enough for a large sectional and a dining room table. Enjoy your gourmet open kitchen with island, plenty of cabinet space, granite countertops, stainless steel appliances and a pantry closet. Did we mention that the unit offers tons of closet space as well throughout!?! There's a beautiful covered private deck that completes this bright area perfect for entertaining or relaxing after a busy day. Parking space included right out back. Close to public transportation, the expressway, and Lake Shore Drive. Don't let this one pass you by!
Closed
$371,000
4815 S Drexel Blvd Unit 4SE, Chicago, IL 60615
3beds
2,200sqft
Condominium, Single Family Residence
Built in 2007
-- sqft lot
$402,600 Zestimate®
$169/sqft
$3,294 Estimated rent
Home value
$402,600
$382,000 - $427,000
$3,294/mo
Zestimate® history
Owner options
List your home for rent
$3,294/mo
Rent Zestimate®
Find your next renter with Zillow Rental Manager. Plus, with online applications, you can quickly screen prospective tenants – for free.
$3,294/mo
Rent Zestimate®
Refinance and save
$2,978/mo
Est. payment
Refinancing to a lower rate could help reduce your monthly payments and save thousands over the life of the loan.
$2,978/mo
Est. payment
Explore your selling options
Work with a Zillow partner agent
Leverage their expertise and Zillow's premium Showcase listings to get your home seen by more buyers.
Get startedList with your own agent
Get your home in front of millions of buyers by listing it on Zillow.
Learn how to do itSell it yourself
Take full control of how buyers see your home on Zillow by listing For Sale by Owner (FSBO).
List your homeWhat's special
Zillow last checked:
Listing updated:
Listed by:
Edrick Salomon 312-421-1000,
Select a Fee RE System
Bought with:
Sherita Owens
Keller Williams ONEChicago
Source: MRED as distributed by MLS GRID,MLS#: 12087484
Facts & features
Interior
Bedrooms & bathrooms
- Bedrooms: 3
- Bathrooms: 2
- Full bathrooms: 2
Rooms
- Room types: Deck, Foyer
Primary bedroom
- Features: Flooring (Hardwood), Bathroom (Full, Double Sink, Whirlpool & Sep Shwr)
- Level: Main
- Area: 306 Square Feet
- Dimensions: 18X17
Bedroom 2
- Features: Flooring (Hardwood)
- Level: Main
- Area: 140 Square Feet
- Dimensions: 14X10
Bedroom 3
- Features: Flooring (Hardwood)
- Level: Main
- Area: 140 Square Feet
- Dimensions: 14X10
Deck
- Features: Flooring (Other)
- Level: Main
- Area: 196 Square Feet
- Dimensions: 14X14
Dining room
- Features: Flooring (Hardwood)
- Level: Main
- Area: 312 Square Feet
- Dimensions: 26X12
Foyer
- Features: Flooring (Hardwood)
- Level: Main
- Area: 36 Square Feet
- Dimensions: 6X6
Kitchen
- Features: Kitchen (Island, Pantry-Closet, Granite Counters, Updated Kitchen), Flooring (Hardwood)
- Level: Main
- Area: 143 Square Feet
- Dimensions: 13X11
Laundry
- Features: Flooring (Hardwood)
- Level: Main
- Area: 24 Square Feet
- Dimensions: 6X4
Living room
- Features: Flooring (Hardwood)
- Level: Main
- Area: 234 Square Feet
- Dimensions: 18X13
Heating
- Natural Gas, Forced Air
Cooling
- Central Air
Appliances
- Included: Double Oven, Microwave, Dishwasher, Refrigerator, Washer, Dryer, Stainless Steel Appliance(s)
- Laundry: Washer Hookup, Gas Dryer Hookup, In Unit
Features
- Walk-In Closet(s), High Ceilings, Open Floorplan
- Flooring: Hardwood
- Windows: Screens
- Basement: None
- Number of fireplaces: 1
- Fireplace features: Gas Log, Gas Starter, Living Room
Interior area
- Total structure area: 0
- Total interior livable area: 2,200 sqft
Property
Parking
- Total spaces: 1
- Parking features: Off Alley, On Site, Owned
Accessibility
- Accessibility features: Ramp - Main Level, Disability Access
Features
- Patio & porch: Deck
- Exterior features: Lighting
- Fencing: Fenced
Lot
- Features: Common Grounds, Landscaped
Details
- Parcel number: 20111060161018
- Special conditions: None
Construction
Type & style
- Home type: Condo
- Property subtype: Condominium, Single Family Residence
Materials
- Brick, Stone
- Foundation: Concrete Perimeter
Condition
- New construction: No
- Year built: 2007
Utilities & green energy
- Electric: Circuit Breakers
- Sewer: Public Sewer
- Water: Lake Michigan, Public
Community & HOA
HOA
- Has HOA: Yes
- Amenities included: Elevator(s), Fencing, Intercom, Privacy Fence
- Services included: Water, Parking, Insurance, Exterior Maintenance, Lawn Care, Scavenger, Snow Removal
- HOA fee: $344 monthly
Location
- Region: Chicago
Financial & listing details
- Price per square foot: $169/sqft
- Tax assessed value: $361,430
- Annual tax amount: $5,348
- Date on market: 6/25/2024
- Listing terms: FHA
- Ownership: Condo
Price history
| Date | Event | Price |
|---|---|---|
| 9/4/2024 | Sold | $371,000-1%$169/sqft |
Source:  MRED as distributed by MLS GRID #12087484 Report a problem MRED as distributed by MLS GRID #12087484 Report a problem | ||
| 6/24/2024 | Listing removed | -- |
Source: MRED as distributed by MLS GRID #12087484 Report a problem | ||
| 6/18/2024 | Listed for sale | $374,900+53%$170/sqft |
Source: MRED as distributed by MLS GRID #12087484 Report a problem | ||
| 12/14/2018 | Sold | $245,000-2%$111/sqft |
Source: MRED as distributed by MLS GRID #10099509 Report a problem | ||
| 11/21/2018 | Pending sale | $249,900$114/sqft |
Source: Coldwell Banker Residential Brokerage - Libertyville #10099509 Report a problem | ||
| 10/4/2018 | Price change | $249,900-3.8%$114/sqft |
Source: Coldwell Banker Residential Brokerage - Libertyville #10099509 Report a problem | ||
| 10/1/2018 | Listed for sale | $259,900$118/sqft |
Source: Coldwell Banker Residential Brokerage - Libertyville #10099509 Report a problem | ||
| 9/14/2018 | Pending sale | $259,900$118/sqft |
Source: Coldwell Banker Residential Brokerage - Libertyville #10099509 Report a problem | ||
| 8/14/2018 | Listed for sale | $259,900$118/sqft |
Source: Coldwell Banker Residential Brokerage - Libertyville #10099509 Report a problem | ||
| 7/27/2018 | Pending sale | $259,900$118/sqft |
Source: Coldwell Banker Residential Brokerage - Libertyville #10099509 Report a problem | ||
| 7/20/2018 | Listed for sale | $259,900$118/sqft |
Source: Coldwell Banker Residential Brokerage #10025376 Report a problem | ||
| 6/26/2018 | Pending sale | $259,900$118/sqft |
Source: Coldwell Banker Residential Brokerage - Libertyville #10005968 Report a problem | ||
| 6/15/2018 | Listed for sale | $259,900$118/sqft |
Source: Coldwell Banker Residential Brokerage #09987184 Report a problem | ||
| 4/8/2014 | Listing removed | $1,895$1/sqft |
Source: CIT Property Group,Inc. #08559974 Report a problem | ||
| 12/4/2013 | Listed for rent | $1,895-5.3%$1/sqft |
Source: Net Aspects #08497054 Report a problem | ||
| 4/15/2011 | Listing removed | $2,000$1/sqft |
Source: Hansen Realty Report a problem | ||
| 3/23/2011 | Listed for rent | $2,000$1/sqft |
Source: Hansen Realty Report a problem | ||
Public tax history
| Year | Property taxes | Tax assessment |
|---|---|---|
| 2024 | -- | $36,143 +39% |
| 2023 | $5,505 +2.9% | $25,999 |
| 2022 | $5,348 +2.3% | $25,999 |
| 2021 | $5,228 +0.8% | $25,999 +11.6% |
| 2020 | $5,188 +1.8% | $23,289 -8.2% |
| 2019 | $5,095 +1.7% | $25,361 |
| 2018 | $5,010 +6.9% | $25,361 +16.5% |
| 2017 | $4,685 +7.5% | $21,764 |
| 2016 | $4,359 +6% | $21,764 -3% |
| 2015 | $4,112 -14.3% | $22,440 -13.2% |
| 2014 | $4,797 +2% | $25,856 |
| 2013 | $4,703 -4.1% | $25,856 -5.4% |
| 2012 | $4,905 +2.8% | $27,336 -7.2% |
| 2011 | $4,772 -0.4% | $29,451 |
| 2010 | $4,792 -18.6% | $29,451 -22% |
| 2009 | $5,889 +4.4% | $37,763 -4% |
| 2008 | $5,643 | $39,338 |
Find assessor info on the county website
Neighborhood: Kenwood
Nearby homes
- $389,7003 bd2 ba2.2k sqft4815 S Drexel Blvd #3SW, Chicago, IL 60615Off Market
- $375,4003 bd2 ba2k sqft4815 S Drexel Blvd #1NW, Chicago, IL 60615Off Market

- $398,7003 bd2 ba2.1k sqft4815 S Drexel Blvd UNIT 3SE, Chicago, IL 60615Off Market

- $390,1003 bd2 ba2.2k sqft4815 S Drexel Blvd #1SW, Chicago, IL 60615Off Market
- $394,9853 bd2 ba2.2k sqft4815 S Drexel Blvd #2SW, Chicago, IL 60615Sold
- $394,0003 bd2 ba2.2k sqft4815 S Drexel Blvd #1SE, Chicago, IL 60615Off Market
- $250,100-- bd-- ba-- sqft4815 S Drexel Blvd, Chicago, IL 60615Off Market
- $392,8003 bd2 ba2k sqft4815 S Drexel Blvd UNIT 4SW, Chicago, IL 60615Off Market
Nearby schools
GreatSchools rating
- 3/10Reavis Elementary Math & Sci Spec SchoolGrades: PK-8Distance: 0.2 mi
- 7/10Kenwood Academy High SchoolGrades: 7-12Distance: 0.8 mi
Schools provided by the listing agent
- Elementary: Reavis Elementary School Math &
- Middle: Reavis Elementary School Math &
- High: Kenwood Academy High School
- District: 299
Source: MRED as distributed by MLS GRID. This data may not be complete. We recommend contacting the local school district to confirm school assignments for this home.
Get a cash offer in 3 minutes
Find out how much your home could sell for in as little as 3 minutes with a no-obligation cash offer.
Estimated market value
$402,600
Get a cash offer in 3 minutes
Find out how much your home could sell for in as little as 3 minutes with a no-obligation cash offer.
Estimated market value
$402,600
- Illinois
- Cook County
- Chicago
- 60615
- Kenwood
- 4815 S Drexel Blvd Unit 4SE
Nearby cities
Nearby neighborhoods
Nearby zip codes
Other Chicago Topics
