Discover the charm of S Pennsylvania Street, where you’ll find a captivating single-family home nestled directly across from Duncan Park.
This residence offers 1,208 square feet of comfortable living space and provides a fantastic canvas, ready for personalization and a buyer looking to bring this home to the height of modern living.
Greeted by the warmth of hardwood floors that leads you through an inviting layout that includes three bedrooms, a den, kitchen, living room, dining room and a full bathroom. Built in 1955, you'll find natural light, built-in bookshelves, french doors and a wood burning fireplace. The heart of the home features a kitchen equipped with a gas cooktop with stainless steel hood, double ovens, stainless sink and dishwasher and an abundance of storage space, perfect for culinary enthusiasts who appreciate efficient cooking spaces.
The kitchen area extends to the outdoors, where a large, private backyard creates an ideal setting for relaxation and entertaining. Endless potential in this sizable, fenced yard that includes raised garden beds, ample lawn space and a storage shed. The 1-car detached garage also has a covered patio space.
Seize the chance to invest your creativity and craftsmanship to breathe new life into this property, making it your personalized sanctuary in a desirable location. Don’t miss the opportunity to explore the potential of this promising home and start envisioning the future you can create here.
Sold for $399,000
$399,000
4815 S Pennsylvania Street, Englewood, CO 80113
3beds
1,208sqft
Single Family Residence
Built in 1955
6,273 Square Feet Lot
$515,300 Zestimate®
$330/sqft
$2,409 Estimated rent
Home value
$515,300
$484,000 - $546,000
$2,409/mo
Zestimate® history
Owner options
List your home for rent
$2,409/mo
Rent Zestimate®
Find your next renter with Zillow Rental Manager. Plus, with online applications, you can quickly screen prospective tenants – for free.
$2,409/mo
Rent Zestimate®
Refinance and save
$2,333/mo
Est. payment
Refinancing to a lower rate could help reduce your monthly payments and save thousands over the life of the loan.
$2,333/mo
Est. payment
Explore your selling options
Work with a Zillow partner agent
Leverage their expertise and Zillow's premium Showcase listings to get your home seen by more buyers.
Get startedList with your own agent
Get your home in front of millions of buyers by listing it on Zillow.
Learn how to do itSell it yourself
Take full control of how buyers see your home on Zillow by listing For Sale by Owner (FSBO).
List your homeWhat's special
Raised garden bedsLarge private backyardDining roomAmple lawn spaceFrench doorsGas cooktopStainless steel hood
Zillow last checked:
Listing updated:
Listed by:
Sarah Phillips 303-808-0518 sarah.phillips@compass.com,
Compass - Denver
Bought with:
Jennifer Gerdes, 100052854
Mountain Dream Real Estate, LLC
Source: REcolorado as distributed by MLS GRID,MLS#: 4075831
Facts & features
Interior
Bedrooms & bathrooms
- Bedrooms: 3
- Bathrooms: 1
- Full bathrooms: 1
- Main level bathrooms: 1
- Main level bedrooms: 3
Bedroom
- Level: Main
Bedroom
- Level: Main
Bedroom
- Level: Main
Bathroom
- Level: Main
Den
- Level: Main
Dining room
- Level: Main
Kitchen
- Level: Main
Laundry
- Level: Main
Living room
- Level: Main
Heating
- Forced Air
Cooling
- Evaporative Cooling
Appliances
- Included: Dishwasher, Disposal, Oven, Range Hood
- Laundry: In Unit
Features
- Flooring: Wood
- Has basement: No
Interior area
- Total structure area: 1,208
- Total interior livable area: 1,208 sqft
- Finished area above ground: 1,208
Property
Parking
- Total spaces: 1
- Parking features: Garage
- Garage spaces: 1
Features
- Levels: One
- Stories: 1
- Patio & porch: Patio
Lot
- Size: 6,273 Square Feet
Details
- Parcel number: 032014466
- Special conditions: Standard
Construction
Type & style
- Home type: SingleFamily
- Property subtype: Single Family Residence
Materials
- Frame, Wood Siding
- Roof: Composition
Condition
- Year built: 1955
Utilities & green energy
- Sewer: Public Sewer
- Water: Public
Community & HOA
Community
- Subdivision: Harlem
HOA
- Has HOA: No
Location
- Region: Englewood
Financial & listing details
- Price per square foot: $330/sqft
- Tax assessed value: $476,700
- Annual tax amount: $1,815
- Date on market: 7/11/2025
- Listing terms: Cash,Conventional,FHA,VA Loan
- Exclusions: None
- Ownership: Estate
- Road surface type: Paved
Price history
| Date | Event | Price |
|---|---|---|
| 7/31/2025 | Sold | $399,000$330/sqft |
Source:  REcolorado as distributed by MLS GRID #4075831 Report a problem REcolorado as distributed by MLS GRID #4075831 Report a problem | ||
| 7/13/2025 | Pending sale | $399,000$330/sqft |
Source: REcolorado as distributed by MLS GRID #4075831 Report a problem | ||
| 7/11/2025 | Listed for sale | $399,000$330/sqft |
Source: REcolorado as distributed by MLS GRID #4075831 Report a problem | ||
Public tax history
| Year | Property taxes | Tax assessment |
|---|---|---|
| 2025 | $1,815 +13.4% | $29,794 +1.1% |
| 2024 | $1,601 +19.2% | $29,460 -12% |
| 2023 | $1,343 +0.4% | $33,466 +31.8% |
| 2022 | $1,338 | $25,395 -2.8% |
| 2021 | -- | $26,126 +10.1% |
| 2020 | $1,218 +23.6% | $23,738 |
| 2019 | $985 | $23,738 +19.9% |
| 2018 | $985 +0.9% | $19,800 |
| 2017 | $976 | $19,800 +15.1% |
| 2016 | -- | $17,202 |
| 2015 | -- | $17,202 +26.6% |
| 2014 | -- | $13,588 -7.5% |
| 2013 | $495 | $14,690 |
| 2012 | -- | $14,690 |
| 2011 | $854 +1.1% | $14,690 +6.8% |
| 2010 | $844 +76.1% | $13,760 |
| 2009 | $479 | $13,760 -12.1% |
| 2008 | -- | $15,649 |
| 2007 | -- | $15,649 +5.8% |
| 2006 | -- | $14,790 |
| 2005 | -- | $14,790 -4.3% |
| 2002 | $958 +17.2% | $15,460 +23.6% |
| 2001 | $818 | $12,510 |
Find assessor info on the county website
Neighborhood: Duncan Park
Nearby homes
- $612,6003 bd2 ba2.6k sqft4821 S Pennsylvania St, Englewood, CO 80113Off Market
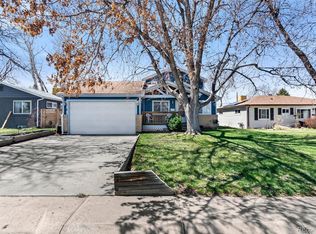
- $628,6003 bd2 ba1.2k sqft4811 S Pennsylvania St, Englewood, CO 80113Off Market
- $438,5003 bd1 ba988 sqft4801 S Pennsylvania St, Englewood, CO 80113Off Market
- $497,7003 bd-- ba960 sqft4841 S Pennsylvania St, Englewood, CO 80113Off Market

- $344,9002 bd1 ba628 sqft4824 S Logan St, Englewood, CO 80113Off Market
- $559,7004 bd2 ba1.6k sqft4840 S Logan St, Englewood, CO 80113Off Market
- $459,1003 bd1 ba1k sqft4808 S Logan St, Englewood, CO 80113Off Market
- $410,9003 bd1 ba964 sqft4800 S Logan St, Englewood, CO 80113Off Market
Nearby schools
GreatSchools rating
- 7/10Cherrelyn Elementary SchoolGrades: K-6Distance: 0.4 mi
- 1/10Englewood Middle SchoolGrades: 7-8Distance: 1.2 mi
- 4/10Englewood High SchoolGrades: 9-12Distance: 1.2 mi
Schools provided by the listing agent
- Elementary: Cherrelyn
- Middle: Englewood
- High: Englewood
- District: Englewood 1
Source: REcolorado as distributed by MLS GRID. This data may not be complete. We recommend contacting the local school district to confirm school assignments for this home.
Get a cash offer in 3 minutes
Find out how much your home could sell for in as little as 3 minutes with a no-obligation cash offer.
Estimated market value
$515,300
Get a cash offer in 3 minutes
Find out how much your home could sell for in as little as 3 minutes with a no-obligation cash offer.
Estimated market value
$515,300
- Colorado
- Arapahoe County
- Englewood
- 80113
- Duncan Park
- 4815 S Pennsylvania Street
Nearby cities
Nearby neighborhoods
Nearby zip codes
Other Englewood Topics
