Skip main navigation
Off market
  • $1,193,000

    4815 S Skyline Dr, Cedar, MI 49621

    3beds
    1,787sqft
    Single Family Residence
    Built in 1974
    0.48 Acres Lot
    $1,193,000 Zestimate®
    $668/sqft
    $2,484 Estimated rent

    Home value

    $1,193,000

    $1.09M - $1.31M

    $2,484/mo

    Zestimate® history
    Loading
    Loading...

    Owner options

    List your home for rent

    $2,484/mo

    Rent Zestimate®

    Find your next renter with Zillow Rental Manager. Plus, with online applications, you can quickly screen prospective tenants – for free.

    Learn more

    $2,484/mo

    Rent Zestimate®

    Refinance and save

    $5,740/mo

    Est. payment

    Refinancing to a lower rate could help reduce your monthly payments and save thousands over the life of the loan.

    See today's rates

    $5,740/mo

    Est. payment

    Explore your selling options

    Work with a Zillow partner agent

    Leverage their expertise and Zillow's premium Showcase listings to get your home seen by more buyers.

    Get started

    List with your own agent

    Get your home in front of millions of buyers by listing it on Zillow.

    Learn how to do it

    Sell it yourself

    Take full control of how buyers see your home on Zillow by listing For Sale by Owner (FSBO).

    List your home

    What's special

    Large front yard

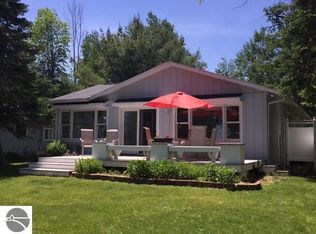
    South Lake Leelanau gem with 100ft of private hard-packed sandy bottom frontage that promises incredible sunrise views. Picture yourself enjoying your morning coffee and looking out over glassy blue-green waters. Then, start making unforgettable memories on the water as you boat around this all-sports lake and enjoy the summer sun. The large front yard offers plenty of room for entertaining, playing yard games, and sitting around the campfire. This home sits near the end of a private road offering all the peace and serenity you could ever ask for in Leelanau County. This three-bed, two-bath home is ready to be a year-round or summer getaway. The two-car oversized garage has the opportunity to store all of your up-north toys. View the stunning virtual tour with stunning drone footage and a 3D home tour on this property's website 4815skylinedr.com.

    This property is off market, which means it's not currently listed for sale or rent on Zillow. This may be different from what's available on other websites or public sources.

    Zillow last checked:

    Listing updated:

    Listed by:

    Jon Zickert Work:231-882-6996,

    REO-TCBeulah-Frankfort-233027 231-882-4449

    Bought with:

    Jeffrey Wichern, 6506046980

    The Martin Company

    Source: NGLRMLS,MLS#: 1911546MLS Logo

    Facts & features

    Interior

    Bedrooms & bathrooms
    • Bedrooms: 3
    • Bathrooms: 2
    • Full bathrooms: 2
    • Main level bathrooms: 2
    • Main level bedrooms: 2
    Primary bedroom
    • Level: Main
    • Dimensions: 15.17 x 11.17
    Bedroom 2
    • Level: Main
    • Area: 152.85
    • Dimensions: 12.92 x 11.83
    Bedroom 3
    • Level: Upper
    • Dimensions: 15.25 x 7.5
    Primary bathroom
    • Features: None
    Dining room
    • Level: Main
    • Dimensions: 12.58 x 17.58
    Kitchen
    • Level: Main
    • Dimensions: 14.33 x 17.58
    Living room
    • Level: Main
    • Dimensions: 15.58 x 19.25
    Heating
    • Forced Air, Propane
    Cooling
    • Central Air
    Appliances
    • Included: Refrigerator, Dishwasher, Microwave, Water Softener Owned, Oven, Electric Water Heater
    • Laundry: Main Level
    Features
    • Walk-In Closet(s), Kitchen Island, Mud Room, Vaulted Ceiling(s), Ceiling Fan(s), Cable TV, High Speed Internet
    • Flooring: Carpet, Tile, Laminate
    • Basement: Crawl Space,Exterior Entry
    • Has fireplace: Yes
    • Fireplace features: Gas, Insert
    Interior area
    • Total structure area: 1,787
    • Total interior livable area: 1,787 sqft
    • Finished area above ground: 1,787
    • Finished area below ground: 0

    Property

    Parking
    • Total spaces: 2
    • Parking features: Attached, Garage Door Opener, Concrete Floors, Gravel, Private
    • Attached garage spaces: 2
    Accessibility
    • Accessibility features: None
    Features
    • Levels: One and One Half
    • Stories: 1
    • Patio & porch: Deck
    • Exterior features: Sidewalk, Dock
    • Has view: Yes
    • View description: Water
    • Water view: Water
    • Waterfront features: All Sports, Sandy Bottom, Lake
    • Body of water: Lake Leelanau
    • Frontage type: Waterfront
    • Frontage length: 100
    Lot
    • Size: 0.48 Acres
    • Dimensions: 100 x 215 x 100 x 217
    • Features: Evergreens, Level, Metes and Bounds
    Details
    • Additional structures: Shed(s)
    • Parcel number: 00201403110
    • Zoning description: Residential
    • Special conditions: Third Party Approval

    Construction

    Type & style
    • Home type: SingleFamily
    • Property subtype: Single Family Residence
    Materials
    • Frame, Vinyl Siding
    • Roof: Asphalt
    Condition
    • New construction: No
    • Year built: 1974

    Utilities & green energy

    • Water: Private

    Community & neighborhood

    Community
    • Community features: None
    Location
    • Region: Cedar
    • Subdivision: N/A

    HOA & financial

    HOA
    • Services included: None

    Other

    Other facts
    • Listing agreement: Exclusive Right Sell
    • Price range: $1M - $1.2M
    • Listing terms: Conventional,Cash
    • Road surface type: Gravel

    Price history

    DateEventPrice
    7/10/2023Sold$1,035,000+7.8%$579/sqft
    Source: NGLRMLS #1911546 Report a problem
    6/2/2023Pending sale$960,000$537/sqft
    Source: NGLRMLS #1911546 Report a problem
    5/27/2023Listed for sale$960,000$537/sqft
    Source: NGLRMLS #1911546 Report a problem

    Public tax history

    YearProperty taxesTax assessment
    2025$12,985 +492.9%$487,200 +19.5%
    2024$2,190 +2.8%$407,800 +44.5%
    2023$2,131 +4.4%$282,200 +14.2%
    2022$2,040 -2.1%$247,100 +2.4%
    2021$2,083 +83.3%$241,200 +6%
    2020$1,137 $227,600 +3%
    2019-- $220,900 +9.6%
    2018-- $201,600 -0.2%
    2017-- $202,000 -6%
    2016-- $215,000 +29.7%
    2015-- $165,800 -11.6%
    2014-- $187,500 +30.2%
    2013-- $144,000 -5.4%
    2012-- $152,200 -0.5%
    2011-- $153,000 -33.9%
    2010-- $231,600

    Find assessor info on the county website

    Neighborhood: 49621

    Nearby schools

    GreatSchools rating
    Schools provided by the listing agent
    • Elementary: Glen Lake Elementary School
    • Middle: Maple City-Glen Lake Jr/Sr High School
    • High: Maple City-Glen Lake Jr/Sr High School
    • District: Glen Lake Community Schools

    Source: NGLRMLS. This data may not be complete. We recommend contacting the local school district to confirm school assignments for this home.

    Get pre-qualified for a loan
    At Zillow Home Loans, we can pre-qualify you in as little as 5 minutes with no impact to your credit score.

    An equal housing lender. NMLS #10287.

    Sell for more on Zillow
    Get a Zillow Showcase℠ listing at no additional cost and you could sell for .
    $1,193,000
    2% more
    +$23,860
    With Zillow Showcase(estimated)
    $1,216,860