Skip main navigation
Sold for $569,900
  • $569,900

    4815 SE 12th Pl, Ocala, FL 34471

    4beds
    3,544sqft
    Single Family Residence
    Built in 2002
    0.54 Acres Lot
    $569,700 Zestimate®
    $161/sqft
    $3,503 Estimated rent

    Home value

    $569,700

    $530,000 - $615,000

    $3,503/mo

    Zestimate® history
    Loading
    Loading...

    Owner options

    List your home for rent

    $3,503/mo

    Rent Zestimate®

    Find your next renter with Zillow Rental Manager. Plus, with online applications, you can quickly screen prospective tenants – for free.

    Learn more

    $3,503/mo

    Rent Zestimate®

    Refinance and save

    $3,797/mo

    Est. payment

    Refinancing to a lower rate could help reduce your monthly payments and save thousands over the life of the loan.

    See today's rates

    $3,797/mo

    Est. payment

    Explore your selling options

    Work with a Zillow partner agent

    Leverage their expertise and Zillow's premium Showcase listings to get your home seen by more buyers.

    Get started

    List with your own agent

    Get your home in front of millions of buyers by listing it on Zillow.

    Learn how to do it

    Sell it yourself

    Take full control of how buyers see your home on Zillow by listing For Sale by Owner (FSBO).

    List your home

    What's special

    Three car garageSerene viewBreakfast barDetailed crown moldingsSoaking tubSplit bedroom planTimeless design throughout
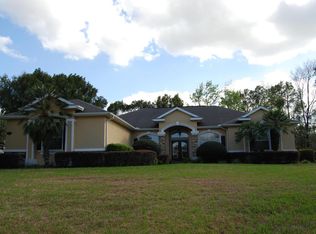
    Looking for an EXCEPTIONAL BUY! PRICED REDUCED !!! Welcome to this exceptionally crafted 4 bedroom 3.5 bath custom home featuring elegant architectural details and timeless design throughout. Interior Highlights: Impressive formal living room with arched windows, crown molding, and serene view. Formal dining room: with plantation shutters, tray ceiling, and detailed crown moldings. Private office: ideal for working from home. Family room: showcases a gas fireplace, custom wood-crafted built-ins and mantel - perfect for gatherings. Deluxe kitchen: features a center island with ample outlets and sink, eye-level double ovens, cooktop, microwave, under-cabinet lighting, breakfast bar and a spacious eat-in breakfast area. Primary suite retreat: Stunning double tray ceiling and two walk-in closets with custom organizers. Spa inspired bath: dual vanities, soaking tub and a walk-in shower. Additional features: split bedroom plan - one ideal for in-law or guest suite with access to a full bath that could serve as a future pool bath. Upstairs bonus room with half bath and closet - perfect for media room , gym, or hobby space. Full screened porch with built-in grill and sink for outdoor entertaining. Three car garage: one bay currently converted into a handy workshop. Roof replace in 2022, dual HVAC systems (2014 & 2016) serviced regularly. Beautifully landscaped with an irrigation system and irrigation well, matching storage shed perfect for outdoor equipment. HOA is NOT mandatory! Meticulously maintained and ready for new homeowners - this residence exemplifies quality, comfort and attention to detail in every corner. (Realtor is related to Seller)

    Zillow last checked:

    Listing updated:

    Listing Provided by:

    Carla Lord 352-266-6181,

    OCALA HOMES AND FARMS 352-390-6009

    Bought with:

    Eve Logan, 3431776

    LPT REALTY, LLC

    Source: Stellar MLS,MLS#: OM712347MLS LogoOriginating MLS: Ocala - Marion

    Facts & features

    Interior

    Bedrooms & bathrooms
    • Bedrooms: 4
    • Bathrooms: 4
    • Full bathrooms: 3
    • 1/2 bathrooms: 1
    Primary bedroom
    • Features: En Suite Bathroom, Walk-In Closet(s)
    • Level: First
    • Area: 320 Square Feet
    • Dimensions: 20x16
    Primary bathroom
    • Features: Garden Bath, Linen Closet
    • Level: First
    • Area: 216 Square Feet
    • Dimensions: 18x12
    Dining room
    • Features: No Closet
    • Level: First
    • Area: 208 Square Feet
    • Dimensions: 13x16
    Family room
    • Features: Split Vanities, No Closet
    • Level: First
    • Area: 240 Square Feet
    • Dimensions: 15x16
    Game room
    • Features: Other, Built-in Closet
    • Level: Second
    • Area: 390 Square Feet
    • Dimensions: 13x30
    Kitchen
    • Features: Kitchen Island, Walk-In Closet(s)
    • Level: First
    • Area: 288 Square Feet
    • Dimensions: 16x18
    Living room
    • Features: No Closet
    • Level: First
    • Area: 210 Square Feet
    • Dimensions: 15x14
    Heating
    • Heat Pump, Zoned
    Cooling
    • Central Air, Zoned
    Appliances
    • Included: Oven, Cooktop, Dishwasher, Dryer, Microwave, Refrigerator, Washer
    • Laundry: Inside, Laundry Room
    Features
    • Built-in Features, Ceiling Fan(s), Central Vacuum, Chair Rail, Crown Molding, Eating Space In Kitchen, High Ceilings, Kitchen/Family Room Combo, Primary Bedroom Main Floor, Solid Surface Counters, Solid Wood Cabinets, Split Bedroom, Thermostat, Tray Ceiling(s), Walk-In Closet(s)
    • Flooring: Carpet, Ceramic Tile
    • Doors: Outdoor Kitchen
    • Windows: Blinds, Window Treatments
    • Has fireplace: Yes
    • Fireplace features: Family Room, Gas
    Interior area
    • Total structure area: 4,302
    • Total interior livable area: 3,544 sqft

    Property

    Parking
    • Total spaces: 3
    • Parking features: Garage Door Opener, Garage Faces Side, Oversized, Workshop in Garage
    • Attached garage spaces: 3
    Features
    • Levels: Two
    • Stories: 2
    • Patio & porch: Covered, Front Porch, Porch, Rear Porch, Screened
    • Exterior features: Irrigation System, Outdoor Kitchen
    Lot
    • Size: 0.54 Acres
    • Features: Cleared, Landscaped, Oversized Lot
    • Residential vegetation: Mature Landscaping, Oak Trees, Trees/Landscaped
    Details
    • Additional structures: Shed(s)
    • Parcel number: 2968300210
    • Zoning: R1
    • Special conditions: None

    Construction

    Type & style
    • Home type: SingleFamily
    • Architectural style: Custom,Traditional
    • Property subtype: Single Family Residence
    Materials
    • Block, Stucco
    • Foundation: Block
    • Roof: Shingle
    Condition
    • Completed
    • New construction: No
    • Year built: 2002
    Details
    • Builder name: FABIAN

    Utilities & green energy

    • Sewer: Public Sewer
    • Water: Public, Well
    • Utilities for property: Cable Available, Electricity Connected, Fire Hydrant, Natural Gas Connected, Phone Available

    Community & neighborhood

    Location
    • Region: Ocala
    • Subdivision: SUMMERTON

    HOA & financial

    HOA
    • Has HOA: No
    Other fees
    • Pet fee: $0 monthly
    Other financial information
    • Total actual rent: 0

    Other

    Other facts
    • Listing terms: Cash,Conventional
    • Ownership: Fee Simple
    • Road surface type: Paved

    Price history

    DateEventPrice
    6/16/2026Sold$569,900-4.9%$161/sqft
    Source: Stellar MLS #OM712347 Report a problem
    5/29/2026Pending sale$599,000$169/sqft
    Source: Stellar MLS #OM712347 Report a problem
    4/21/2026Price change$599,000-7.7%$169/sqft
    Source: Stellar MLS #OM712347 Report a problem
    1/29/2026Price change$649,000-4.4%$183/sqft
    Source: Stellar MLS #OM712347 Report a problem
    10/29/2025Listed for sale$679,000+1619%$192/sqft
    Source: Stellar MLS #OM712347 Report a problem
    2/21/2000Sold$39,500$11/sqft
    Source: Public Record Report a problem

    Public tax history

    YearProperty taxesTax assessment
    2024$4,676 +2.6%$288,460 +3%
    2023$4,558 +5.7%$280,058 +3%
    2022$4,314 +0.2%$271,901 +3%
    2021$4,305 +7.3%$263,982 +1.4%
    2020$4,012 +1.7%$260,337 +2.3%
    2019$3,946 $254,484 +1.9%
    2018$3,946 +4.3%$249,739 +2.1%
    2017$3,783 +0.3%$244,602 +2.1%
    2016$3,773 $239,571 +0.7%
    2015$3,773 +8.7%$237,906 +0.8%
    2014$3,471 +1%$236,018 +1.5%
    2013$3,436 -0.4%$232,530 +0.8%
    2012$3,451 -20.4%$230,637 -18.2%
    2011$4,336 -4.6%$281,958 -6.1%
    2010$4,544 -9.3%$300,247 -11.1%
    2009$5,010 +2.6%$337,775 +0.1%
    2008$4,882 +0.6%$337,438 +3%
    2007$4,854 -11.3%$327,610 +2.5%
    2006$5,473 -0.9%$319,621 +3%
    2005$5,523 $310,311 +2.9%
    2004$5,523 +535.8%$301,568 +653.9%
    2002$869 +12.1%$40,000
    2001$775 --
    2000$775 --

    Find assessor info on the county website

    Neighborhood: 34471

    Nearby schools

    GreatSchools rating
    Schools provided by the listing agent
    • Elementary: Ward-Highlands Elem. School
    • High: Forest High School

    Source: Stellar MLS. This data may not be complete. We recommend contacting the local school district to confirm school assignments for this home.

    Get a cash offer in 3 minutes
    Find out how much your home could sell for in as little as 3 minutes with a no-obligation cash offer.
    Estimated market value
    $569,700
    Get a cash offer in 3 minutes
    Find out how much your home could sell for in as little as 3 minutes with a no-obligation cash offer.
    Estimated market value
    $569,700