Step inside this light filled Woodstock home where modern updates meet timeless detail. The living room welcomes you with beautiful picture windows, abundant natural light, and newly refinished hardwood floors that create a warm and inviting first impression.The space flows easily into the dining area, framed by windows and perfect for everyday living and gathering. The kitchen offers a functional layout with generous storage, warm cabinetry, and plenty of counter space to cook and connect.Down the hall, you’ll find spacious bedrooms with great natural light, along with larger closets and additional hallway storage that add to the home’s everyday functionality. The layout offers flexibility for guests, work from home, or additional living. Thoughtful updates throughout make the home feel move in ready while maintaining its original character.Step outside to a covered patio designed for year round use, ideal for entertaining or relaxing. The backyard offers space to gather, garden, and plant, with garden beds, a tool shed, and room to make it your own.The attached garage provides additional storage and convenience. Located in the heart of Woodstock, parks, shops, and neighborhood favorites.
Sold
$523,150
4815 SE 47th Ave, Portland, OR 97206
2beds
916sqft
Residential, Single Family Residence
Built in 1951
5,227 Square Feet Lot
$515,000 Zestimate®
$571/sqft
$2,343 Estimated rent
Home value
$515,000
$484,000 - $551,000
$2,343/mo
Zestimate® history
Owner options
List your home for rent
$2,343/mo
Rent Zestimate®
Find your next renter with Zillow Rental Manager. Plus, with online applications, you can quickly screen prospective tenants – for free.
$2,343/mo
Rent Zestimate®
Refinance and save
$3,515/mo
Est. payment
Refinancing to a lower rate could help reduce your monthly payments and save thousands over the life of the loan.
$3,515/mo
Est. payment
Explore your selling options
Work with a Zillow partner agent
Leverage their expertise and Zillow's premium Showcase listings to get your home seen by more buyers.
Get startedList with your own agent
Get your home in front of millions of buyers by listing it on Zillow.
Learn how to do itSell it yourself
Take full control of how buyers see your home on Zillow by listing For Sale by Owner (FSBO).
List your homeWhat's special
Modern updatesTool shedNewly refinished hardwood floorsAdditional hallway storageThoughtful updates throughoutLarger closetsGenerous storage
Zillow last checked:
Listing updated:
Listed by:
Rachel Smith 971-313-4194,
Modern Homes Collective
Bought with:
Maryam Tu, 201225669
Modern Homes Collective
Source: RMLS (OR),MLS#: 326417391
Facts & features
Interior
Bedrooms & bathrooms
- Bedrooms: 2
- Bathrooms: 1
- Full bathrooms: 1
- Main level bathrooms: 1
Rooms
- Room types: Bedroom 2, Dining Room, Family Room, Kitchen, Living Room, Primary Bedroom
Primary bedroom
- Features: Hardwood Floors, Closet
- Level: Main
- Area: 154
- Dimensions: 11 x 14
Bedroom 2
- Features: Hardwood Floors, Closet
- Level: Main
- Area: 120
- Dimensions: 12 x 10
Dining room
- Level: Main
- Area: 480
- Dimensions: 24 x 20
Kitchen
- Features: Builtin Refrigerator, Dishwasher, Disposal, Microwave, Builtin Oven, Granite, Tile Floor
- Level: Main
- Area: 110
- Width: 10
Living room
- Features: Fireplace, Hardwood Floors, Closet
- Level: Main
- Area: 480
- Dimensions: 24 x 20
Heating
- Forced Air, Fireplace(s)
Cooling
- Central Air
Appliances
- Included: Built In Oven, Built-In Refrigerator, Dishwasher, Microwave, Washer/Dryer, Disposal, Gas Water Heater
Features
- Granite, Closet, Tile
- Flooring: Hardwood, Tile, Wood
- Windows: Double Pane Windows, Vinyl Frames
- Basement: Crawl Space
- Number of fireplaces: 1
- Fireplace features: Wood Burning
Interior area
- Total structure area: 916
- Total interior livable area: 916 sqft
Property
Parking
- Total spaces: 1
- Parking features: Driveway, On Street, Attached
- Attached garage spaces: 1
- Has uncovered spaces: Yes
Accessibility
- Accessibility features: Main Floor Bedroom Bath, Minimal Steps, Natural Lighting, One Level, Accessibility
Features
- Levels: One
- Stories: 1
- Patio & porch: Covered Patio, Patio
- Exterior features: Garden, Yard
- Fencing: Fenced
- Has view: Yes
- View description: Seasonal
Lot
- Size: 5,227 Square Feet
- Features: Level, SqFt 5000 to 6999
Details
- Additional structures: ToolShed
- Parcel number: R137714
- Zoning: R5
Construction
Type & style
- Home type: SingleFamily
- Architectural style: Ranch
- Property subtype: Residential, Single Family Residence
Materials
- Aluminum Siding
- Foundation: Concrete Perimeter
- Roof: Composition
Condition
- Resale
- New construction: No
- Year built: 1951
Utilities & green energy
- Gas: Gas
- Sewer: Public Sewer
- Water: Public
- Utilities for property: Cable Connected
Community & HOA
HOA
- Has HOA: No
Location
- Region: Portland
Financial & listing details
- Price per square foot: $571/sqft
- Tax assessed value: $501,180
- Annual tax amount: $5,646
- Date on market: 4/9/2026
- Cumulative days on market: 5 days
- Listing terms: Call Listing Agent,Cash,Conventional,FHA,VA Loan
- Road surface type: Paved
Price history
| Date | Event | Price |
|---|---|---|
| 4/27/2026 | Sold | $523,150+4.8%$571/sqft |
Source:  RMLS (OR) #326417391 Report a problem RMLS (OR) #326417391 Report a problem | ||
| 4/14/2026 | Pending sale | $499,000$545/sqft |
Source: RMLS (OR) #326417391 Report a problem | ||
| 4/9/2026 | Listed for sale | $499,000+143.4%$545/sqft |
Source: RMLS (OR) #326417391 Report a problem | ||
| 2/25/2005 | Sold | $205,000+70.8%$224/sqft |
Source: Public Record Report a problem | ||
| 12/4/1998 | Sold | $120,000$131/sqft |
Source: Public Record Report a problem | ||
Public tax history
| Year | Property taxes | Tax assessment |
|---|---|---|
| 2025 | $5,647 +3.7% | $209,560 +3% |
| 2024 | $5,444 +4% | $203,460 +3% |
| 2023 | $5,235 +2.2% | $197,540 +3% |
| 2022 | $5,121 +1.7% | $191,790 +3% |
| 2021 | $5,035 +9% | $186,210 +3% |
| 2020 | $4,619 +3.8% | $180,790 +3% |
| 2019 | $4,449 | $175,530 +3% |
| 2018 | $4,449 +3% | $170,420 +3% |
| 2017 | $4,318 +14% | $165,460 +3% |
| 2016 | $3,788 | $160,650 +3% |
| 2015 | $3,788 +2.7% | $155,980 +3% |
| 2014 | $3,689 +4% | $151,440 +3% |
| 2013 | $3,548 +10.5% | $147,030 +3% |
| 2012 | $3,210 +3.9% | $142,750 +3% |
| 2011 | $3,089 +5.4% | $138,600 +3% |
| 2010 | $2,931 +2.7% | $134,570 +3% |
| 2009 | $2,855 +6% | $130,660 +3% |
| 2008 | $2,694 +0.3% | $126,860 +3% |
| 2007 | $2,686 +11.4% | $123,170 +3% |
| 2006 | $2,412 +4.7% | $119,590 +3% |
| 2005 | $2,304 +6.5% | $116,110 +16.2% |
| 2004 | $2,163 -0.6% | $99,920 +3% |
| 2003 | $2,175 +8.9% | $97,010 +3% |
| 2002 | $1,997 +7.4% | $94,190 +6.1% |
| 2000 | $1,860 | $88,790 |
Find assessor info on the county website
Neighborhood: Woodstock
Nearby homes
- $604,6003 bd1 ba1k sqft4823 SE 47th Ave, Portland, OR 97206Off Market
- $464,2002 bd1 ba916 sqft4803 SE 47th Ave, Portland, OR 97206Off Market
- $516,1003 bd1 ba1.1k sqft4735 SE 47th Ave, Portland, OR 97206Off Market
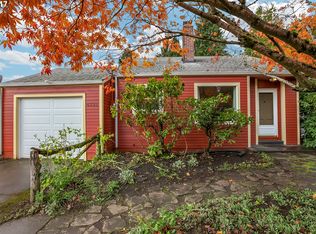
- $423,5002 bd1 ba916 sqft4833 SE 47th Ave, Portland, OR 97206Off Market
- $424,7002 bd1 ba916 sqft4814 SE 46th Ave, Portland, OR 97206Off Market
- $427,0002 bd1 ba916 sqft4802 SE 46th Ave, Portland, OR 97206Off Market
- $510,870-- bd1 ba1.7k sqft4824 SE 46th Ave, Portland, OR 97206Off Market
- $583,600-- bd1 ba1.7k sqft4824 SE 46th Ave, Portland, OR 97206Off Market
Nearby schools
GreatSchools rating
- 8/10Woodstock Elementary SchoolGrades: K-5Distance: 0.4 mi
- 6/10Lane Middle SchoolGrades: 6-8Distance: 1.3 mi
- 7/10Cleveland High SchoolGrades: 9-12Distance: 1.4 mi
Schools provided by the listing agent
- Elementary: Woodstock
- Middle: Lane
- High: Cleveland
Source: RMLS (OR). This data may not be complete. We recommend contacting the local school district to confirm school assignments for this home.
Get a cash offer in 3 minutes
Find out how much your home could sell for in as little as 3 minutes with a no-obligation cash offer.
Estimated market value
$515,000
Get a cash offer in 3 minutes
Find out how much your home could sell for in as little as 3 minutes with a no-obligation cash offer.
Estimated market value
$515,000
- Oregon
- Multnomah County
- Portland
- 97206
- Woodstock
- 4815 SE 47th Ave
