Welcome home to this stunning ranch walkout featuring 4 bedrooms and 3 full baths, designed with both comfort and style in mind. From the moment you arrive, you'll appreciate the exceptional curb appeal and thoughtful details throughout. Step inside to an open-concept floor plan highlighted by a dramatic wall of built-ins beside the fireplace, creating a warm and inviting focal point. The chef's kitchen is sure to impress with a large center island, gas range, and beautiful custom hood, making it perfect for entertaining and everyday living. The spacious primary suite offers a true retreat, complete with a luxurious soaking tub, separate tiled shower, and an incredible walk-in closet that's ready to showcase your shoe and purse collection.... Welcome home to this stunning ranch walkout featuring 4 bedrooms and 3 full baths, designed with both comfort and style in mind. From the moment you arrive, you'll appreciate the exceptional curb appeal and thoughtful details throughout. Step inside to an open-concept floor plan highlighted by a dramatic wall of built-ins surrounding the fireplace, creating a warm and inviting focal point. The chef's kitchen is sure to impress with a large center island, gas range, and beautiful custom hood, making it perfect for entertaining and everyday living. The spacious primary suite offers a true retreat, complete with a luxurious soaking tub, separate tiled shower, and an incredible walk-in closet that's ready to showcase your shoe and purse collection. The finished walkout basement provides additional living space with a large family room, 4th bedroom and full bath--ideal for guests multigenerational living or private retreat. There's even a rough-in for a future wet bar, offering endless possibilities for entertaining and customization. Enjoy outdoor living year-round on the large covered back deck overlooking the backyard. Additional upgrades include a full irrigation system and two EV charging stations in the garage. This home combines modern convenience, upscale finishes, and functional design—everything you've been looking for and more!
For sale
$625,000
4815 Saddle Bend Way, Louisville, KY 40299
4beds
3,043sqft
Single Family Residence
Built in 2018
9,583 Square Feet Lot
$612,700 Zestimate®
$205/sqft
$35/mo HOA
What's special
Large covered back deckFinished walkout basementGas rangeExceptional curb appealBeautiful custom hoodLarge family roomOpen-concept floor plan
- 35 days |
- 1,133 |
- 53 |
Likely to sell faster than
Zillow last checked:
Listing updated:
Listed by:
Carol Weber 502-821-1513,
Louisville Realty Group
Source: Metro Search Inc. LLC DBA Apex MLS,MLS#: 1720549
Facts & features
Interior
Bedrooms & bathrooms
- Bedrooms: 4
- Bathrooms: 3
- Full bathrooms: 3
Primary bedroom
- Level: First
Bedroom
- Level: First
Bedroom
- Level: First
Bedroom
- Level: Basement
Primary bathroom
- Level: First
Full bathroom
- Level: First
Full bathroom
- Level: Basement
Dining room
- Description: Formal
- Level: First
Family room
- Level: Basement
Foyer
- Level: First
Great room
- Level: First
Kitchen
- Description: Eat in Kitchen
- Level: First
Laundry
- Level: First
Heating
- Forced Air, Natural Gas
Cooling
- Central Air
Features
- Basement: Walkout Finished
- Number of fireplaces: 1
Interior area
- Total structure area: 1,807
- Total interior livable area: 3,043 sqft
- Finished area above ground: 1,807
- Finished area below ground: 1,236
Video & virtual tour
Property
Parking
- Total spaces: 2
- Parking features: Attached, Entry Side
- Attached garage spaces: 2
Features
- Stories: 1
- Patio & porch: Deck, Patio, Porch
Lot
- Size: 9,583 Square Feet
- Features: Covt/Restr
Details
- Parcel number: 397500320000
Construction
Type & style
- Home type: SingleFamily
- Architectural style: Ranch
- Property subtype: Single Family Residence
Materials
- Brick, Stone
- Foundation: Concrete Perimeter
- Roof: Shingle
Condition
- Year built: 2018
Utilities & green energy
- Sewer: Public Sewer
- Water: Public
- Utilities for property: Electricity Connected, Natural Gas Connected
Community & HOA
Community
- Subdivision: Saratoga Springs
HOA
- Has HOA: Yes
- HOA fee: $425 annually
Location
- Region: Louisville
Financial & listing details
- Price per square foot: $205/sqft
- Tax assessed value: $521,750
- Annual tax amount: $5,922
- Date on market: 6/16/2026
- Electric utility on property: Yes
Estimated market value
$612,700
$582,000 - $643,000
$3,142/mo
Price history
| Date | Event | Price |
|---|---|---|
| 6/16/2026 | Listed for sale | $625,000+32.1%$205/sqft |
Source:  Metro Search Inc. LLC DBA Apex MLS #1720549 Report a problem Metro Search Inc. LLC DBA Apex MLS #1720549 Report a problem | ||
| 7/19/2018 | Sold | $473,092+702.5%$155/sqft |
Source: Metro Search Inc. LLC DBA Apex MLS #1510434 Report a problem | ||
| 1/3/2018 | Sold | $58,950$19/sqft |
Source: Public Record Report a problem | ||
Public tax history
| Year | Property taxes | Tax assessment |
|---|---|---|
| 2024 | $5,922 +21.4% | $521,750 +25% |
| 2023 | $4,877 +1.4% | $417,540 |
| 2022 | $4,810 -8% | $417,540 |
| 2021 | $5,226 -4.5% | $417,540 -11.7% |
| 2020 | $5,474 | $473,090 |
| 2019 | $5,474 +1091.5% | $473,090 +1053.9% |
| 2018 | $459 | $41,000 |
| 2017 | $459 +361.7% | $41,000 +312.1% |
| 2013 | $100 | $9,950 |
| 2011 | $100 | $9,950 |
| 2010 | $100 | $9,950 |
Find assessor info on the county website
Monthly payment
Est. payment
Payment breakdown
Explore the cost of this home by adjusting the details. Changes won't be saved.Climate risks
Neighborhood: Jeffersontown
Nearby schools
GreatSchools rating
- 7/10Tully Elementary SchoolGrades: PK-5Distance: 3 mi
- 4/10Carrithers Middle SchoolGrades: 6-8Distance: 2.8 mi
- 2/10Jeffersontown High SchoolGrades: 9-12Distance: 3.7 mi
- $602,3004 bd3 ba2.9k sqft4817 Saddle Bend Way, Louisville, KY 40299Off Market
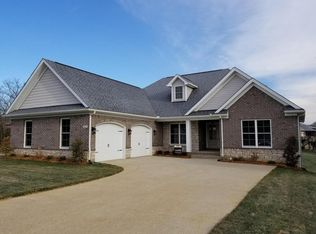
- $530,0003 bd3 ba1.9k sqft4813 Saddle Bend Way, Louisville, KY 40299Off Market

- $559,000-- bd-- ba-- sqft4819 Saddle Bend Way, Louisville, KY 40299Off Market
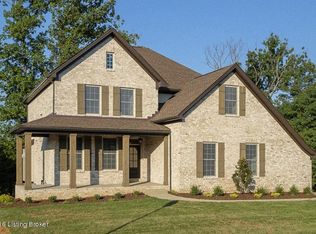
- $648,3004 bd3 ba2.3k sqft4811 Saddle Bend Way, Louisville, KY 40299Off Market
- $536,6004 bd2 ba1.6k sqft4814 Saddle Bend Way, Louisville, KY 40299Off Market
- $599,800-- bd-- ba-- sqft4916 Carriage Pass Pl, Louisville, KY 40299Off Market
- $558,0004 bd3 ba2.8k sqft4912 Carriage Pass Pl, Louisville, KY 40299Sold
- $518,0004 bd4 ba3.1k sqft4816 Saddle Bend Way, Louisville, KY 40299Sold
A local agent can set up tours, give advice and negotiate with sellers.
Similar homes
- $615,0004 bd4 ba3.5k sqft12614 Valley Pine Dr, Louisville, KY 40299For Sale
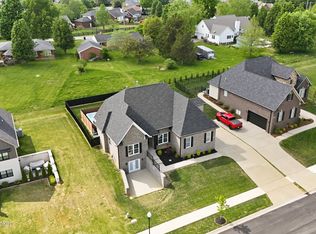
 MLS ID #1722423, Mackenzie Harris, Mayer REALTORS. Metro Search Inc. LLC DBA Apex MLS
 - $599,0004 bd4 ba4k sqft13810 Fancy Gap Dr, Louisville, KY 40299For Sale
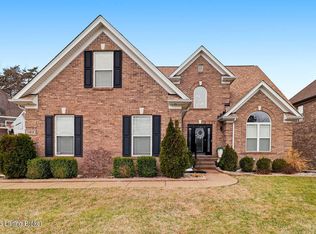 MLS ID #1714990, Jay Pitts, RE/MAX Premier Properties. Metro Search Inc. LLC DBA Apex MLS
 - $539,9004 bd3 ba2.7k sqft10331 Truman Way, Jeffersontown, KY 40299For Sale
 MLS ID #1722940, Judy Marlowe, United Real Estate Louisville. Metro Search Inc. LLC DBA Apex MLS
 - $540,0004 bd4 ba3.4k sqft4003 Landherr Dr, Jeffersontown, KY 40299For Sale
 MLS ID #1722627, Bea Metts, Metts Group, LLC. Metro Search Inc. LLC DBA Apex MLS
 - $625,0004 bd3 ba3.6k sqft305 Gablewood Cir, Louisville, KY 40245For SaleMLS ID #1723046, Stephanie Stewart, Homepage Realty. Metro Search Inc. LLC DBA Apex MLS
- $599,0004 bd3 ba2.7k sqft1339 Helm Place Ln, Louisville, KY 40299For SaleMLS ID #1717281, Heather Castro, Homepage Realty. Metro Search Inc. LLC DBA Apex MLS
- $440,0004 bd3 ba2.8k sqft10307 Truman Way, Jeffersontown, KY 40299For SaleMLS ID #1721054, Moya N Jackson, The Collective Realty Co.. Metro Search Inc. LLC DBA Apex MLS
- $609,0003 bd3 ba2.9k sqft14619 Azalea Hill Ln, Louisville, KY 40299For SaleMLS ID #1722132, Karen Dailey, Exit Realty Choice. Metro Search Inc. LLC DBA Apex MLS
- $674,9004 bd4 ba3.4k sqft17403 Shakes Creek Dr, Fisherville, KY 40023For SaleMLS ID #1721693, Blake Edwards, THE FIRM REALTORS LLC. Metro Search Inc. LLC DBA Apex MLS
- $639,0005 bd5 ba4k sqft17117 Shakes Creek Dr, Fisherville, KY 40023For SaleMLS ID #1722375, Elaine Prince, Metts Group, LLC. Metro Search Inc. LLC DBA Apex MLS
- $784,9004 bd4 ba2.8k sqft4007 Thomas Farm Dr, Louisville, KY 40299For SaleMLS ID #1717969, Carol Weber, Louisville Realty Group. Metro Search Inc. LLC DBA Apex MLS
- $600,0005 bd4 ba3k sqft14211 Aiken Rd, Louisville, KY 40245For SaleMLS ID #1720067, Mark Waggoner, Keller Williams Louisville. Metro Search Inc. LLC DBA Apex MLS
- $839,0004 bd4 ba3.4k sqft4005 Thomas Farm Dr, Louisville, KY 40299For SaleMLS ID #1720077, Carol Weber, Louisville Realty Group. Metro Search Inc. LLC DBA Apex MLS
- $794,9005 bd4 ba3.5k sqft4011 Thomas Farm Dr, Louisville, KY 40299New ConstructionMLS ID #1717518, Chase Thieneman, C. Thieneman REALTORS, LLC. Metro Search Inc. LLC DBA Apex MLS
- $609,9005 bd5 ba3.4k sqft8023 Happy Jack Way, Louisville, KY 40299New ConstructionMLS ID #1712582, Paula T Thieneman-Bates, Louisville Realty Group. Metro Search Inc. LLC DBA Apex MLS
- $535,0004 bd4 ba3.3k sqft12918 Wooded Forest Rd, Middletown, KY 40243For SaleMLS ID #1722967, Yurisbel Garcia Dominguez, ZHomes Real Estate. Metro Search Inc. LLC DBA Apex MLS
- $539,9003 bd3 ba2.8k sqft11000 Lavender Way, Louisville, KY 40291For SaleMLS ID #1723361, Maranda Bischof, First Saturday Real Estate. Metro Search Inc. LLC DBA Apex MLS
- $685,0004 bd4 ba3.5k sqft16818 Shakes Creek Dr, Fisherville, KY 40023For SaleMLS ID #1716033, James Surface, The West Group REALTORS. Metro Search Inc. LLC DBA Apex MLS
- $615,0004 bd3 ba3.5k sqft7611 Wolfspring Ct, Louisville, KY 40241For SaleMLS ID #1721760, Susan M Fischesser, Semonin Realtors. Metro Search Inc. LLC DBA Apex MLS
- $649,9974 bd4 ba3.1k sqft155 Goodlett Kilner Ct, Mount Washington, KY 40047For SaleMLS ID #1722941, Kevin W Lewis, RE/MAX Premier Properties. Metro Search Inc. LLC DBA Apex MLS
