Stunning custom home by Mark Molthan, architecturally designed by Tom Weber, located in one of Dallas’ most sought-after neighborhoods. This exceptional home blends timeless architecture with modern luxury, offering impeccable craftsmanship, designer finishes, and thoughtful attention to detail throughout. Flooded with natural light, the open floorplan features soaring ceilings, expansive living spaces, and seamless indoor-outdoor flow, perfect for both everyday living and entertaining. The gourmet kitchen is equipped with top of the line appliances, custom cabinetry, and an oversized island, opening to a warm and inviting family room. The private primary suite is a true retreat, complete with a spa inspired bath & generous walk in closets, additional bedrooms are well-appointed with en-suite baths Step outside to a beautifully designed outdoor living area, ideal for year-round enjoyment, featuring a covered patio and resort-style setting.
Sold
Price Unknown
4815 Saint Johns Dr, Highland Park, TX 75205
6beds
11,433sqft
Single Family Residence
Built in 2020
0.58 Acres Lot
$20,881,200 Zestimate®
$--/sqft
$52,375 Estimated rent
Home value
$20,881,200
$19.21M - $22.76M
$52,375/mo
Zestimate® history
Owner options
List your home for rent
$52,375/mo
Rent Zestimate®
Find your next renter with Zillow Rental Manager. Plus, with online applications, you can quickly screen prospective tenants – for free.
$52,375/mo
Rent Zestimate®
Refinance and save
Refinancing to a lower rate could help reduce your monthly payments and save thousands over the life of the loan.
Explore your selling options
Work with a Zillow partner agent
Leverage their expertise and Zillow's premium Showcase listings to get your home seen by more buyers.
Get startedList with your own agent
Get your home in front of millions of buyers by listing it on Zillow.
Learn how to do itSell it yourself
Take full control of how buyers see your home on Zillow by listing For Sale by Owner (FSBO).
List your homeWhat's special
Open floorplanSeamless indoor-outdoor flowFlooded with natural lightCovered patioGenerous walk in closetsExpansive living spacesResort-style setting
Zillow last checked:
Listing updated:
Listed by:
Allie Beth Allman 0229822 972-380-7750,
Allie Beth Allman & Assoc. 214-521-7355
Bought with:
Damon Williamson
Agency Dallas Park Cities, LLC
Source: NTREIS,MLS#: 21215709
Facts & features
Interior
Bedrooms & bathrooms
- Bedrooms: 6
- Bathrooms: 8
- Full bathrooms: 6
- 1/2 bathrooms: 2
Primary bedroom
- Features: Closet Cabinetry, Dual Sinks, Double Vanity, En Suite Bathroom, Sitting Area in Primary, Walk-In Closet(s)
- Level: Second
- Dimensions: 16 x 25
Bedroom
- Features: Closet Cabinetry, En Suite Bathroom, Walk-In Closet(s)
- Level: First
- Dimensions: 18 x 19
Bedroom
- Features: Closet Cabinetry, En Suite Bathroom, Walk-In Closet(s)
- Level: Second
- Dimensions: 16 x 15
Bedroom
- Features: Closet Cabinetry, En Suite Bathroom, Walk-In Closet(s)
- Level: Second
- Dimensions: 14 x 16
Bedroom
- Features: Closet Cabinetry, En Suite Bathroom, Walk-In Closet(s)
- Level: Second
- Dimensions: 25 x 18
Bedroom
- Features: Closet Cabinetry, En Suite Bathroom, Walk-In Closet(s)
- Level: Second
- Dimensions: 14 x 13
Bedroom
- Features: Walk-In Closet(s)
- Level: Second
- Dimensions: 19 x 19
Primary bathroom
- Features: Built-in Features, Dual Sinks, Double Vanity, En Suite Bathroom
- Level: Second
- Dimensions: 20 x 12
Breakfast room nook
- Features: Eat-in Kitchen
- Level: First
- Dimensions: 11 x 8
Dining room
- Level: First
- Dimensions: 15 x 18
Family room
- Features: Fireplace
- Level: First
- Dimensions: 22 x 18
Gym
- Level: Second
- Dimensions: 18 x 13
Half bath
- Level: First
- Dimensions: 6 x 8
Half bath
- Level: First
- Dimensions: 6 x 7
Kitchen
- Features: Breakfast Bar, Built-in Features, Eat-in Kitchen, Kitchen Island, Pantry, Stone Counters, Walk-In Pantry
- Level: First
- Dimensions: 21 x 17
Laundry
- Features: Built-in Features, Closet, Utility Sink
- Level: Second
- Dimensions: 11 x 11
Laundry
- Features: Built-in Features, Stone Counters, Utility Sink
- Level: First
- Dimensions: 7 x 8
Living room
- Level: Second
- Dimensions: 13 x 11
Media room
- Features: Built-in Features
- Level: First
- Dimensions: 18 x 19
Mud room
- Features: Built-in Features
- Level: First
- Dimensions: 12 x 5
Office
- Features: Built-in Features
- Level: First
- Dimensions: 15 x 18
Office
- Features: Built-in Features
- Level: First
- Dimensions: 11 x 8
Office
- Features: Built-in Features, Fireplace
- Level: Second
- Dimensions: 19 x 14
Storage room
- Level: Third
- Dimensions: 20 x 11
Heating
- Central
Cooling
- Electric
Appliances
- Included: Built-In Gas Range, Built-In Refrigerator, Dryer, Gas Oven, Ice Maker, Microwave, Refrigerator, Washer
- Laundry: Laundry in Utility Room
Features
- Built-in Features, Chandelier, Decorative/Designer Lighting Fixtures, Eat-in Kitchen, Elevator, High Speed Internet, In-Law Floorplan, Kitchen Island, Multiple Staircases, Open Floorplan, Pantry, Smart Home, Cable TV, Natural Woodwork, Walk-In Closet(s), Wired for Sound
- Flooring: Carpet, Hardwood, Stone
- Windows: Window Coverings
- Has basement: No
- Number of fireplaces: 2
- Fireplace features: Family Room
Interior area
- Total interior livable area: 11,433 sqft
Property
Parking
- Total spaces: 4
- Parking features: Epoxy Flooring, Garage
- Attached garage spaces: 4
Accessibility
- Accessibility features: Accessible Elevator Installed
Features
- Levels: Three Or More
- Stories: 3
- Patio & porch: Covered
- Exterior features: Fire Pit, Lighting, Outdoor Grill, Outdoor Kitchen, Outdoor Living Area, Private Yard
- Pool features: Heated, In Ground, Outdoor Pool, Pool
Lot
- Size: 0.58 Acres
- Features: Landscaped
Details
- Parcel number: 60084501770050200
- Other equipment: Generator, Home Theater, List Available
Construction
Type & style
- Home type: SingleFamily
- Architectural style: Contemporary/Modern,Detached
- Property subtype: Single Family Residence
Materials
- Stucco
- Foundation: Pillar/Post/Pier
- Roof: Flat,Slate
Condition
- Year built: 2020
Utilities & green energy
- Sewer: Public Sewer
- Water: Public
- Utilities for property: Sewer Available, Water Available, Cable Available
Community & HOA
Community
- Security: Carbon Monoxide Detector(s), Smoke Detector(s)
- Subdivision: Highland Park
HOA
- Has HOA: No
Location
- Region: Highland Park
Financial & listing details
- Tax assessed value: $9,548,830
- Annual tax amount: $118,617
- Date on market: 3/23/2026
- Cumulative days on market: 5 days
Price history
| Date | Event | Price |
|---|---|---|
| 5/1/2026 | Sold | -- |
Source: NTREIS #21215709 Report a problem | ||
| 4/3/2026 | Pending sale | $24,900,000$2,178/sqft |
Source: NTREIS #21215709 Report a problem | ||
| 3/23/2026 | Listed for sale | $24,900,000+611.4%$2,178/sqft |
Source: NTREIS #21215709 Report a problem | ||
| 12/23/2019 | Listing removed | -- |
Source: Auction.com Report a problem | ||
| 3/18/2019 | Price change | $3,500,000+7.7%$306/sqft |
Source: Allie Beth Allman & Assoc. #13782429 Report a problem | ||
| 11/28/2018 | Price change | $3,250,000-4.4%$284/sqft |
Source: Allie Beth Allman & Assoc. #13782429 Report a problem | ||
| 6/6/2018 | Price change | $3,400,000-12.8%$297/sqft |
Source: Allie Beth Allman & Assoc. #13782429 Report a problem | ||
| 3/24/2018 | Price change | $3,900,000-7.1%$341/sqft |
Source: Allie Beth Allman & Assoc. #13782429 Report a problem | ||
| 2/23/2018 | Listed for sale | $4,200,000-8.6%$367/sqft |
Source: Allie Beth Allman & Assoc. #13782429 Report a problem | ||
| 1/3/2018 | Listing removed | $4,595,000$402/sqft |
Source: Allie Beth Allman & Assoc. #13525148 Report a problem | ||
| 9/9/2017 | Price change | $4,595,000-4.3%$402/sqft |
Source: Allie Beth Allman & Assoc. #13525148 Report a problem | ||
| 1/23/2017 | Listed for sale | $4,800,000$420/sqft |
Source: Allie Beth Allman & Assoc. #13525148 Report a problem | ||
| 12/3/2016 | Listing removed | $4,800,000$420/sqft |
Source: Allie Beth Allman & Assoc. #13454433 Report a problem | ||
| 9/2/2016 | Listed for sale | $4,800,000$420/sqft |
Source: Allie Beth Allman & Assoc. #13454433 Report a problem | ||
Public tax history
| Year | Property taxes | Tax assessment |
|---|---|---|
| 2025 | $118,617 -2.8% | $9,548,830 |
| 2024 | $122,011 -23% | $9,548,830 |
| 2023 | $158,365 +34.1% | $9,548,830 +52.7% |
| 2022 | $118,057 +86.8% | $6,254,850 +95.7% |
| 2021 | $63,199 +0.8% | $3,196,000 +3.1% |
| 2020 | $62,674 +21.8% | $3,100,000 -16.1% |
| 2019 | $51,464 0% | $3,695,090 |
| 2018 | $51,466 +0% | $3,695,090 +0.1% |
| 2017 | $51,460 +0.6% | $3,692,530 |
| 2016 | $51,128 +3.6% | $3,692,530 +11.8% |
| 2015 | $49,365 | $3,303,370 +2.7% |
| 2014 | $49,365 | $3,217,540 |
| 2013 | -- | -- |
| 2012 | -- | -- |
| 2011 | -- | -- |
| 2010 | -- | -- |
| 2009 | -- | -- |
| 2008 | -- | -- |
| 2007 | -- | -- |
| 2005 | -- | -- |
| 2004 | -- | -- |
| 2003 | -- | -- |
| 2002 | -- | -- |
| 2001 | -- | -- |
Find assessor info on the county website
Neighborhood: 75205
Nearby homes
- $8,448,5004 bd7 ba6.9k sqft4814 Saint Johns Dr, Highland Park, TX 75205Off Market

- $11,429,8000.93 acres3637 Miramar Ave, Highland Park, TX 75205Off Market
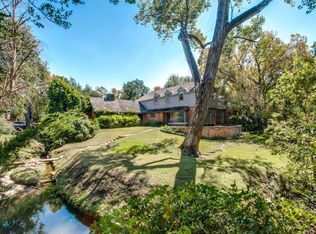
- $8,088,9004 bd4 ba7.3k sqft4805 Saint Johns Dr, Highland Park, TX 75205Off Market
- $4,096,2004 bd3 ba3.7k sqft3715 Dartmouth Ave, Highland Park, TX 75205Off Market
- $13,590,000-- bd-- ba2.8k sqft4808 Drexel Dr, Highland Park, TX 75219Off Market
- $5,940,6003 bd4 ba5.7k sqft4816 Saint Johns Dr, Highland Park, TX 75205Off Market
- $4,938,7004 bd4 ba3.1k sqft3708 Dartmouth Ave, Highland Park, TX 75205Off Market
- $3,343,3004 bd6 ba4.3k sqft3711 Dartmouth Ave, Highland Park, TX 75205Off Market
Nearby schools
GreatSchools rating
- 10/10Armstrong Elementary SchoolGrades: PK-4Distance: 0.3 mi
- 10/10Highland Park Middle SchoolGrades: 7-8Distance: 0.8 mi
- 9/10Highland Park High SchoolGrades: 9-12Distance: 1.5 mi
Schools provided by the listing agent
- Elementary: Armstrong
- Middle: Highland Park
- High: Highland Park
- District: Highland Park ISD
Source: NTREIS. This data may not be complete. We recommend contacting the local school district to confirm school assignments for this home.
Get a cash offer in 3 minutes
Find out how much your home could sell for in as little as 3 minutes with a no-obligation cash offer.
Estimated market value
$20,881,200
Get a cash offer in 3 minutes
Find out how much your home could sell for in as little as 3 minutes with a no-obligation cash offer.
Estimated market value
$20,881,200
- Texas
- Dallas County
- Highland Park
- 75205
- 4815 Saint Johns Dr
