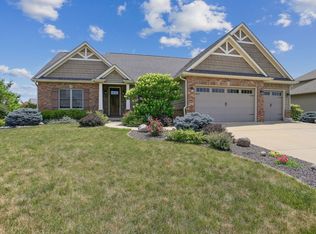
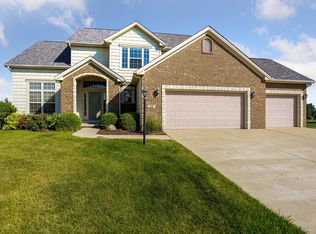
Located in the charming Chestnut Grove neighborhood, this spacious, light-filled 2-story home has a wonderful floor plan that includes 3,995 finished square feet. One enters a spacious foyer with hardwood flooring that extends into the adjacent formal living The living rooms cathedral ceilings adds a touch of style and elegance. The main floor is further enhanced with a spacious formal dining area and an adjoining flex room. This home has a traditional kitchen with granite countertops, an island gas cooktop, convection oven, and ample cabinet space. The kitchen opens into a large family room with coffered ceilings, ideal for entertaining guests. The main floor includes one full bath and a laundry drop zone with an area for a stackable washer and dryer. An added bonus is this home includes a bedroom on the main floor. The second floor includes 4 bedrooms and 2 full baths. The master suite is wide and spacious, further accentuated by cathedral ceilings, a walk-in closet, and a spa like bathroom with a jetted tub, tiled shower, and double vanity. The basement is carpeted and offers wide open spaces for maximum comfort and entertaining. The basement includes 2 additional rooms. A fifth bedroom with a full bath and exercise/theater room with rubber matting. The spacious backyard and beautiful landscaping add great curb appeal to this stunning home.
This property is not currently displayed as for sale or rent on Zillow. This may be different from what's on other websites or public sources.