Skip main navigation
Off market
  • $535,900

    4815 Seabreeze Ln. Lot 134, Myrtle Beach, SC 29579

    4beds
    2,917sqft
    Single Family Residence
    Built in 2015
    -- sqft lot
    $535,900 Zestimate®
    $184/sqft
    $2,797 Estimated rent

    Home value

    $535,900

    $493,000 - $584,000

    $2,797/mo

    Zestimate® history
    Loading
    Loading...

    Owner options

    List your home for rent

    $2,797/mo

    Rent Zestimate®

    Find your next renter with Zillow Rental Manager. Plus, with online applications, you can quickly screen prospective tenants – for free.

    Learn more

    $2,797/mo

    Rent Zestimate®

    Refinance and save

    $3,120/mo

    Est. payment

    Refinancing to a lower rate could help reduce your monthly payments and save thousands over the life of the loan.

    See today's rates

    $3,120/mo

    Est. payment

    Explore your selling options

    Work with a Zillow partner agent

    Leverage their expertise and Zillow's premium Showcase listings to get your home seen by more buyers.

    Get started

    List with your own agent

    Get your home in front of millions of buyers by listing it on Zillow.

    Learn how to do it

    Sell it yourself

    Take full control of how buyers see your home on Zillow by listing For Sale by Owner (FSBO).

    List your home

    What's special

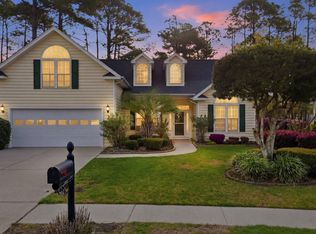
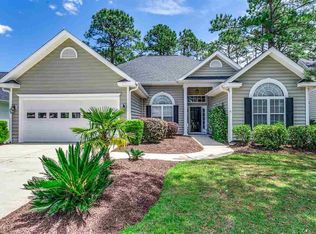
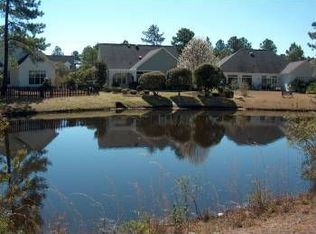
    The Welbourne 2 story. This spacious home has 4 bedrooms, 3 baths, with large bonus room and has a 2 car garage. Features include: nine foot smooth ceilings on the first floor, bull nose corners, archways and upgraded trim. Open floor plan with large kitchen over looking the Great room. Kitchen is nicely appointed with granite counter tops, Stainless steel upgraded appliances, walk in pantry, and beautiful 36" Espresso cabinetry. Center work island adds additional prep space and cabinets. Breakfast bar seats 6 and is open to large eat in kitchen nook. Formal dining room flows right into the kitchen for easy entertaining. Master bedroom is 22X15'8, a true suite with sitting area. Master bath has his and hers split sinks, garden tub, water closet and walk in tile shower. Master closet is Huge! Two additional bedrooms downstairs complete with bath 2. Upstairs is a large bonus room, fourth bedroom and third bath with linen closet. Flooring is 5" oak plank in a dark Tobacco stain and is located in the foyer, dining room, great room and hall. Tile is included in all wet areas and upgraded carpet in the bedrooms. Landscaping with irrigation system and gutters on the entire home are also included. This home has a pond view with screened veranda. RS Parker homes is an environments for living builder. This energy program provides your home with tight construction, improved thermal systems, sealed ducts, low e windows, right sized HVAC with standard 15 Seer. Also your home will have internal moisture management, fresh air ventilation, combustion safety features, air pressure balancing, all done with a specific testing protocol done by an independent sub contractor who also adds 3 additional inspections to your home. Best of all, your new home will come with a limited heating, cooling and comfort guarantee. Ask your sale representative for additional information on this program. Waterford community center is complete with saltwater pool, playground, basketball court, tennis court, volleyball court, walking trail, sidewalks and street lights. Close to schools, shopping, medical facilities, banks and post office. More importantly, the beach. Pictures are representation and are of a previously built homes. Subject to ARB approval.

    This property is off market, which means it's not currently listed for sale or rent on Zillow. This may be different from what's available on other websites or public sources.
    Zillow last checked:

    Listing updated:

    Listed by:

    Cheryl Crary 843-957-2703,

    R.S. Parker Homes, LLC

    Bought with:

    Paige Bird, 47713

    RE/MAX Ocean Forest

    Source: CCAR,MLS#: 1503303MLS Logo

    Facts & features

    Interior

    Bedrooms & bathrooms
    • Bedrooms: 4
    • Bathrooms: 3
    • Full bathrooms: 3
    Rooms
    • Room types: Bonus Room, Foyer, Screened Porch, Utility Room
    Primary bedroom
    • Features: Tray Ceiling(s), Ceiling Fan(s), Main Level Master, Walk-In Closet(s)
    Primary bedroom
    • Dimensions: 22X15'8
    Bedroom 1
    • Dimensions: 12X13'5
    Bedroom 2
    • Dimensions: 13'8X11'8
    Bedroom 3
    • Dimensions: 11X12'1
    Primary bathroom
    • Features: Dual Sinks, Garden Tub/Roman Tub, Separate Shower
    Dining room
    • Features: Separate/Formal Dining Room
    Dining room
    • Dimensions: 12X11-4
    Family room
    • Features: Ceiling Fan(s)
    Great room
    • Dimensions: 18'6X21'8
    Kitchen
    • Features: Breakfast Bar, Breakfast Area, Kitchen Island, Pantry, Stainless Steel Appliances, Solid Surface Counters
    Other
    • Features: Bedroom on Main Level, Entrance Foyer
    Heating
    • Central, Electric
    Cooling
    • Central Air
    Appliances
    • Included: Dishwasher, Disposal, Microwave, Range
    • Laundry: Washer Hookup
    Features
    • Split Bedrooms, Breakfast Bar, Bedroom on Main Level, Breakfast Area, Entrance Foyer, Kitchen Island, Stainless Steel Appliances, Solid Surface Counters
    • Flooring: Carpet, Tile, Wood
    • Doors: Insulated Doors
    Interior area
    • Total structure area: 3,589
    • Total interior livable area: 2,917 sqft

    Property

    Parking
    • Total spaces: 6
    • Parking features: Attached, Garage, Two Car Garage, Garage Door Opener
    • Attached garage spaces: 2
    Features
    • Levels: Two
    • Stories: 2
    • Patio & porch: Rear Porch, Front Porch, Patio, Porch, Screened
    • Exterior features: Sprinkler/Irrigation, Porch, Patio
    • Pool features: Association, Community
    • On waterfront: Yes
    • Waterfront features: Lake Front
    Lot
    • Features: Cul-De-Sac, Lake Front, Outside City Limits, Pond on Lot, Rectangular, Rectangular Lot
    Details
    • Additional parcels included: ,
    • Parcel number: 39905030010
    • Zoning: RES
    • Special conditions: None

    Construction

    Type & style
    • Home type: SingleFamily
    • Architectural style: Traditional
    • Property subtype: Single Family Residence
    Materials
    • Vinyl Siding, Wood Frame
    • Foundation: Slab
    Condition
    • Never Occupied
    • New construction: Yes
    • Year built: 2015
    Details
    • Warranty included: Yes

    Utilities & green energy

    • Water: Public
    • Utilities for property: Cable Available, Electricity Available, Other, Phone Available, Sewer Available, Underground Utilities, Water Available
    Green energy
    • Energy efficient items: Doors, Windows

    Community & HOA

    Community
    • Features: Clubhouse, Pool, Recreation Area, Tennis Court(s), Long Term Rental Allowed
    • Security: Smoke Detector(s)
    • Subdivision: Waterford Plantation
    HOA
    • Has HOA: Yes
    • Amenities included: Clubhouse, Owner Allowed Motorcycle, Pool, Tennis Court(s), Tenant Allowed Motorcycle
    • HOA fee: $60 monthly
    Location
    • Region: Myrtle Beach

    Financial & listing details

    • Price per square foot: $184/sqft
    • Date on market: 2/14/2015
    • Listing terms: Cash,Conventional,FHA,VA Loan
    • Electric utility on property: Yes

    Price history

    DateEventPrice
    6/4/2015Sold$310,000$106/sqft
    Source: CCAR #1503303 Report a problem

    Public tax history

    Tax history is unavailable.

    Neighborhood: Carolina Forest

    Nearby schools

    GreatSchools rating
    Schools provided by the listing agent
    • Elementary: Carolina Forest Elementary School
    • Middle: Ocean Bay Middle School
    • High: Carolina Forest High School

    Source: CCAR. This data may not be complete. We recommend contacting the local school district to confirm school assignments for this home.

    Get pre-qualified for a loan
    At Zillow Home Loans, we can pre-qualify you in as little as 5 minutes with no impact to your credit score.

    An equal housing lender. NMLS #10287.

    Sell for more on Zillow
    Get a Zillow Showcase℠ listing at no additional cost and you could sell for .
    $535,900
    2% more
    +$10,718
    With Zillow Showcase(estimated)
    $546,618