Discover the perfect blend of location, space, and potential in this well-built 3-bedroom, 2-bathroom single-story home. Located in the established Northeast El Paso neighborhood of 79904, it sits just minutes from Fort Bliss, major highways, schools, shopping, and daily conveniences.
Boasting approximately 1,500 sq. ft. on a spacious 10,200 sq. ft. lot, the property features a beautifully maintained exterior with natural grass and strong curb appeal. Enjoy a fenced backyard, outdoor storage, and convenient driveway parking.
Inside, the well-distributed floor plan offers refrigerated air, tile floors in main areas, carpeting in bedrooms, and a functional kitchen. While the current owners are moving and clearing belongings, the home's solid bones shine through -- perfect for new buyers to make it their own with tender loving care and personalization.
Priced attractively for the area, this is an outstanding opportunity for first-time buyers or investors seeking upside in a desirable, accessible location.
Pending
Price cut: $5.1K (7/25)
$169,950
4815 Sierra Madre Dr, El Paso, TX 79904
3beds
1,500sqft
Single Family Residence
Built in 1955
10,018 Square Feet Lot
$167,600 Zestimate®
$113/sqft
$-- HOA
What's special
Beautifully maintained exteriorWell-distributed floor planOutdoor storageCarpeting in bedroomsStrong curb appealFenced backyardFunctional kitchen
- 56 days
- 255
- 7
Zillow last checked:
Listing updated:
Listed by:
Yair Jalil 0775388 915-694-7024,
JPAR EP (869)
Source: GEPAR,MLS#: 947028
Facts & features
Interior
Bedrooms & bathrooms
- Bedrooms: 3
- Bathrooms: 2
- Full bathrooms: 1
- 3/4 bathrooms: 1
Heating
- Forced Air
Cooling
- Refrigerated, Ceiling Fan(s), Central Air
Appliances
- Included: Dryer, Free-Standing Gas Oven, Microwave, Range Hood, Refrigerator, Washer
- Laundry: Electric Dryer Hookup, Washer Hookup
Features
- Ceiling Fan(s), Pantry, Walk-In Closet(s)
- Flooring: Tile, Carpet
- Windows: Blinds
- Has fireplace: No
Interior area
- Total structure area: 1,500
- Total interior livable area: 1,500 sqft
Video & virtual tour
Property
Parking
- Parking features: On Street
- Has uncovered spaces: Yes
Features
- Exterior features: Walled Front, Walled Backyard
- Pool features: None
- Fencing: Fenced
Lot
- Size: 10,018 Square Feet
- Features: Standard Lot
Details
- Additional structures: Storage
- Parcel number: M85199902301900
- Zoning: R4
- Special conditions: None
Construction
Type & style
- Home type: SingleFamily
- Architectural style: 1 Story
- Property subtype: Single Family Residence
Materials
- Block
- Roof: Shingle
Condition
- Year built: 1955
Utilities & green energy
- Water: City
Community & HOA
Community
- Subdivision: Mountain View
HOA
- Has HOA: No
Location
- Region: El Paso
Financial & listing details
- Price per square foot: $113/sqft
- Tax assessed value: $178,882
- Annual tax amount: $1,675
- Date on market: 7/5/2026
- Cumulative days on market: 50 days
- Listing terms: Cash,Conventional
Estimated market value
$167,600
$159,000 - $176,000
$1,586/mo
Price history
| Date | Event | Price |
|---|---|---|
| 8/18/2026 | Pending sale | $169,950$113/sqft |
Source:  GEPAR #947028 Report a problem GEPAR #947028 Report a problem | ||
| 8/10/2026 | Contingent | $169,950$113/sqft |
Source: GEPAR #947028 Report a problem | ||
| 7/25/2026 | Price change | $169,950-2.9%$113/sqft |
Source: GEPAR #947028 Report a problem | ||
| 7/5/2026 | Listed for sale | $175,000$117/sqft |
Source: GEPAR #947028 Report a problem | ||
| 7/4/2026 | Listing removed | -- |
Source: Owner Report a problem | ||
| 6/22/2026 | Price change | $175,000-5.4%$117/sqft |
Source: Owner Report a problem | ||
| 4/13/2026 | Listed for sale | $185,000$123/sqft |
Source: Owner Report a problem | ||
Public tax history
| Year | Property taxes | Tax assessment |
|---|---|---|
| 2025 | $1,477 +16.5% | $126,821 +10% |
| 2024 | $1,268 +6.3% | $115,292 +10% |
| 2023 | $1,192 -26.7% | $104,811 +10% |
| 2022 | $1,626 +4.4% | $95,283 +10% |
| 2021 | $1,557 +7.2% | $86,621 +10% |
| 2020 | $1,453 +1.5% | $78,746 |
| 2019 | $1,432 +6.9% | $78,746 +2.3% |
| 2018 | $1,340 -6.2% | $76,961 -4.7% |
| 2017 | $1,429 +4% | $80,743 |
| 2016 | $1,374 -12.8% | $80,743 |
| 2015 | $1,575 | $80,743 -2% |
| 2014 | $1,575 | $82,397 +2.5% |
| 2013 | -- | $80,349 |
| 2012 | -- | $80,349 -2.8% |
| 2011 | -- | $82,657 -4.2% |
| 2010 | -- | $86,247 -0.9% |
| 2009 | -- | $87,057 |
| 2008 | -- | -- |
| 2007 | -- | -- |
| 2006 | -- | -- |
| 2005 | -- | -- |
| 2004 | -- | -- |
| 2003 | -- | -- |
| 2002 | -- | -- |
| 2001 | -- | -- |
| 2000 | -- | -- |
Find assessor info on the county website
Monthly payment
Est. payment
Payment breakdown
Explore the cost of this home by adjusting the details. Changes won't be saved.Climate risks
Neighborhood: Mountain View
Nearby schools
Schools provided by the listing agent
- Elementary: Lee
- Middle: Magoffin
- High: Irvin
Source: GEPAR. This data may not be complete. We recommend contacting the local school district to confirm school assignments for this home.


Similar homes
- $159,9004 bd2 ba1.4k sqft8920 Kenneth St, El Paso, TX 79904For Sale

 MLS ID #948433, Juan Antonio Serrano, Best Agents Real Estate Co LLC. GEPAR
 - $179,9503 bd2 ba1.3k sqft5228 Blue Ridge Dr, El Paso, TX 79904For Sale
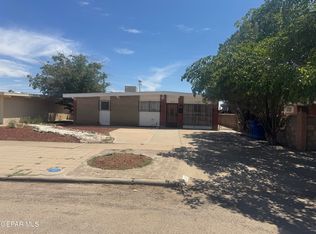 MLS ID #949377, Ricardo Corona, Keller Williams Realty. GEPAR
 - $168,5003 bd2 ba1.1k sqft8512 Mount Tibet Dr, El Paso, TX 79904For Sale
 MLS ID #938728, Yvonne Colon Villalobos, Open Door Assets. GEPAR
 - $168,0003 bd1 ba1.2k sqft3705 Flory Ave, El Paso, TX 79904For Sale
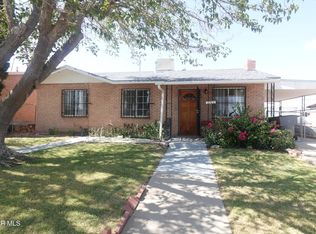 MLS ID #948604, Veronica De La Rosa, Coldwell Banker Heritage R E. GEPAR
 - $225,0003 bd2 ba1.3k sqft3614 Titanic Ave, El Paso, TX 79904For SaleMLS ID #950017, Paula Kesner, Century 21 The Edge. GEPAR
- $167,9003 bd2 ba1.7k sqft604 Encino Dr, El Paso, TX 79905For SaleMLS ID #948748, Xavier Moya, Homes4salestore. GEPAR
- $179,0003 bd2 ba1k sqft5733 Arrowhead Dr, El Paso, TX 79924For SaleMLS ID #947668, Angeline Gomez, Texas Ally Real Estate Group. GEPAR
- $175,0004 bd2 ba1.3k sqft168 N Cebada St, El Paso, TX 79905For SaleMLS ID #944080, Yvonne D Gomez, The Broker Sponsor Corporation. GEPAR
- $179,0003 bd1 ba903 sqft9848 Bomarc St, El Paso, TX 79924For SaleMLS ID #947670, Angeline Gomez, Texas Ally Real Estate Group. GEPAR
- $189,0003 bd2 ba1.2k sqft10068 Quebec St, El Paso, TX 79924For SaleMLS ID #946586, Judy Bean, Vision Realty. GEPAR
- $179,9003 bd2 ba1.2k sqft10424 Nolan Dr, El Paso, TX 79924For SaleMLS ID #940261, Patty Hawks, Coldwell Banker Heritage R E. GEPAR
- $179,5003 bd2 ba975 sqft907 Brazil Pl, El Paso, TX 79903For SaleMLS ID #944612, Yvonne D Gomez, The Broker Sponsor Corporation. GEPAR
- $165,0003 bd2 ba1.7k sqft6696 Tiger Eye Dr, El Paso, TX 79924For SaleMLS ID #949429, Cassandra Rosales, eXp Realty LLC. GEPAR
- $215,0004 bd2 ba2k sqft8400 Mercury St, El Paso, TX 79904For SaleMLS ID #942039, Alejandra Maldonado, The Real Estate Power Houses. GEPAR
- $175,0003 bd3 ba1.8k sqft8162 Josephine Cir, El Paso, TX 79907For SaleMLS ID #949268, Patty Hawks, Coldwell Banker Heritage R E. GEPAR
- $199,0003 bd2 ba1.5k sqft3936 Altura Ave, El Paso, TX 79903For SaleMLS ID #939391, Derrick Keith Olsen, El Paso Elite Realty. GEPAR
- $149,9503 bd1 ba1.1k sqft5028 Royal Dr, El Paso, TX 79924For SaleMLS ID #946925, Maria Ybarra, New Beginnings Realty-1964. GEPAR
