Skip main navigation
Off market
  • $727,300

    4815 Smithfield, Melbourne, FL 32934

    5beds
    2,672sqft
    SingleFamily
    Built in 2000
    1.01 Acres Lot
    $727,300 Zestimate®
    $272/sqft
    $3,307 Estimated rent

    Home value

    $727,300

    $691,000 - $764,000

    $3,307/mo

    Zestimate® history
    Loading
    Loading...

    Owner options

    List your home for rent

    $3,307/mo

    Rent Zestimate®

    Find your next renter with Zillow Rental Manager. Plus, with online applications, you can quickly screen prospective tenants – for free.

    Learn more

    $3,307/mo

    Rent Zestimate®

    Refinance and save

    $4,754/mo

    Est. payment

    Refinancing to a lower rate could help reduce your monthly payments and save thousands over the life of the loan.

    See today's rates

    $4,754/mo

    Est. payment

    Explore your selling options

    Work with a Zillow partner agent

    Leverage their expertise and Zillow's premium Showcase listings to get your home seen by more buyers.

    Get started

    List with your own agent

    Get your home in front of millions of buyers by listing it on Zillow.

    Learn how to do it

    Sell it yourself

    Take full control of how buyers see your home on Zillow by listing For Sale by Owner (FSBO).

    List your home

    What's special

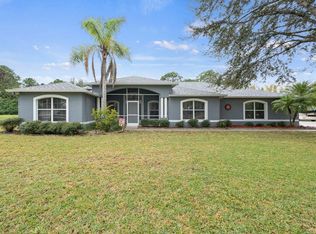
    This home sets on a 1.01 acre corner lot in sought after Chestnut Run Subdivision. The home has been beautifully renovated to include new roof in 2018, hot water heater 2019, freshly painted interior, new screening of the patio. Update kitchen with granite counter tops and stainless steel appliances. breakfast bar and nook. Master Bath has double vanity sinks, garden tub and shower. High ceiling lend to the spacious formal dining and living areas and family room. The 5BR and 3 BA has 4 bedrooms downstairs and 1 BR upstairs or could be use for office.The large outside screened in patio for entertainment or can easily accommodate for a pool. Workshop on concrete slab approx 800 sq ft for his projects or extra storage. Lake Washington Boat Ramp is in close proximity as well as I-95.

    This property is off market, which means it's not currently listed for sale or rent on Zillow. This may be different from what's available on other websites or public sources.

    Facts & features

    Interior

    Bedrooms & bathrooms
    • Bedrooms: 5
    • Bathrooms: 3
    • Full bathrooms: 3
    Heating
    • Other, Electric
    Cooling
    • Central
    Appliances
    • Included: Dishwasher, Microwave, Range / Oven, Refrigerator
    Features
    • Breakfast Bar, Kitchen - Island, Kitchen - Eat In, Pantry, Breakfast Nook
    • Flooring: Linoleum / Vinyl
    Interior area
    • Total interior livable area: 2,672 sqft

    Property

    Parking
    • Parking features: Garage - Attached
    Features
    • Exterior features: Stucco
    Lot
    • Size: 1.01 Acres
    Details
    • Parcel number: 27360375D25

    Construction

    Type & style
    • Home type: SingleFamily
    Materials
    • Wood
    • Roof: Asphalt
    Condition
    • Year built: 2000

    Utilities & green energy

    • Utilities for property: City Water

    Community & neighborhood

    Location
    • Region: Melbourne

    Other

    Other facts
    • Construction: Concrete Block, Frame - Wood, Combination
    • Utilities: City Water
    • Equipment/Appliances: Range - Electric, Refrigerator, Dishwasher, Microwave, Cook Top
    • Exterior Finish: Painted, Stucco
    • Cooling: Central
    • Heat: Central
    • State/Province: FL
    • Property Status: Standard
    • Measurements From: Tax Rolls
    • Interior Features: Breakfast Bar, Kitchen - Island, Kitchen - Eat In, Pantry, Breakfast Nook
    • Roof: Shingle - Asphalt
    • Master Bedroom/Bath: Shower, Walk-in Closet, Double Sinks, His/Hers Closet, Tub
    • Rooms: Family Room, Formal Dining Room, Formal Living Room, Laundry
    • Possession: Closing
    • Split Bedroom: Yes
    • Style: 2 Story
    • Exterior Features: Storage/Shed, Workshop, Porch/Patio - Screened
    • Dwelling View: View - West
    • Lot Description: Corner Lot, Paved Street, West of US1, County
    • Floor: Vinyl
    • Front Door Faces: NW
    • Water Heater: Electric
    • Subdivision/Condo Nm: CHESTNUT RUN 1ST ADDITION
    • Parking: RV/Boat Space, 2 Car Attchd Garage
    • General County Loc: South
    • Home Owners Assoc: HOA - None
    • Schools: Middle School: Johnson
    • Schools: High School: Eau Gallie
    • Schools: Elementary School: Sabal
    • Utilities: Sewer or Septic: Septic
    • Status: Contingent
    • Tax ID: 27-36-03-75-0000d.0-0025.00
    • Legal Desc: CHESTNUT RUN 1ST ADDITION LOT 25 BLK D
    • Type of Contingent: Lender Approval
    • Road Surface: Asphalt

    Price history

    DateEventPrice
    6/5/2023Sold$710,000-0.7%$266/sqft
    Source: Space Coast AOR #961340 Report a problem
    4/10/2023Contingent$715,000$268/sqft
    Source: Space Coast AOR #961340 Report a problem
    4/2/2023Listed for sale$715,000+74.2%$268/sqft
    Source: Space Coast AOR #961340 Report a problem
    8/16/2019Sold$410,500-6.5%$154/sqft
    Source: Space Coast AOR #844677 Report a problem
    7/15/2019Pending sale$439,000$164/sqft
    Source: EXP Realty LLC #844677 Report a problem
    7/6/2019Price change$439,000-3.5%$164/sqft
    Source: EXP Realty LLC #844677 Report a problem
    6/26/2019Price change$455,000-2.2%$170/sqft
    Source: EXP Realty LLC #844677 Report a problem
    5/10/2019Listed for sale$465,000+72.9%$174/sqft
    Source: EXP Realty LLC #844677 Report a problem
    9/8/2018Sold$269,000-18.5%$101/sqft
    Source: Public Record Report a problem
    7/17/2018Pending sale$329,900$123/sqft
    Source: BHHS Florida Realty #817480 Report a problem
    6/25/2018Listed for sale$329,900+964.2%$123/sqft
    Source: BHHS Florida Realty #817480 Report a problem
    4/9/1996Sold$31,000$12/sqft
    Source: Public Record Report a problem

    Public tax history

    YearProperty taxesTax assessment
    2025$7,285 -1.4%$563,160 +1.7%
    2024$7,392 +79.7%$553,830 +74.3%
    2023$4,112 +7.3%$317,660 +3%
    2022$3,833 -3.9%$308,410 +3%
    2021$3,990 +1.5%$299,430 +1.4%
    2020$3,932 -18.6%$295,300 -4.8%
    2019$4,828 $310,100 +5.8%
    2018$4,828 +2.7%$293,040 +34.7%
    2017$4,702 +47.5%$217,480 +2.1%
    2016$3,188 -1.7%$213,010 +0.7%
    2015$3,244 -3.4%$211,530 +0.8%
    2014$3,359 $209,860 -6%
    2013-- $223,150 +15.6%
    2012$2,721 -3.1%$193,060 -2.5%
    2011$2,809 -3.9%$197,910 -9.5%
    2010$2,922 -18.2%$218,630 -19.6%
    2009$3,572 -17.3%$271,790 -21%
    2008$4,322 -0.2%$344,000 -6%
    2007$4,330 -8.9%$366,000 +15%
    2005$4,751 +16.2%$318,140 +49.4%
    2004$4,088 +6.9%$212,980 +8.4%
    2003$3,825 +6.4%$196,560 +13.8%
    2002$3,594 +8.1%$172,780 -3.6%
    2001$3,325 +603.5%$179,290 +610.1%
    2000$473 $25,250

    Find assessor info on the county website

    Neighborhood: 32934

    Nearby schools

    GreatSchools rating
    Schools provided by the listing agent
    • Elementary: Sabal
    • Middle: Johnson
    • High: Eau Gallie

    Source: The MLS. This data may not be complete. We recommend contacting the local school district to confirm school assignments for this home.

    Get a cash offer in 3 minutes
    Find out how much your home could sell for in as little as 3 minutes with a no-obligation cash offer.
    Estimated market value
    $727,300
    Get a cash offer in 3 minutes
    Find out how much your home could sell for in as little as 3 minutes with a no-obligation cash offer.
    Estimated market value
    $727,300