Skip main navigation
Closed
  • $587,500

    4815 W 28th St, Saint Louis Park, MN 55416

    4beds
    2,193sqft
    Single Family Residence
    Built in 1912
    0.34 Acres Lot
    $637,600 Zestimate®
    $268/sqft
    $3,359 Estimated rent

    Home value

    $637,600

    $606,000 - $669,000

    $3,359/mo

    Zestimate® history
    Loading
    Loading...

    Owner options

    List your home for rent

    $3,359/mo

    Rent Zestimate®

    Find your next renter with Zillow Rental Manager. Plus, with online applications, you can quickly screen prospective tenants – for free.

    Learn more

    $3,359/mo

    Rent Zestimate®

    Refinance and save

    $3,725/mo

    Est. payment

    Refinancing to a lower rate could help reduce your monthly payments and save thousands over the life of the loan.

    See today's rates

    $3,725/mo

    Est. payment

    Explore your selling options

    Work with a Zillow partner agent

    Leverage their expertise and Zillow's premium Showcase listings to get your home seen by more buyers.

    Get started

    List with your own agent

    Get your home in front of millions of buyers by listing it on Zillow.

    Learn how to do it

    Sell it yourself

    Take full control of how buyers see your home on Zillow by listing For Sale by Owner (FSBO).

    List your home

    What's special

    Charming farmhouseHistorical characterArt studioExtraordinary carriage houseBonus carriage houseFern hillWhite subway tile
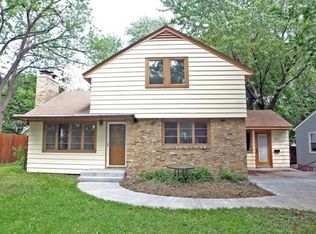
    You’ll love living in this charming farmhouse(1,717 sq ft) with modern conveniences and extraordinary carriage house(476 sq ft) in Fern Hill. Completely renovated kitchen, mudroom, dining room, and main-level bathroom. New electrical, plumbing, hardwood flooring, light fixtures, and ss appliances. White subway tile with dark grout provides a beautiful & stylish contrast, ultimately connecting the living room, kitchen, & dining spaces for optimal flow. The dining room’s sliding door connects with the outside, naturally extending the home. The bonus carriage house is perfect for an office, art studio, gym, or retreat space. On a substantial corner lot, you'll appreciate the private patio and large front and backyards, which include a clubhouse, mature trees and landscaping. Gathering spaces are plentiful inside & outside. The home's historical character, unique carriage house, and thoughtful updates make it an appealing home in a prime location to enjoy restaurants, parks & Cedar Lake.

    Zillow last checked:

    Listing updated:

    Listed by:

    Erik W Wood 612-708-6743,

    Fox Realty

    Bought with:

    Jay A Anderson

    Coldwell Banker Realty

    Source: NorthstarMLS as distributed by MLS GRID,MLS#: 6377960MLS Logo

    Facts & features

    Interior

    Bedrooms & bathrooms
    • Bedrooms: 4
    • Bathrooms: 2
    • Full bathrooms: 1
    • 1/2 bathrooms: 1
    Bedroom
    • Level: Upper
    • Area: 154 Square Feet
    • Dimensions: 14x11
    Bedroom 2
    • Level: Upper
    • Area: 104 Square Feet
    • Dimensions: 13x8
    Bedroom 3
    • Level: Main
    • Area: 120 Square Feet
    • Dimensions: 10x12
    Bedroom 4
    • Level: Main
    • Area: 99 Square Feet
    • Dimensions: 9x11
    Dining room
    • Level: Main
    • Area: 210 Square Feet
    • Dimensions: 14x15
    Kitchen
    • Level: Main
    • Area: 204 Square Feet
    • Dimensions: 12x17
    Living room
    • Level: Main
    • Area: 350 Square Feet
    • Dimensions: 25x14
    Sun room
    • Level: Main
    • Area: 72 Square Feet
    • Dimensions: 9x8
    Heating
    • Boiler, Fireplace(s), In-Floor Heating
    Cooling
    • Window Unit(s)
    Appliances
    • Included: Dishwasher, Disposal, Dryer, Exhaust Fan, Gas Water Heater, Microwave, Range, Refrigerator, Stainless Steel Appliance(s), Washer
    • Laundry: In Basement, Sink
    Features
    • Basement: Daylight,Full,Storage Space,Unfinished
    • Number of fireplaces: 1
    • Fireplace features: Brick, Living Room, Wood Burning
    Interior area
    • Total structure area: 2,193
    • Total interior livable area: 2,193 sqft
    • Finished area above ground: 2,193
    • Finished area below ground: 0

    Property

    Parking
    • Total spaces: 2
    • Parking features: Attached, Detached Garage, Asphalt, Garage Door Opener, Multiple Garages, Storage
    • Attached garage spaces: 2
    • Has uncovered spaces: Yes
    • Details: Garage Dimensions (27x17), Garage Door Height (6), Garage Door Width (15)
    Accessibility
    • Accessibility features: None
    Features
    • Levels: One and One Half
    • Stories: 1.5
    • Patio & porch: Patio
    • Pool features: None
    • Fencing: Full,Wood
    Lot
    • Size: 0.34 Acres
    • Dimensions: 110 x 132
    • Features: Near Public Transit, Corner Lot, Tree Coverage - Medium
    Details
    • Additional structures: Garage(s)
    • Foundation area: 1290
    • Parcel number: 3102924340157
    • Zoning description: Residential-Single Family

    Construction

    Type & style
    • Home type: SingleFamily
    • Property subtype: Single Family Residence
    Materials
    • Block
    • Roof: Age Over 8 Years,Asphalt,Pitched
    Condition
    • New construction: No
    • Year built: 1912

    Utilities & green energy

    • Electric: Circuit Breakers, 100 Amp Service, Power Company: Xcel Energy
    • Gas: Natural Gas
    • Sewer: City Sewer/Connected
    • Water: City Water/Connected

    Community & HOA

    Community
    • Subdivision: Auditors Sub 318
    HOA
    • Has HOA: No
    Location
    • Region: Saint Louis Park

    Financial & listing details

    • Price per square foot: $268/sqft
    • Tax assessed value: $488,600
    • Annual tax amount: $5,949
    • Date on market: 6/8/2023
    • Cumulative days on market: 3 days
    • Road surface type: Paved

    Price history

    DateEventPrice
    7/21/2023Sold$587,500+2.2%$268/sqft
    Source: NorthstarMLS as distributed by MLS GRID #6377960 Report a problem
    6/8/2023Pending sale$575,000$262/sqft
    Source: NorthstarMLS as distributed by MLS GRID #6377960 Report a problem
    6/3/2023Listing removed--
    Source: NorthstarMLS as distributed by MLS GRID #6377960 Report a problem
    5/31/2023Listed for sale$575,000+71.6%$262/sqft
    Source: NorthstarMLS as distributed by MLS GRID #6377960 Report a problem
    2/28/2006Sold$335,000+87.2%$153/sqft
    Source: Public Record Report a problem
    11/30/1998Sold$179,000+30.4%$82/sqft
    Source: Public Record Report a problem
    4/9/1996Sold$137,250$63/sqft
    Source: Public Record Report a problem

    Public tax history

    YearProperty taxesTax assessment
    2025$6,835 +7.2%$488,600 -0.1%
    2024$6,378 -0.3%$489,300 +2.2%
    2023$6,397 +7.5%$478,600
    2022$5,949 +16%$478,600 +7.7%
    2021$5,127 +0.6%$444,200 +14.3%
    2020$5,098 -0.6%$388,500 +4.4%
    2019$5,127 +0.6%$372,100 +4.2%
    2018$5,098 -2.4%$357,100 +6.1%
    2017$5,226 +9.9%$336,500 +3.3%
    2016$4,754 -0.2%$325,900 +3.4%
    2015$4,764 +0.7%$315,200 +6.7%
    2014$4,733 +11.5%$295,500 +1.9%
    2013$4,243 -3.6%$289,900 -5%
    2012$4,402 +1.9%$305,100 -4%
    2011$4,320 +4.3%$317,900 -4%
    2010$4,143 -3.3%$331,000 -5.1%
    2009$4,285 +14.7%$348,900 +17.6%
    2006$3,736 +9%$296,700 +15%
    2005$3,426 +15.2%$258,000 +15%
    2004$2,974 +9.7%$224,400 +12%
    2002$2,710 -35%$200,400
    2001$4,172 --
    Find assessor info on the county website

    Neighborhood: Fern Hill

    Nearby schools

    GreatSchools rating
    Get a cash offer in 3 minutes
    Find out how much your home could sell for in as little as 3 minutes with a no-obligation cash offer.
    Estimated market value
    $637,600
    Get a cash offer in 3 minutes
    Find out how much your home could sell for in as little as 3 minutes with a no-obligation cash offer.
    Estimated market value
    $637,600