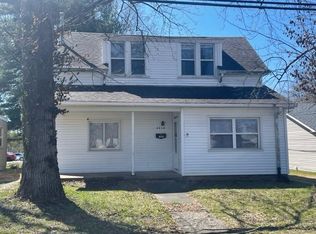
The Belleville Community Development Corporation has just completely remodeled this move-in ready 2-bed 1 bath from top to bottom! This home offers the perfect blend of modern updates and convenience. Recent improvements include a roof(2021), soffit, fascia, windows, and doors for years of worry-free ownership. Inside, you'll find beautiful white oak flooring throughout the main living areas and durable tile in the wet areas. The stunning kitchen features new cabinetry, countertops, and stainless steel appliances.
A versatile walkthrough bonus room provides the perfect space for a home office, sitting room, nursery, or hobby area and leads directly to the primary bedroom. Outside, enjoy the newly poured concrete patio and sidewalk, creating great spaces for relaxing or entertaining.
Conveniently located near Bellevue Park, restaurants, shopping, and the drive-in movie theater, this fully updated home is ready for its next owner. Schedule your showing today! Buyers and buyers agents to verify all info. To qualify for this home the buyer will need their pre approval letter and also an approval from the Saint Clair Grants Department.
Closed
Zillow last checked:
Listing updated:
Bought with:
Jason E Buss, 475162134
RE/MAX Preferred
Source: MARIS,MLS#: 26038655 Originating MLS: Southwestern Illinois Board of REALTORS
Originating MLS: Southwestern Illinois Board of REALTORSPrice history
| Date | Event | Price |
|---|---|---|
| 8/28/2026 | Sold | $131,270+5%$138/sqft |
Source:  MARIS #26038655 Report a problem MARIS #26038655 Report a problem | ||
| 8/19/2026 | Pending sale | $125,000$132/sqft |
Source: MARIS #26038655 Report a problem | ||
| 7/24/2026 | Contingent | $125,000$132/sqft |
Source: MARIS #26038655 Report a problem | ||
| 6/26/2026 | Listed for sale | $125,000+316.7%$132/sqft |
Source: MARIS #26038655 Report a problem | ||
| 12/17/2025 | Sold | $30,000$32/sqft |
Source: Public Record Report a problem | ||
Nearby homes

Get a cash offer in 3 minutes
Find out how much your home could sell for in as little as 3 minutes with a no-obligation cash offer.
Estimated market value
$131,300
