Skip main navigation
Closed
Street View
  • $402,500

    4815 White Oaks Dr, Steubenville, OH 43953

    4beds
    --sqft
    Single Family Residence
    Built in 1963
    0.32 Acres Lot
    $415,000 Zestimate®
    $--/sqft
    $1,679 Estimated rent

    Home value

    $415,000

    Estimated sales range

    Not available

    $1,679/mo

    Zestimate® history
    Loading
    Loading...

    Owner options

    List your home for rent

    $1,679/mo

    Rent Zestimate®

    Find your next renter with Zillow Rental Manager. Plus, with online applications, you can quickly screen prospective tenants – for free.

    Learn more

    $1,679/mo

    Rent Zestimate®

    Refinance and save

    $2,546/mo

    Est. payment

    Refinancing to a lower rate could help reduce your monthly payments and save thousands over the life of the loan.

    See today's rates

    $2,546/mo

    Est. payment

    Explore your selling options

    Work with a Zillow partner agent

    Leverage their expertise and Zillow's premium Showcase listings to get your home seen by more buyers.

    Get started

    List with your own agent

    Get your home in front of millions of buyers by listing it on Zillow.

    Learn how to do it

    Sell it yourself

    Take full control of how buyers see your home on Zillow by listing For Sale by Owner (FSBO).

    List your home

    What's special

    Pool tableEpoxy floorsOverhead fanLevel drivewayGorgeous paversRemote-controlled gas fireplaceStainless appliances
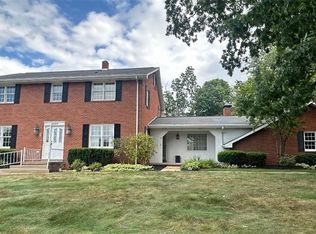
    If you are looking for beauty and space, you will find it in this lovingly cared for 4-bedroom multi-level home. Impressive curb appeal greets you as you approach the professionally landscaped yard leading you to a long covered front porch, showcasing ceramic floors, beadboard ceilings, and an overhead fan. Many hours of outdoor living can be enjoyed there, or in the private back yard under the pergola, gorgeous pavers and a fountain add to your outside enjoyment. Inside you will have a blend of elegance and comfort. From the foyer to the beautiful cook's dream kitchen with maple cabinets, stainless appliances including an induction oven all replaced in the last 3 years. Climb only 7 steps to the 4 bedrooms and 2 full baths. One bedroom would make a great office with its built in bookshelves and anchored desk. Per owner, there are hardwood floors under all bedrooms, LR, DR, hallway and steps to the second level. A walk-in hall closet gives additional storage to the double closets in all bedrooms. Heading down from the foyer you will find a lovely family room with a remote-controlled gas fireplace, access to side yard, beautifully redone half bath, laundry room and access to the oversized 2 car garage. A tavern style atmosphere greets you on the lowest level with wet bar and pool table That level houses 1 of 2 furnaces and also has a large safe which will stay with the property. The oversized 2 car garage has a newer door, vented glass block windows, and epoxy floors. Home is heated and cooled by 2 furnaces and ac systems. One system was replaced in 2023 and the other in 2016. High grade insulation installed in 2024. A built-on site shed provides extra storage for all your gardening equipment. Newer windows, solid wood interior doors, and level driveway.Pooltable and safe stay.

    Zillow last checked:

    Listing updated:

    Listed by:

    Noreen J Peterson 740-266-2246 info@garycain.com,

    Gary W. Cain Realty & Auctioneers,LLC

    Bought with:

    Melissa Yant, 2021008269

    Carol Goff & Associates

    Source: MLS Now,MLS#: 5136654MLS LogoOriginating MLS: East Central Association of REALTORS

    Facts & features

    Interior

    Bedrooms & bathrooms
    • Bedrooms: 4
    • Bathrooms: 3
    • Full bathrooms: 2
    • 1/2 bathrooms: 1
    Heating
    • Forced Air, Gas
    Cooling
    • Central Air
    Features
    • Basement: Exterior Entry,Finished
    • Number of fireplaces: 1

    Property

    Parking
    • Total spaces: 2
    • Parking features: Built In
    • Garage spaces: 2
    Features
    • Levels: Three Or More,Multi/Split
    • Stories: 4
    Lot
    • Size: 0.32 Acres
    Details
    • Parcel number: 0800450000

    Construction

    Type & style
    • Home type: SingleFamily
    • Architectural style: Split Level
    • Property subtype: Single Family Residence
    Materials
    • Brick
    • Roof: Asphalt,Fiberglass
    Condition
    • Updated/Remodeled
    • Year built: 1963

    Utilities & green energy

    • Sewer: Public Sewer
    • Water: Public

    Community & HOA

    Community
    • Subdivision: White Oaks Sub
    HOA
    • Has HOA: No
    Location
    • Region: Steubenville

    Financial & listing details

    • Tax assessed value: $221,540
    • Annual tax amount: $2,957
    • Date on market: 7/2/2025
    • Cumulative days on market: 5 days

    Price history

    DateEventPrice
    8/12/2025Sold$402,500-3%
    Source: MLS Now #5136654 Report a problem
    7/7/2025Pending sale$415,000
    Source: MLS Now #5136654 Report a problem
    7/2/2025Listed for sale$415,000
    Source: MLS Now #5136654 Report a problem

    Public tax history

    YearProperty taxesTax assessment
    2025$2,998 +1.4%$77,540
    2024$2,957 +6.4%$77,540 +14.9%
    2023$2,780 0%$67,460
    2022$2,780 0%$67,460
    2021$2,780 +10.8%$67,460 +13.5%
    2020$2,510 -0.1%$59,410
    2019$2,513 +0.3%$59,410
    2018$2,506 +23.2%--
    2017$2,034 -2.6%--
    2016$2,087 +0.1%--
    2015$2,084 +1.3%--
    2014$2,059 +106.5%--
    2012$997 -9%$53,375
    2011$1,096 0%--
    2010$1,096 +2.4%--
    2009$1,070 --
    Find assessor info on the county website

    Neighborhood: 43953

    Nearby schools

    GreatSchools rating
    Schools provided by the listing agent
    • District: Indian Creek LSD - 4103

    Source: MLS Now. This data may not be complete. We recommend contacting the local school district to confirm school assignments for this home.

    Get pre-qualified for a loan
    At Zillow Home Loans, we can pre-qualify you in as little as 5 minutes with no impact to your credit score.

    An equal housing lender. NMLS #10287.