Welcome to this exceptional Colonial, beautifully situated in the sought-after Antique Forest Estates subdivision of Canton Township. Offering ample amount of living area, 4 spacious bedrooms, 4.1 bathrooms, and a 3-car attached garage, this home is the perfectly suitable for everyday living and entertaining. The spacious family room features a stunning stone fireplace with built-in cabinetry, creating a warm and inviting focal point. The kitchen is equipped with stainless steel appliances and a double oven. The finished basement provides additional living and entertaining space, while the generous .35-acre lot offers room to enjoy the outdoors in the peace and quiet. Step outside onto the Trex deck, perfect for relaxing or hosting guests. Numerous updates providing added peace of mind, including a custom primary suite closet, new sump pump and 50-gallon water heater in 2025, furnace in 2024, Trex deck in 2022, roof replacement in 2020, and whole-house interior paint, carpet, wood flooring, appliances, insulated 8-foot garage doors, and built-in features with stone fireplace in 2019. With its spacious layout, classic charm, and extensive updates, this is a wonderful opportunity to own a beautiful home in one of Canton's desirable communities. A must-see! BATVAI
For sale
$879,900
48155 Roundstone Ct, Canton, MI 48187
4beds
5,113sqft
Single Family Residence
Built in 2005
0.35 Acres Lot
$856,800 Zestimate®
$172/sqft
$64/mo HOA
What's special
- 5 days
- 1,056
- 104
Zillow last checked:
Listing updated:
Listed by:
Vanessa Veri 734-664-0251,
National Realty Centers, Inc 248-468-1444
Source: Realcomp II,MLS#: 20261083142
Facts & features
Interior
Bedrooms & bathrooms
- Bedrooms: 4
- Bathrooms: 5
- Full bathrooms: 4
- 1/2 bathrooms: 1
Primary bedroom
- Level: Second
- Area: 260
- Dimensions: 13 X 20
Bedroom
- Level: Second
- Area: 120
- Dimensions: 12 X 10
Bedroom
- Level: Second
- Area: 143
- Dimensions: 13 X 11
Bedroom
- Level: Second
- Area: 154
- Dimensions: 14 X 11
Primary bathroom
- Level: Second
- Area: 140
- Dimensions: 14 X 10
Other
- Level: Second
- Area: 48
- Dimensions: 8 X 6
Other
- Level: Second
- Area: 55
- Dimensions: 11 X 5
Other
- Level: Basement
- Area: 42
- Dimensions: 6 X 7
Other
- Level: Entry
- Area: 36
- Dimensions: 6 X 6
Other
- Level: Entry
- Area: 153
- Dimensions: 17 X 9
Other
- Level: Entry
- Area: 42
- Dimensions: 6 X 7
Dining room
- Level: Entry
- Area: 192
- Dimensions: 12 X 16
Family room
- Level: Entry
- Area: 255
- Dimensions: 15 X 17
Kitchen
- Level: Entry
- Area: 153
- Dimensions: 17 X 9
Laundry
- Level: Second
- Area: 60
- Dimensions: 12 X 5
Library
- Level: Entry
- Area: 110
- Dimensions: 10 X 11
Living room
- Level: Entry
- Area: 154
- Dimensions: 11 X 14
Living room
- Level: Basement
- Area: 210
- Dimensions: 15 X 14
Mud room
- Level: Entry
- Area: 49
- Dimensions: 7 X 7
Heating
- Forced Air, Natural Gas
Cooling
- Ceiling Fans, Central Air
Appliances
- Included: Dishwasher, Disposal, Double Oven, Dryer, Free Standing Refrigerator, Gas Cooktop, Microwave, Stainless Steel Appliances, Washer
- Laundry: Laundry Room
Features
- High Speed Internet, Jetted Tub, Programmable Thermostat, Wet Bar
- Windows: Energy Star Qualified Windows
- Basement: Finished
- Has fireplace: Yes
- Fireplace features: Family Room, Gas
Interior area
- Total interior livable area: 5,113 sqft
- Finished area above ground: 3,613
- Finished area below ground: 1,500
Property
Parking
- Total spaces: 3
- Parking features: Three Car Garage, Attached, Direct Access, Electricityin Garage, Garage Door Opener
- Garage spaces: 3
Features
- Levels: Two
- Stories: 2
- Entry location: GroundLevelwSteps
- Patio & porch: Covered, Deck, Porch
- Exterior features: Lighting
- Pool features: None
Lot
- Size: 0.35 Acres
- Dimensions: 166 x 139
- Features: Wooded
Details
- Parcel number: 71065020162000
- Special conditions: Short Sale No,Standard
Construction
Type & style
- Home type: SingleFamily
- Architectural style: Colonial
- Property subtype: Single Family Residence
Materials
- Brick
- Foundation: Basement, Poured, Sump Pump
- Roof: Asphalt
Condition
- New construction: No
- Year built: 2005
- Major remodel year: 2019
Utilities & green energy
- Sewer: Public Sewer
- Water: Public
Community & HOA
Community
- Features: Sidewalks
- Security: Smoke Detectors
- Subdivision: ANTIQUE FOREST SUB 2
HOA
- Has HOA: Yes
- HOA fee: $770 annually
Location
- Region: Canton
Financial & listing details
- Price per square foot: $172/sqft
- Tax assessed value: $321,376
- Annual tax amount: $12,668
- Date on market: 10/15/2026
- Cumulative days on market: 5 days
- Listing agreement: Exclusive Right To Sell
- Listing terms: Cash,Conventional
Estimated market value
$856,800
$814,000 - $900,000
$4,379/mo
Price history
| Date | Event | Price |
|---|---|---|
| 10/15/2026 | Listed for sale | $879,900+77.8%$172/sqft |
Source:  Realcomp II #20261083142 Report a problem | ||
| 3/4/2019 | Sold | $495,000-2%$97/sqft |
Source: Public Record Report a problem | ||
| 1/15/2019 | Pending sale | $505,000$99/sqft |
Source: Coldwell Banker Preferred, Realtors #218084995 Report a problem | ||
| 11/8/2018 | Price change | $505,000-1.9%$99/sqft |
Source: Coldwell Banker Preferred, Realtors #218084995 Report a problem | ||
| 10/15/2018 | Price change | $515,000-1%$101/sqft |
Source: Coldwell Banker Preferred, Realtors #218084995 Report a problem | ||
| 10/4/2018 | Price change | $520,000-1.9%$102/sqft |
Source: Coldwell Banker Preferred, Realtors #218084995 Report a problem | ||
| 9/11/2018 | Price change | $529,900-1.9%$104/sqft |
Source: Coldwell Banker Preferred, Realtors #218084995 Report a problem | ||
| 8/31/2018 | Listed for sale | $539,900+31.7%$106/sqft |
Source: Coldwell Banker Preferred, REALTORS #218084995 Report a problem | ||
| 10/5/2011 | Sold | $410,000-6.8%$80/sqft |
Source: Public Record Report a problem | ||
| 8/10/2011 | Price change | $439,900+1.1%$86/sqft |
Source: iseemedia #211049448 Report a problem | ||
| 7/20/2011 | Price change | $434,900-1.1%$85/sqft |
Source: Preferred, Realtors #211049448 Report a problem | ||
| 5/16/2011 | Price change | $439,900+3.5%$86/sqft |
Source: Coldwell Banker Preferred Realtors #211049448 Report a problem | ||
| 5/12/2011 | Listed for sale | $425,000-7.4%$83/sqft |
Source: Coldwell Banker Preferred Realtors #211049448 Report a problem | ||
| 7/13/2007 | Sold | $458,900$90/sqft |
Source: Public Record Report a problem | ||
Public tax history
| Year | Property taxes | Tax assessment |
|---|---|---|
| 2025 | -- | $338,800 +15% |
| 2024 | -- | $294,700 +7% |
| 2023 | -- | $275,300 -2.3% |
| 2022 | -- | $281,700 -0.6% |
| 2021 | -- | $283,450 0% |
| 2020 | $11,555 +31.4% | $283,500 +4% |
| 2019 | $8,791 | $272,690 +2.1% |
| 2018 | $8,791 | $266,960 +2.4% |
| 2017 | -- | $260,700 -0.4% |
| 2016 | $7,259 | $261,800 +7.4% |
| 2015 | $7,259 -66.2% | $243,650 +6.5% |
| 2013 | $21,499 +196.2% | $228,880 +13.2% |
| 2010 | $7,259 | $202,190 -8.7% |
| 2009 | -- | $221,500 -12.1% |
| 2008 | -- | $251,860 |
Find assessor info on the county website
Monthly payment
Est. payment
Payment breakdown
Explore the cost of this home by adjusting the details. Changes won't be saved.Climate risks
Neighborhood: 48187
Similar homes
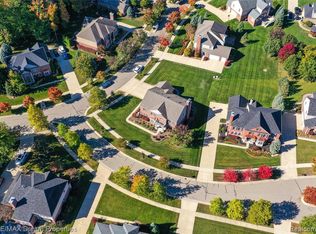
- $879,9005 bd5 ba5.1k sqft653 Holbrooke Dr, Canton, MI 48187For Sale
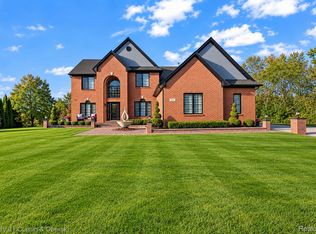
 MLS ID #20261081674, Ali T Charara, Century 21 Curran & Oberski. Realcomp II
- $879,9005 bd5 ba3.8k sqft49335 Dominion Ct, Canton, MI 48187For Sale
 MLS ID #20261074533, Jeff Glover, KW Professionals. Realcomp II
- $899,9995 bd5 ba5.1k sqft429 Delaford Ct, Canton, MI 48188For Sale
 MLS ID #20261082464, Gregory Paffel, National Realty Centers, Inc. Realcomp II
- $--4 bd3 ba2.8k sqft45409 Indian Creek Dr, Canton, MI 48187Auction
 Auction.com 2
- $875,0004 bd4 ba4.5k sqft623 Ambleside Ln, Canton, MI 48187For SaleMLS ID #20261078577, Christopher Deighton, EXP Realty Main. Realcomp II
- $890,0004 bd6 ba5.5k sqft48495 Central Park Dr, Canton, MI 48188For SaleMLS ID #20261064897, Tracey Freeman, KW Domain. Realcomp II
- $815,0004 bd4 ba3.8k sqft50584 Telluride Ct, Canton, MI 48187For SaleMLS ID #20261068230, Alan Amcheslavsky, Home One Realty LLC. Realcomp II
- $715,0005 bd4 ba5.8k sqft48548 Castleside Dr, Canton, MI 48187For SaleMLS ID #20261077359, Charles Saliard, Keller Williams Advantage. Realcomp II
- $859,0005 bd5 ba4.9k sqft1696 S Pennfield Ln, Canton, MI 48188For SaleMLS ID #20261080217, Krishna Narasareddy, Community Choice Realty Associates, LLC. Realcomp II
- $629,9004 bd3 ba2.8k sqft47820 Candace Ln #27, Canton, MI 48187For SaleMLS ID #20261074327, Mark C Riegal, Real Estate One. Realcomp II
- $585,0004 bd3 ba3.5k sqft48323 Red Run Dr, Canton, MI 48187For SaleMLS ID #20261070989, Renee Bell, Island Realty - KW Advantage. Realcomp II
- $775,0004 bd4 ba3.3k sqft49621 Garfield Ln, Canton, MI 48188For SaleMLS ID #20261082475, Barbara Schaefer, Berkshire Hathaway HomeServices Michigan Real Est. Realcomp II
- $650,0004 bd3 ba3.8k sqft432 E Canford Park, Canton, MI 48187For SaleMLS ID #20261075150, Erik Wright, Social House Real Estate Group LLC. Realcomp II
- $650,0004 bd4 ba4.6k sqft48098 Covington Ct, Canton, MI 48187For SaleMLS ID #20261069280, Thomas A Harding II, Key Realty - Monroe. Realcomp II
- $649,9004 bd4 ba3.2k sqft137 Queen Anne Dr, Canton, MI 48187For Sale
 MLS ID #26052786, Tayleon Puryear, eXp Realty, LLC. MichRIC
- $999,9004 bd4 ba4.3k sqft1419 Napa Dr, Canton, MI 48187For SaleMLS ID #20261071252, Jonathan Farida, Community Choice Realty Inc. Realcomp II
- $529,7004 bd3 ba3.5k sqft6688 Fox Path, Canton, MI 48187For SaleMLS ID #20261082800, Ali M Beydoun, Got Key'D Realty. Realcomp II
- $679,0004 bd4 ba3.1k sqft49182 Woodson Way, Canton, MI 48187For SaleMLS ID #26034051, Peter Tzilos, Amerix Realty, LLC. MichRIC
- $599,9994 bd4 ba4.2k sqft1804 Hendrie, Canton, MI 48187For SaleMLS ID #20261069214, Carol Lee, Golden Key Realty. Realcomp II
- $644,9004 bd3 ba3k sqft6088 Meadowview Dr, Canton, MI 48187For SaleMLS ID #20261057777, Ariel M Sanchez, Five Star Real Estate - Troy. Realcomp II
