Nestled in a serene cul-de-sac, this charming 4-bedroom, 3-bath pool home invites you to unwind in your own coastal paradise. Spanning 2,304 square feet, this meticulously maintained residence seamlessly blends classic elegance with contemporary updates, creating a perfect balance of comfort and style. The spacious 3-car garage includes 200 sqft of air-conditioned space, ideal for a home office, gym, or creative workshop. Step outside to your private retreat featuring an expansive lanai adorned with travertine pavers, a sparkling pool, and a relaxing spa—perfect for soaking up the sun or hosting family gatherings. With a convenient pool bath and separate entrance, this area also doubles as a potential in-law suite. Pristine white vinyl fence surrounds the property, offering ultimate privacy and completes this back yard haven. Inside, you'll find luxurious porcelain plank tile flooring, soaring ceilings, and an open layout that creates a spacious ambiance. The fully upgraded kitchen boasts stunning granite countertops and sleek stainless-steel appliances, perfect for all your entertaining. Additional updates include beautifully remodeled baths, custom built-in shelving in the master walk-in closets, and stylish new light fixtures throughout. The garage shines with fresh paint and epoxy flooring, while the lush landscaping and newer irrigation system ensure your curb appeal remains vibrant year-round. Located in the desirable Creekwood community, you’ll enjoy no CDD fees, low HOA costs, and easy access to the community pool, tennis courts, and nearby dog park. With top-rated schools and quick access to I-75, this prime location places you just minutes away from Lakewood Ranch, UTC shopping, gourmet dining, and beautiful parks. Positioned within close proximity of both Anna Maria Island and Siesta Key this is the perfect beach getaway—your new home awaits!
Sold for $600,000
Street View
$600,000
4816 77th St E, Bradenton, FL 34203
4beds
2,304sqft
Single Family Residence
Built in 1996
9,540 Square Feet Lot
$569,500 Zestimate®
$260/sqft
$3,708 Estimated rent
Home value
$569,500
$535,000 - $604,000
$3,708/mo
Zestimate® history
Owner options
List your home for rent
$3,708/mo
Rent Zestimate®
Find your next renter with Zillow Rental Manager. Plus, with online applications, you can quickly screen prospective tenants – for free.
$3,708/mo
Rent Zestimate®
Refinance and save
$4,007/mo
Est. payment
Refinancing to a lower rate could help reduce your monthly payments and save thousands over the life of the loan.
$4,007/mo
Est. payment
Explore your selling options
Work with a Zillow partner agent
Leverage their expertise and Zillow's premium Showcase listings to get your home seen by more buyers.
Get startedList with your own agent
Get your home in front of millions of buyers by listing it on Zillow.
Learn how to do itSell it yourself
Take full control of how buyers see your home on Zillow by listing For Sale by Owner (FSBO).
List your homeWhat's special
Zillow last checked:
Listing updated:
Listed by:
Andrew Duncan 813-359-8990,
LPT REALTY LLC 813-359-8990
Bought with:
Non-Member Agent
STELLAR NON-MEMBER OFFICE
Source: Stellar MLS,MLS#: TB8302806 Originating MLS: Suncoast Tampa
Originating MLS: Suncoast Tampa
Facts & features
Interior
Bedrooms & bathrooms
- Bedrooms: 4
- Bathrooms: 3
- Full bathrooms: 3
Rooms
- Room types: Attic, Breakfast Room Separate, Den/Library/Office, Family Room, Dining Room, Living Room, Great Room, Utility Room, Storage Rooms
Primary bedroom
- Features: Ceiling Fan(s), Dual Sinks, En Suite Bathroom, Makeup/Vanity Space, Tub with Separate Shower Stall, Walk-In Closet(s)
- Level: First
- Area: 247 Square Feet
- Dimensions: 19x13
Kitchen
- Features: Breakfast Bar, Built-In Shelving, Ceiling Fan(s), Pantry, Granite Counters
- Level: First
- Area: 192 Square Feet
- Dimensions: 16x12
Living room
- Features: Ceiling Fan(s)
- Level: First
- Area: 280 Square Feet
- Dimensions: 20x14
Heating
- Central
Cooling
- Central Air
Appliances
- Included: Dishwasher, Exhaust Fan, Microwave, Range, Refrigerator
- Laundry: Inside, Laundry Room
Features
- Built-in Features, Cathedral Ceiling(s), Ceiling Fan(s), Crown Molding, Eating Space In Kitchen, High Ceilings, Kitchen/Family Room Combo, Living Room/Dining Room Combo, Open Floorplan, Solid Surface Counters, Solid Wood Cabinets, Split Bedroom, Stone Counters, Walk-In Closet(s)
- Flooring: Carpet, Porcelain Tile
- Doors: Sliding Doors
- Windows: Window Treatments
- Has fireplace: No
Interior area
- Total structure area: 3,021
- Total interior livable area: 2,304 sqft
Property
Parking
- Total spaces: 3
- Parking features: Driveway, Garage Door Opener, Off Street, Other, Workshop in Garage
- Attached garage spaces: 3
- Has uncovered spaces: Yes
Features
- Levels: One
- Stories: 1
- Patio & porch: Covered, Enclosed, Patio, Rear Porch, Screened
- Exterior features: Irrigation System, Rain Gutters
- Has private pool: Yes
- Pool features: Heated, In Ground, Outside Bath Access, Screen Enclosure, Tile
- Has spa: Yes
- Spa features: Heated, In Ground
- Fencing: Fenced,Vinyl
- Has view: Yes
- View description: Pool
Lot
- Size: 9,540 Square Feet
- Features: Cul-De-Sac, Street Dead-End
- Residential vegetation: Mature Landscaping
Details
- Parcel number: 1730427802
- Zoning: PDR/WPE/
- Special conditions: None
Construction
Type & style
- Home type: SingleFamily
- Property subtype: Single Family Residence
Materials
- Block, Stucco
- Foundation: Slab
- Roof: Shingle
Condition
- New construction: No
- Year built: 1996
Utilities & green energy
- Sewer: Public Sewer
- Water: Public
- Utilities for property: BB/HS Internet Available, Cable Available, Cable Connected, Electricity Available, Fiber Optics, Sprinkler Recycled, Underground Utilities
Community & HOA
Community
- Features: Clubhouse, Park, Playground, Pool, Sidewalks, Tennis Court(s)
- Security: Smoke Detector(s)
- Pet fee: $0 monthly
- Subdivision: CREEKWOOD PH ONE SUBPHASE I UNIT B6
HOA
- Has HOA: Yes
- Amenities included: Basketball Court, Clubhouse, Park, Playground, Pool, Recreation Facilities, Tennis Court(s), Vehicle Restrictions
- Services included: Common Area Taxes, Community Pool
- HOA fee: $47 monthly
- HOA name: Eric Hager
- HOA phone: 941-359-1134
Location
- Region: Bradenton
Financial & listing details
- Price per square foot: $260/sqft
- Tax assessed value: $414,780
- Annual tax amount: $6,091
- Date on market: 9/20/2024
- Cumulative days on market: 7 days
- Listing terms: Cash,Conventional,FHA,VA Loan
- Ownership: Fee Simple
- Total actual rent: 0
- Electric utility on property: Yes
- Road surface type: Paved
Price history
| Date | Event | Price |
|---|---|---|
| 10/29/2024 | Sold | $600,000$260/sqft |
Source:  Stellar MLS #TB8302806 Report a problem Stellar MLS #TB8302806 Report a problem | ||
| 9/27/2024 | Pending sale | $600,000$260/sqft |
Source: Stellar MLS #TB8302806 Report a problem | ||
| 9/20/2024 | Listed for sale | $600,000+0.8%$260/sqft |
Source: Stellar MLS #TB8302806 Report a problem | ||
| 6/29/2023 | Sold | $595,000-3.1%$258/sqft |
Source: Public Record Report a problem | ||
| 5/28/2023 | Pending sale | $614,000$266/sqft |
Source: Stellar MLS #A4570891 Report a problem | ||
| 5/19/2023 | Listed for sale | $614,000+181.7%$266/sqft |
Source: Stellar MLS #A4570891 Report a problem | ||
| 5/15/2001 | Sold | $218,000+16.4%$95/sqft |
Source: Public Record Report a problem | ||
| 2/2/1996 | Sold | $187,300$81/sqft |
Source: Public Record Report a problem | ||
Public tax history
| Year | Property taxes | Tax assessment |
|---|---|---|
| 2025 | $6,109 -10.8% | $414,780 -11% |
| 2024 | $6,852 +12.5% | $466,210 +32.1% |
| 2023 | $6,091 +11.3% | $352,882 +10% |
| 2022 | $5,470 +18% | $320,802 +10% |
| 2021 | $4,636 +3.3% | $291,638 +4.3% |
| 2020 | $4,486 +1% | $279,572 +2.3% |
| 2019 | $4,440 | $273,387 +4.5% |
| 2018 | $4,440 +2.9% | $261,589 +2.9% |
| 2017 | $4,313 +33% | $254,107 +6.6% |
| 2016 | $3,243 | $238,383 +6.1% |
| 2015 | $3,243 | $224,580 +15.7% |
| 2014 | $3,243 +8.7% | $194,172 +12% |
| 2013 | $2,982 +298093% | $173,368 +5.5% |
| 2012 | $1 | $164,380 -4.2% |
| 2011 | $1 | $171,568 +6.3% |
| 2010 | -- | $161,411 -25.5% |
| 2009 | $3,693 -11.1% | $216,780 -17.2% |
| 2008 | $4,152 -19.6% | $261,757 -18.1% |
| 2007 | $5,161 -2.5% | $319,724 +5% |
| 2006 | $5,294 +17.9% | $304,525 +21.6% |
| 2005 | $4,489 +8.8% | $250,427 +10.3% |
| 2004 | $4,126 +12.9% | $227,025 +9.9% |
| 2003 | $3,654 +8.5% | $206,618 +9% |
| 2002 | $3,368 +33% | $189,545 +11.8% |
| 2001 | $2,533 +1.5% | $169,606 +3% |
| 2000 | $2,496 | $164,666 |
Find assessor info on the county website
Neighborhood: Creekwood
Nearby homes
- $476,1003 bd2 ba2.1k sqft4812 77th St E, Bradenton, FL 34203Off Market
- $528,5004 bd3 ba2.2k sqft4820 77th St E, Bradenton, FL 34203Off Market

- $388,2003 bd2 ba1.8k sqft4817 76th Ct E, Bradenton, FL 34203Off Market
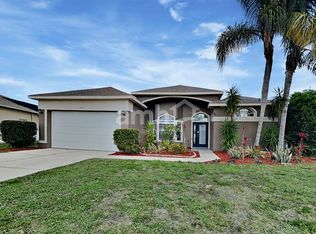
- $445,9003 bd2 ba1.9k sqft4813 76th Ct E, Bradenton, FL 34203Off Market
- $398,1003 bd2 ba2.1k sqft4824 77th St E, Bradenton, FL 34203Off Market
- $455,0003 bd2 ba2k sqft4821 76th Ct E, Bradenton, FL 34203Sold
- $3,1003 bd2 ba2k sqft4815 77th St E, Bradenton, FL 34203For Rent
- $534,5004 bd3 ba2.2k sqft4819 77th St E, Bradenton, FL 34203Off Market
Nearby schools
GreatSchools rating
- 8/10Tara Elementary SchoolGrades: PK-5Distance: 1.5 mi
- 4/10Braden River Middle SchoolGrades: 6-8Distance: 2.5 mi
- 4/10Braden River High SchoolGrades: 9-12Distance: 0.9 mi
Schools provided by the listing agent
- Elementary: Tara Elementary
- Middle: Braden River Middle
- High: Braden River High
Source: Stellar MLS. This data may not be complete. We recommend contacting the local school district to confirm school assignments for this home.
Get a cash offer in 3 minutes
Find out how much your home could sell for in as little as 3 minutes with a no-obligation cash offer.
Estimated market value
$569,500
Get a cash offer in 3 minutes
Find out how much your home could sell for in as little as 3 minutes with a no-obligation cash offer.
Estimated market value
$569,500
- Florida
- Manatee County
- Bradenton
- 34203
- Creekwood
- 4816 77th St E
Nearby cities
Nearby neighborhoods
Nearby zip codes
Other Bradenton Topics
