Skip main navigation
Sold for $555,000
  • $555,000

    4816 79TH AVENUE PLAZA E, SARASOTA, FL 34243

    4beds
    1,811sqft
    Single Family Residence
    Built in 1987
    10,411 Square Feet Lot
    $558,600 Zestimate®
    $306/sqft
    $3,264 Estimated rent

    Home value

    $558,600

    $519,000 - $603,000

    $3,264/mo

    Zestimate® history
    Loading
    Loading...

    Owner options

    List your home for rent

    $3,264/mo

    Rent Zestimate®

    Find your next renter with Zillow Rental Manager. Plus, with online applications, you can quickly screen prospective tenants – for free.

    Learn more

    $3,264/mo

    Rent Zestimate®

    Refinance and save

    $3,752/mo

    Est. payment

    Refinancing to a lower rate could help reduce your monthly payments and save thousands over the life of the loan.

    See today's rates

    $3,752/mo

    Est. payment

    Explore your selling options

    Work with a Zillow partner agent

    Leverage their expertise and Zillow's premium Showcase listings to get your home seen by more buyers.

    Get started

    List with your own agent

    Get your home in front of millions of buyers by listing it on Zillow.

    Learn how to do it

    Sell it yourself

    Take full control of how buyers see your home on Zillow by listing For Sale by Owner (FSBO).

    List your home

    What's special

    Private poolFour skylightsOpen floorplanPlenty of storageSoaring vaulted ceilingsTons of natural lightBrand new stainless appliances
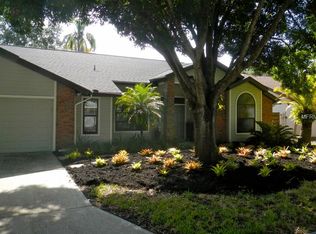
    Welcome to the Sarasota lifestyle you've been looking for. Some homes just feel right the moment you walk in. This is one of them. This beautifully updated 4 bedroom, 2 bath pool home sits in one of Sarasota's most desirable neighborhoods, less than 4 miles from University Town Center and under 10 miles from the Gulf beaches, all tucked safely in a high and dry X flood zone and easy access to major highways. If you've been looking for a turn-key home with tons of natural light-this is THE ONE! Recent updates include: 2026 Roof, 2023 HVAC, 2026 Pool Pump, Freshly resurfaced pool, brand new appliances and so much more! Inside, four skylights and soaring vaulted ceilings fill the open floorplan with natural light and warmth. At the center of it all, a massive 6+ seat quartz island anchors the living space and becomes the natural gathering spot for mornings, meals, and memories. The brand new stainless appliances and two tone cabinetry offer peach of mind and plenty of storage. Everything has already been done for you. Brand new roof, new appliances, and a resurfaced pool with a new pump mean you move in and start living, not working. The fully fenced backyard and private pool are ready for lazy afternoons and the kind of weekends you actually look forward to. The split floorplan gives everyone their own space. On the right side you have your 3 bedrooms with guest bath that doubles as a pool bathroom. The pool accessibility ensures no more running through the home soaking wet for a bathroom break from the fun. The primary suite features an ensuite bath with another skylight and French doors opening directly to the pool. Close to everything. Updated top to bottom. And the kind of home that just feels right from day one.

    Zillow last checked:

    Listing updated:

    Listed by:

    Matt Brooks 727-228-2001,

    REALTY EXPERTS 727-888-1000

    Bought with:

    Christian Sidwell, 3369314

    SMITH & ASSOCIATES REAL ESTATE

    Jon Smith, 3358839

    SMITH & ASSOCIATES REAL ESTATE

    Source: Stellar MLS,MLS#: TB8492465MLS LogoOriginating MLS: Suncoast Tampa

    Facts & features

    Interior

    Bedrooms & bathrooms
    • Bedrooms: 4
    • Bathrooms: 2
    • Full bathrooms: 2
    Primary bedroom
    • Features: Walk-In Closet(s)
    • Level: First
    • Area: 288.3 Square Feet
    • Dimensions: 15.5x18.6
    Bedroom 2
    • Features: Built-in Closet
    • Level: First
    • Area: 198.36 Square Feet
    • Dimensions: 17.1x11.6
    Bedroom 3
    • Features: Ceiling Fan(s), Built-in Closet
    • Level: First
    • Area: 172.8 Square Feet
    • Dimensions: 14.4x12
    Bedroom 4
    • Features: Ceiling Fan(s), Built-in Closet
    • Level: First
    • Area: 142 Square Feet
    • Dimensions: 10x14.2
    Primary bathroom
    • Features: Ceiling Fan(s), Dual Sinks, En Suite Bathroom, Exhaust Fan, Garden Bath, Rain Shower Head, Tub with Separate Shower Stall, Water Closet/Priv Toilet, Window/Skylight in Bath
    • Level: First
    • Area: 102.66 Square Feet
    • Dimensions: 8.7x11.8
    Bathroom 2
    • Features: Rain Shower Head, Shower No Tub, Window/Skylight in Bath, Built-in Closet
    • Level: First
    • Area: 66 Square Feet
    • Dimensions: 6x11
    Balcony porch lanai
    • Level: First
    • Area: 137.2 Square Feet
    • Dimensions: 19.6x7
    Balcony porch lanai
    • Features: Other
    • Level: First
    • Area: 530.6 Square Feet
    • Dimensions: 37.9x14
    Dining room
    • Features: Breakfast Bar, Other, Window/Skylight in Bath
    • Level: First
    • Area: 76.14 Square Feet
    • Dimensions: 9.4x8.1
    Foyer
    • Features: Window/Skylight in Bath
    • Level: First
    • Area: 44.6 Square Feet
    • Dimensions: 7.3x6.11
    Kitchen
    • Features: Breakfast Bar, Kitchen Island, Pantry
    • Level: First
    • Area: 162.56 Square Feet
    • Dimensions: 12.7x12.8
    Laundry
    • Level: First
    • Area: 83.84 Square Feet
    • Dimensions: 13.1x6.4
    Living room
    • Features: Window/Skylight in Bath
    • Level: First
    • Area: 516.23 Square Feet
    • Dimensions: 20.9x24.7
    Heating
    • Central
    Cooling
    • Central Air
    Appliances
    • Included: Dishwasher, Disposal, Electric Water Heater, Exhaust Fan, Microwave, Range, Refrigerator
    • Laundry: Electric Dryer Hookup, In Garage, Washer Hookup
    Features
    • Cathedral Ceiling(s), Ceiling Fan(s), High Ceilings, Kitchen/Family Room Combo, Living Room/Dining Room Combo, Open Floorplan, Primary Bedroom Main Floor, Solid Surface Counters, Split Bedroom, Thermostat
    • Flooring: Ceramic Tile, Luxury Vinyl
    • Windows: Blinds, Skylight(s), Window Treatments
    • Has fireplace: No
    Interior area
    • Total structure area: 2,893
    • Total interior livable area: 1,811 sqft

    Property

    Parking
    • Total spaces: 2
    • Parking features: Garage - Attached
    • Attached garage spaces: 2
    Features
    • Levels: One
    • Stories: 1
    • Patio & porch: Covered, Deck, Front Porch, Patio, Rear Porch, Screened
    • Exterior features: Private Mailbox, Private Yard, Sidewalk
    • Has private pool: Yes
    • Pool features: Gunite, In Ground, Lighting
    • Has view: Yes
    • View description: Pool
    Lot
    • Size: 10,411 Square Feet
    • Features: Cul-De-Sac, Near Golf Course, Near Public Transit, Sidewalk
    • Residential vegetation: Trees/Landscaped
    Details
    • Parcel number: 2045908254
    • Zoning: PDR/WPE/
    • Special conditions: None

    Construction

    Type & style
    • Home type: SingleFamily
    • Architectural style: Florida
    • Property subtype: Single Family Residence
    Materials
    • Stucco
    • Foundation: Block
    • Roof: Shingle
    Condition
    • Completed
    • New construction: No
    • Year built: 1987

    Utilities & green energy

    • Sewer: Public Sewer
    • Water: Public
    • Utilities for property: BB/HS Internet Available, Cable Available, Electricity Connected, Fire Hydrant, Phone Available, Public, Sewer Connected, Street Lights, Water Connected

    Community & HOA

    Community
    • Pet fee: $0 monthly
    • Subdivision: COUNTRY OAKS PH II
    HOA
    • Has HOA: Yes
    • HOA fee: $30 monthly
    • HOA name: Kristie Rivera
    • HOA phone: 941-359-1134
    Location
    • Region: Sarasota

    Financial & listing details

    • Price per square foot: $306/sqft
    • Tax assessed value: $344,542
    • Annual tax amount: $4,636
    • Date on market: 4/10/2026
    • Cumulative days on market: 23 days
    • Listing terms: Cash,Conventional,FHA,VA Loan
    • Ownership: Fee Simple
    • Total actual rent: 0
    • Electric utility on property: Yes
    • Road surface type: Paved

    Price history

    DateEventPrice
    5/22/2026Sold$555,000-2.6%$306/sqft
    Source: Stellar MLS #TB8492465 Report a problem
    5/4/2026Pending sale$570,000$315/sqft
    Source: Stellar MLS #TB8492465 Report a problem
    4/10/2026Listed for sale$570,000+65.2%$315/sqft
    Source: Stellar MLS #TB8492465 Report a problem
    2/5/2026Sold$345,000-8%$191/sqft
    Source: Stellar MLS #A4673194 Report a problem
    12/30/2025Pending sale$375,000$207/sqft
    Source: Stellar MLS #A4673194 Report a problem
    12/26/2025Listed for sale$375,000$207/sqft
    Source: Stellar MLS #A4673194 Report a problem
    11/14/2025Listing removed$375,000$207/sqft
    Source: Stellar MLS #A4670956 Report a problem
    11/13/2025Listed for sale$375,000$207/sqft
    Source: Stellar MLS #A4670956 Report a problem
    11/4/2025Pending sale$375,000+177.8%$207/sqft
    Source: Stellar MLS #A4670956 Report a problem
    5/5/1997Sold$135,000+7.1%$75/sqft
    Source: Public Record Report a problem
    8/3/1994Sold$126,000$70/sqft
    Source: Public Record Report a problem

    Public tax history

    YearProperty taxesTax assessment
    2025$4,637 -15.5%$344,542 -12%
    2024$5,487 -5.2%$391,614 -3.4%
    2023$5,787 +188%$405,460 +165%
    2022$2,009 +1.3%$153,013 +3%
    2021$1,984 +1.7%$148,556 +1.4%
    2020$1,951 +2.4%$146,505 +2.3%
    2019$1,905 $143,211 +1.9%
    2018$1,905 +1.7%$140,541 +2.1%
    2017$1,873 +8.4%$137,650 +2.1%
    2016$1,728 $134,819 +0.7%
    2015$1,728 $133,882 +0.8%
    2014$1,728 +1.6%$132,819 +1.5%
    2013$1,701 +169972%$130,856 -6%
    2012$1 $139,140 -3%
    2011$1 $143,461 -11.3%
    2010-- $161,748 +1.9%
    2009$2,141 -3.7%$158,735 +0.1%
    2008$2,222 +5.4%$158,576 +3%
    2007$2,107 -4.3%$153,957 +2.5%
    2006$2,202 +1.7%$150,202 +3%
    2005$2,166 +2.2%$145,827 +3%
    2004$2,119 +0.6%$141,580 +1.9%
    2003$2,106 +7.1%$138,940 +2.4%
    2002$1,967 +3.5%$135,684 +1.6%
    2001$1,901 +1.6%$133,547 +3%
    2000$1,871 $129,657
    Find assessor info on the county website

    Neighborhood: 34243

    Nearby schools

    GreatSchools rating
    Schools provided by the listing agent
    • Elementary: Kinnan Elementary
    • Middle: Braden River Middle
    • High: Braden River High

    Source: Stellar MLS. This data may not be complete. We recommend contacting the local school district to confirm school assignments for this home.

    Get a cash offer in 3 minutes
    Find out how much your home could sell for in as little as 3 minutes with a no-obligation cash offer.
    Estimated market value
    $558,600
    Get a cash offer in 3 minutes
    Find out how much your home could sell for in as little as 3 minutes with a no-obligation cash offer.
    Estimated market value
    $558,600