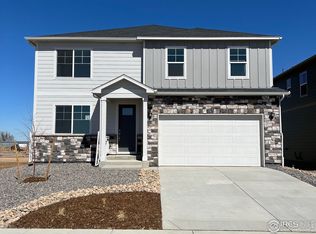
Welcome to the Henley, an impressive 5 bed, 3 bath home offering 2,652 sq ft of comfortable, modern living. Thoughtfully designed, this home features a full bedroom and bathroom on the main level, perfect for guests or flexible living needs, along with a dedicated main floor study ideal for remote work or quiet focus. Located in Johnstown, CO, you'll enjoy a growing community with access to local parks, schools, and major commuter routes across Northern Colorado. The heart of the home is the open-concept kitchen, showcasing granite countertops, pendant lighting, upgraded backsplash, and beautiful gray cabinetry with hardware upgrades. A spacious upstairs loft offers a secondary living area, while four additional bedrooms including a private primary suite with a tiled walk-in shower and quartz double vanity provide room for everyone. All three bathrooms are elevated with quartz counters and tiled floors for a clean, upscale finish. This beautiful home will be ready in July! ***Photos are representative and not of actual home***
Sold for $529,900
$529,900
4816 Antler Way, Johnstown, CO 80534
5beds
2,652sqft
Single Family Residence
Built in 2026
6,375 Square Feet Lot
$529,100 Zestimate®
$200/sqft
$3,263 Estimated rent
Home value
$529,100
$503,000 - $556,000
$3,263/mo
Zestimate® history
Owner options
List your home for rent
$3,263/mo
Rent Zestimate®
Find your next renter with Zillow Rental Manager. Plus, with online applications, you can quickly screen prospective tenants – for free.
$3,263/mo
Rent Zestimate®
Refinance and save
$3,164/mo
Est. payment
Refinancing to a lower rate could help reduce your monthly payments and save thousands over the life of the loan.
$3,164/mo
Est. payment
Explore your selling options
Work with a Zillow partner agent
Leverage their expertise and Zillow's premium Showcase listings to get your home seen by more buyers.
Get startedList with your own agent
Get your home in front of millions of buyers by listing it on Zillow.
Learn how to do itSell it yourself
Take full control of how buyers see your home on Zillow by listing For Sale by Owner (FSBO).
List your homeWhat's special
Granite countertopsPendant lightingOpen-concept kitchenUpgraded backsplash
Zillow last checked:
Listing updated:
Listed by:
Jodi Bright sales@drhrealty.com,
D.R. Horton Realty, LLC
Bought with:
Linda Kerns, 100057435
The Station Real Estate
Source: REcolorado as distributed by MLS GRID,MLS#: 8584168
Facts & features
Interior
Bedrooms & bathrooms
- Bedrooms: 5
- Bathrooms: 3
- Full bathrooms: 2
- 3/4 bathrooms: 1
- Main level bathrooms: 1
- Main level bedrooms: 1
Bedroom
- Description: Carpet
- Features: Primary Suite
- Level: Upper
- Area: 195 Square Feet
- Dimensions: 15 x 13
Bedroom
- Description: Carpet
- Level: Upper
- Area: 132 Square Feet
- Dimensions: 12 x 11
Bedroom
- Description: Carpet
- Level: Upper
- Area: 144 Square Feet
- Dimensions: 12 x 12
Bedroom
- Description: Carpet
- Level: Upper
- Area: 130 Square Feet
- Dimensions: 13 x 10
Bedroom
- Description: Carpet
- Level: Main
- Area: 110 Square Feet
- Dimensions: 10 x 11
Bathroom
- Features: Primary Suite
- Level: Upper
Bathroom
- Level: Upper
Bathroom
- Level: Main
Dining room
- Description: Plank
- Level: Main
- Area: 89.18 Square Feet
- Dimensions: 9.1 x 9.8
Kitchen
- Description: Plank
- Level: Main
- Area: 143 Square Feet
- Dimensions: 13 x 11
Laundry
- Description: Vinyl
- Level: Upper
- Area: 30 Square Feet
- Dimensions: 6 x 5
Living room
- Description: Plank
- Level: Main
- Area: 250.83 Square Feet
- Dimensions: 15.11 x 16.6
Office
- Description: Plank
- Level: Main
- Area: 110 Square Feet
- Dimensions: 10 x 11
Heating
- Forced Air, Natural Gas
Cooling
- Central Air
Appliances
- Included: Dishwasher, Disposal, Range, Self Cleaning Oven, Tankless Water Heater
- Laundry: In Unit
Features
- Granite Counters, High Speed Internet, Kitchen Island, Open Floorplan, Pantry, Primary Suite, Quartz Counters, Radon Mitigation System, Smart Thermostat, Smoke Free, Walk-In Closet(s)
- Flooring: Carpet, Laminate, Tile, Vinyl
- Windows: Double Pane Windows
- Has basement: No
Interior area
- Total structure area: 2,652
- Total interior livable area: 2,652 sqft
- Finished area above ground: 2,652
Property
Parking
- Total spaces: 2
- Parking features: Garage - Attached
- Attached garage spaces: 2
Features
- Levels: Two
- Stories: 2
Lot
- Size: 6,375 Square Feet
Details
- Parcel number: 8526208008
- Special conditions: Standard
Construction
Type & style
- Home type: SingleFamily
- Property subtype: Single Family Residence
Materials
- Cement Siding, Concrete, Frame
Condition
- New Construction
- New construction: Yes
- Year built: 2026
Details
- Warranty included: Yes
Utilities & green energy
- Sewer: Public Sewer
Community & HOA
Community
- Security: Carbon Monoxide Detector(s), Smart Locks, Smoke Detector(s), Video Doorbell
- Subdivision: Ridge At Johnstown
HOA
- Has HOA: Yes
- Services included: Maintenance Grounds
- HOA fee: $18 monthly
- HOA name: The Ridge at Johnstown HOA
- HOA phone: 970-494-0101
Location
- Region: Johnstown
Financial & listing details
- Price per square foot: $200/sqft
- Tax assessed value: $113,000
- Annual tax amount: $5,074
- Date on market: 4/7/2026
- Listing terms: 1031 Exchange,Cash,Conventional,FHA,VA Loan
- Ownership: Builder
Price history
| Date | Event | Price |
|---|---|---|
| 7/9/2026 | Sold | $529,900$200/sqft |
Source:  REcolorado as distributed by MLS GRID #8584168 Report a problem REcolorado as distributed by MLS GRID #8584168 Report a problem | ||
| 6/11/2026 | Pending sale | $529,900$200/sqft |
Source: REcolorado as distributed by MLS GRID #8584168 Report a problem | ||
| 5/28/2026 | Price change | $529,900-1.9%$200/sqft |
Source:  DR Horton Report a problem DR Horton Report a problem | ||
| 5/19/2026 | Price change | $539,900-1.8%$204/sqft |
Source: REcolorado as distributed by MLS GRID #8584168 Report a problem | ||
| 3/27/2026 | Listed for sale | $549,900$207/sqft |
Source: DR Horton Report a problem | ||
Public tax history
| Year | Property taxes | Tax assessment |
|---|---|---|
| 2025 | $5,075 -0.3% | $30,510 0% |
| 2024 | $5,088 +3536% | $30,517 -2.9% |
| 2023 | $140 +0.1% | $31,443 +3477.1% |
| 2022 | $140 | $879 |
| 2021 | -- | $879 |
Find assessor info on the county website
Neighborhood: 80534
Nearby homes
- $474,7904 bd3 ba1.8k sqft4836 Antler Way, Johnstown, CO 80534Sold

- $579,9005 bd3 ba3.7k sqft4785 Antler Way, Johnstown, CO 80534Sold
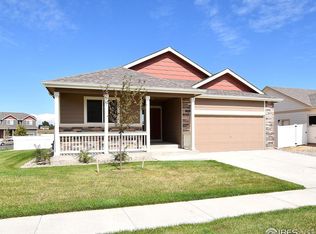
- $445,0953 bd2 ba2.8k sqft4815 Grapevine Way, Johnstown, CO 80534Sold
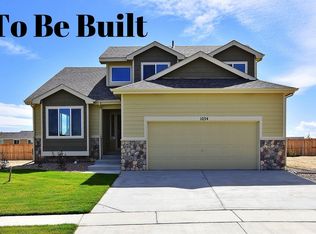
- $442,9213 bd2 ba2.7k sqft4825 Grapevine Way, Johnstown, CO 80534Sold
- $489,9004 bd2 ba1.7k sqft4786 Antler Way, Johnstown, CO 80534Sold
- $535,0304 bd3 ba2.5k sqft4846 Antler Way, Johnstown, CO 80534Sold
- $553,900-- bd-- ba-- sqft4819 Antler Way, Johnstown, CO 80534Sold
- $434,3403 bd2 ba2.5k sqft4835 Grapevine Way, Johnstown, CO 80534Sold
Nearby schools
GreatSchools rating
- 5/10Riverview PK-8Grades: PK-8Distance: 1.1 mi
- 7/10Mountain View High SchoolGrades: 9-12Distance: 3.4 mi
Schools provided by the listing agent
- Elementary: Riverview Pk-8
- Middle: Riverview Pk-8
- High: Mountain View
- District: Thompson R2-J
Source: REcolorado as distributed by MLS GRID. This data may not be complete. We recommend contacting the local school district to confirm school assignments for this home.
Get a cash offer in 3 minutes
Find out how much your home could sell for in as little as 3 minutes with a no-obligation cash offer.
Estimated market value
$529,100
Get a cash offer in 3 minutes
Find out how much your home could sell for in as little as 3 minutes with a no-obligation cash offer.
Estimated market value
$529,100
- Colorado
- Larimer County
- Johnstown
- 80534
- 4816 Antler Way
Nearby cities
Nearby zip codes
Other Johnstown Topics
