Ultra RARE single story pool home on 1/3 ACRE WITH FULL 1/1 CASITA! Welcome to 4816 Aveneda Sandia, upon arrival gaze amongst stylish xeriscape complimented by inviting architectural elements & an extended driveway, conveniently tucked at the end of a cul-de-sac. Awaiting you inside a residence adorned in premium plank flooring highlighted by a lovingly curated lighting & mixed metal hardware package. Craft culinary delights in the gourmet kitchen anchored by soft close cabinets & luxurious taj mahal quartz countertops. Fit for a king & queen, the notable primary suite offers a walk in closet, a walk out slider direct to the pool, & a lavish ensuite bathroom featuring a prized dual vanity & shower wrapped in trendy floor to ceiling tile. Down the hall are 2 more bedrooms, including a 3rd which serves as a junior suite equipped with it's own bathroom. The oversized 2 car garage features dual garage doors for pull thru access to the rear lot to store all of your boats & toys with ease! Escape the summer heat in a freshly replastered pool & spa! With it's own private entrance, the attached casita includes a studio apartment with 1 bed/1 bath and kitchenette - ideal for multi-generational living or passive rental income. Extra care has been taken to ensure trouble free enjoyment for the next lucky owner. Nearly 2,200sqft of combined square feet, this home checks every box! 1/3 Acre? CHECK! Casita? CHECK! Pool? CHECK! Schedule your showing today!
Pending
$649,995
4816 Aveneda Sandia, Las Vegas, NV 89121
5beds
2,158sqft
Single Family Residence
Built in 1976
0.33 Acres Lot
$646,700 Zestimate®
$301/sqft
$-- HOA
What's special
Stylish xeriscapeSingle story pool homeInviting architectural elementsNotable primary suiteExtended drivewayPremium plank flooringGourmet kitchen
- 36 days |
- 2,128 |
- 189 |
Likely to sell faster than
Zillow last checked:
Listing updated:
Listed by:
Steele S. Tucker S.0169824 725-200-3992,
Infinity Brokerage
Source: LVR,MLS#: 2791783 Originating MLS: Greater Las Vegas Association of Realtors Inc
Originating MLS: Greater Las Vegas Association of Realtors IncFacts & features
Interior
Bedrooms & bathrooms
- Bedrooms: 5
- Bathrooms: 4
- Full bathrooms: 3
- 3/4 bathrooms: 1
Primary bedroom
- Description: Ceiling Fan,Walk-In Closet(s)
- Dimensions: 15X14
Bedroom 2
- Description: Ceiling Light
- Dimensions: 10x10
Bedroom 3
- Description: Ceiling Light
- Dimensions: 10x10
Bedroom 4
- Description: Ceiling Light
- Dimensions: 12x13
Primary bathroom
- Description: Double Sink,Shower Only
Dining room
- Description: Dining Area
- Dimensions: 10x10
Kitchen
- Description: Custom Cabinets,Island,Lighting Recessed,Luxury Vinyl Plank,Pantry,Stainless Steel Appliances
Living room
- Description: Entry Foyer,Vaulted Ceiling
- Dimensions: 15x15
Heating
- Central, Electric
Cooling
- Central Air, Electric
Appliances
- Included: Dishwasher, Electric Range, Disposal, Microwave
- Laundry: Electric Dryer Hookup, Laundry Room
Features
- Bedroom on Main Level, Ceiling Fan(s), Primary Downstairs, Additional Living Quarters
- Flooring: Carpet, Luxury Vinyl Plank, Tile
- Number of fireplaces: 1
- Fireplace features: Living Room, Wood Burning
Interior area
- Total structure area: 2,158
- Total interior livable area: 2,158 sqft
Video & virtual tour
Property
Parking
- Total spaces: 2
- Parking features: Attached, Garage, Garage Door Opener, Private, RV Potential, RV Access/Parking
- Attached garage spaces: 2
Features
- Stories: 1
- Patio & porch: Covered, Patio, Porch
- Exterior features: Porch, Patio, Private Yard, Sprinkler/Irrigation
- Has private pool: Yes
- Pool features: In Ground, Private, Pool/Spa Combo
- Has spa: Yes
- Fencing: Block,Back Yard
- Has view: Yes
- View description: Mountain(s)
Lot
- Size: 0.33 Acres
- Features: 1/4 to 1 Acre Lot, Drip Irrigation/Bubblers, Desert Landscaping, Landscaped, Rocks, Synthetic Grass
Details
- Additional structures: Guest House
- Parcel number: 16119815059
- Zoning description: Single Family
- Horse amenities: None
Construction
Type & style
- Home type: SingleFamily
- Architectural style: One Story
- Property subtype: Single Family Residence
Materials
- Frame, Stucco
- Roof: Composition,Flat,Shingle
Condition
- Resale
- Year built: 1976
Utilities & green energy
- Electric: Photovoltaics None
- Sewer: Public Sewer
- Water: Public
- Utilities for property: Electricity Available
Community & HOA
Community
- Subdivision: Valle Grande Estate
HOA
- Has HOA: No
- Amenities included: None
Location
- Region: Las Vegas
Financial & listing details
- Price per square foot: $301/sqft
- Tax assessed value: $209,303
- Annual tax amount: $1,414
- Date on market: 6/15/2026
- Listing agreement: Exclusive Right To Sell
- Listing terms: Cash,Conventional,FHA,VA Loan
- Ownership: Single Family Residential
- Electric utility on property: Yes
Estimated market value
$646,700
$614,000 - $679,000
$2,861/mo
Price history
| Date | Event | Price |
|---|---|---|
| 6/30/2026 | Pending sale | $649,995$301/sqft |
Source:  LVR #2791783 Report a problem LVR #2791783 Report a problem | ||
| 6/15/2026 | Listed for sale | $649,995+78.1%$301/sqft |
Source: LVR #2791783 Report a problem | ||
| 3/10/2026 | Sold | $365,000-1.4%$169/sqft |
Source: LVR #2746887 Report a problem | ||
| 1/19/2026 | Pending sale | $370,000$171/sqft |
Source: LVR #2746887 Report a problem | ||
| 1/19/2026 | Listed for sale | $370,000$171/sqft |
Source: LVR #2746887 Report a problem | ||
Public tax history
| Year | Property taxes | Tax assessment |
|---|---|---|
| 2026 | $1,763 +28.2% | $73,256 +0.4% |
| 2025 | $1,375 +3% | $72,990 +0.4% |
| 2024 | $1,336 +3% | $72,685 +17.7% |
| 2023 | $1,297 +3% | $61,761 +1.5% |
| 2022 | $1,259 +3% | $60,828 +7.5% |
| 2021 | $1,222 +3.1% | $56,597 +8.1% |
| 2020 | $1,186 +3% | $52,353 +1.6% |
| 2019 | $1,151 +5.7% | $51,546 0% |
| 2018 | $1,089 | $51,547 +1.9% |
| 2017 | $1,089 | $50,595 +4.1% |
| 2016 | $1,089 +0.3% | $48,611 +7.6% |
| 2015 | $1,086 +3% | $45,166 +29.5% |
| 2014 | $1,055 | $34,887 |
| 2013 | -- | $34,887 -4.7% |
| 2012 | -- | $36,620 -14.4% |
| 2011 | -- | $42,773 -4.9% |
| 2010 | -- | $44,972 -16% |
| 2009 | -- | $53,539 |
| 2008 | -- | $53,539 -28.4% |
| 2007 | -- | $74,757 +2% |
| 2006 | -- | $73,291 +58.4% |
| 2005 | -- | $46,274 +2.4% |
| 2004 | -- | $45,192 +1.1% |
| 2003 | -- | $44,699 -0.4% |
| 2002 | -- | $44,870 +3.8% |
| 2001 | -- | $43,240 |
Find assessor info on the county website
Monthly payment
Est. payment
Payment breakdown
Explore the cost of this home by adjusting the details. Changes won't be saved.Climate risks
Neighborhood: Paradise
Nearby schools
GreatSchools rating
- 5/10William E Ferron Elementary SchoolGrades: PK-5Distance: 1.3 mi
- 4/10C W Woodbury Middle SchoolGrades: 6-8Distance: 0.3 mi
- 2/10Chaparral High SchoolGrades: 9-12Distance: 1.3 mi
Schools provided by the listing agent
- Elementary: Ferron, William,Ferron, William
- Middle: Woodbury C. W.
- High: Chaparral
Source: LVR. This data may not be complete. We recommend contacting the local school district to confirm school assignments for this home.
- $374,8004 bd2 ba1.5k sqft3865 Vista Largo Dr, Las Vegas, NV 89121Off Market
- $388,8003 bd2 ba1.3k sqft4824 Aveneda Sandia, Las Vegas, NV 89121Off Market
- $385,1004 bd2 ba1.6k sqft3873 Vista Largo Dr, Las Vegas, NV 89121Off Market
- $440,4004 bd2 ba1.7k sqft3852 Calle De Benito, Las Vegas, NV 89121Off Market
- $363,5003 bd2 ba1.2k sqft3857 Vista Largo Dr, Las Vegas, NV 89121Off Market
- $360,1003 bd2 ba1.2k sqft3842 Calle De Benito, Las Vegas, NV 89121Off Market
- $444,4004 bd2 ba1.4k sqft3862 Calle De Benito, Las Vegas, NV 89121Off Market
- $355,4003 bd2 ba1.2k sqft3881 Vista Largo Dr, Las Vegas, NV 89121Off Market
A local agent can set up tours, give advice and negotiate with sellers.
Similar homes
- $629,9994 bd3 ba2.4k sqft3660 Cherokee Ave E, Las Vegas, NV 89121For Sale
 MLS ID #2798520, Sophia Avila Ruelas, Simply Vegas. LVR
 - $460,0004 bd2 ba2.1k sqft4681 Lancer Way, Las Vegas, NV 89121For Sale
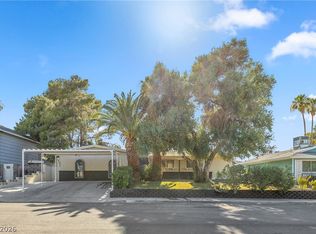 MLS ID #2791160, Paula A. Lovejoy, United Realty Group. LVR
 - $509,9995 bd3 ba2.1k sqft2550 Vegas Valley Dr, Las Vegas, NV 89121For Sale
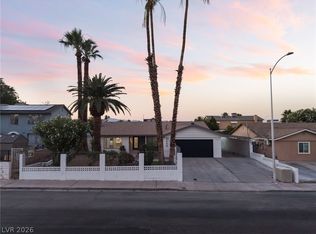 MLS ID #2791687, James Bandy, Platinum Real Estate Prof. LVR
 - $560,0004 bd3 ba2k sqft3915 Wesvan Ct, Las Vegas, NV 89121For Sale
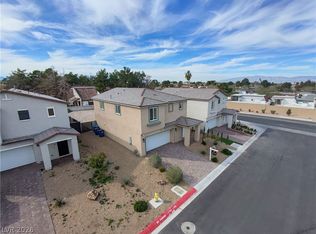 MLS ID #2761264, Michael U. Okojie, Realty ONE Group, Inc. LVR
 - $499,9003 bd2 ba1.6k sqft5630 Neosho St, Las Vegas, NV 89120For SaleMLS ID #2801144, Noah Bates, Rustic Properties. LVR
- $699,0004 bd3 ba2.7k sqft1620 S 15th St, Las Vegas, NV 89104For SaleMLS ID #2796733, Adria K. Lawrence, Huntington & Ellis, A Real Est. LVR
- $670,0004 bd3 ba2k sqft2908 Bernardo Ln, Las Vegas, NV 89102For SaleMLS ID #2790920, Massiel D. Merritt, Galindo Group Real Estate. LVR
- $699,9994 bd2 ba2.3k sqft2221 Mohawk St, Las Vegas, NV 89146For SaleMLS ID #2797761, Joseph Debenedetto, Boeckle & Co.. LVR
- $450,0005 bd2 ba1.7k sqft2935 Boise St, Las Vegas, NV 89121For SaleMLS ID #2779672, Juan Lopez, Realty of America LLC. LVR
- $888,0006 bd3 ba2.9k sqft4358 Hobbs Dr, Las Vegas, NV 89120New ConstructionMLS ID #2787582, Jorge Alvarez, Real Broker LLC. LVR
- $624,9955 bd3 ba2.6k sqft3329 Giliam Ct, Las Vegas, NV 89129For SaleMLS ID #2800994, Kevin Goujon, Infinity Brokerage. LVR
- $624,9004 bd3 ba2.1k sqft21 Megan Dr, Henderson, NV 89074For SaleMLS ID #2792543, Noah Bates, Rustic Properties. LVR
- $499,9954 bd3 ba2k sqft2454 Winterwood Blvd, Las Vegas, NV 89142For SaleMLS ID #2787057, Kevin Goujon, Infinity Brokerage. LVR
- $729,9954 bd3 ba2.5k sqft2037 Pinion Springs Dr, Henderson, NV 89074For SaleMLS ID #2797119, Steele S. Tucker, Infinity Brokerage. LVR
- $649,9003 bd2 ba1.4k sqft4196 Peaceful Meadow St, Summerlin, NV 89135For SaleMLS ID #2801484, Robert W. Morganti, LIFE Realty District. LVR
- $699,9004 bd3 ba2.2k sqft17 Golf View Dr, Henderson, NV 89074For SaleMLS ID #2797060, Alessandra D. Oancea, Blue Diamond Realty LLC. LVR
- $625,0003 bd2 ba2.3k sqft1808 Birch St, Las Vegas, NV 89102For SaleMLS ID #2763761, Rafael Arce Gazo, DH Capital Realty. LVR
- $534,9004 bd2 ba1.6k sqft3131 White Rose Way, Henderson, NV 89014For SaleMLS ID #2798327, Jessica Hallenbeck, Signature Real Estate Group. LVR
- $649,9004 bd3 ba1.7k sqft1756 Park Mesa Ln, Las Vegas, NV 89128For SaleMLS ID #2795006, Andrew J. Watson, Wedgewood Homes Realty, LLC. LVR
- $769,9994 bd3 ba2.4k sqft197 Reed Ln, Henderson, NV 89074For SaleMLS ID #2796768, Jessica L. Beyer, Precision Realty. LVR
