Skip main navigation
Off market
  • $587,200

    4816 Bayview Dr, Plano, TX 75093

    3beds
    2,356sqft
    Townhouse
    Built in 2012
    3,310 Square Feet Lot
    $587,200 Zestimate®
    $249/sqft
    $3,361 Estimated rent

    Home value

    $587,200

    $558,000 - $617,000

    $3,361/mo

    Zestimate® history
    Loading
    Loading...

    Owner options

    List your home for rent

    $3,361/mo

    Rent Zestimate®

    Find your next renter with Zillow Rental Manager. Plus, with online applications, you can quickly screen prospective tenants – for free.

    Learn more

    $3,361/mo

    Rent Zestimate®

    Refinance and save

    $4,853/mo

    Est. payment

    Refinancing to a lower rate could help reduce your monthly payments and save thousands over the life of the loan.

    See today's rates

    $4,853/mo

    Est. payment

    Explore your selling options

    Work with a Zillow partner agent

    Leverage their expertise and Zillow's premium Showcase listings to get your home seen by more buyers.

    Get started

    List with your own agent

    Get your home in front of millions of buyers by listing it on Zillow.

    Learn how to do it

    Sell it yourself

    Take full control of how buyers see your home on Zillow by listing For Sale by Owner (FSBO).

    List your home

    What's special

    Private flagstone patioElegant turn-key townhomeHalf bathDramatic ceilingsUtility roomBreakfast areaLux bath

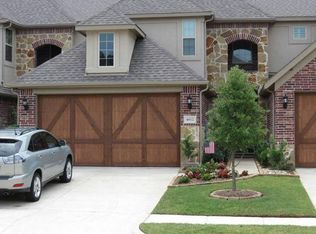
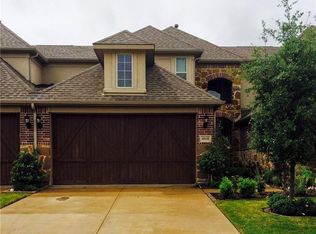
    Elegant turn-key townhome in Prime West Plano location.End unit extra windows, light n bright open plan with dramatic ceilings & hand-scraped hardwoods in living areas.$35K premium lot backs to wooded area. Private flagstone patio with redwood arbor -relax & take advantage of views. Kitchen features white cabts,stone counters,breakfast bar,island,pantry & breakfast area.Utility room, half bath and garage conveniently nearby.Spacious Dining and Living Rooms overlook the back patio. Owner's retreat also shares the wooded views. Lux bath has jetted tub,sep shower,dual sinks,tons of storage and impressive walk-in closet!Upstairs checks all the boxes:Loft-Home Office,Game-Flex Room(wired for surround sound),huge stor closet,2 Bedrooms that share a full bath,2 linen closets.Plantation shuttlers throughout.Garage features double wood doors,epoxy floor& extra work area.Gated community pool,pavilion and fireplace & lovely park areas,front yard maintained by the HOA.

    This property is off market, which means it's not currently listed for sale or rent on Zillow. This may be different from what's available on other websites or public sources.
    Zillow last checked:

    Listing updated:

    Listed by:

    Nancy Markham 0492975 972-202-5900,

    Briggs Freeman Sotheby's Int'l 972-202-5900

    Bought with:

    Jana Moore

    Keller Williams Realty DPR

    Source: NTREIS,MLS#: 20360437

    Facts & features

    Interior

    Bedrooms & bathrooms
    • Bedrooms: 3
    • Bathrooms: 3
    • Full bathrooms: 2
    • 1/2 bathrooms: 1
    Primary bedroom
    • Features: Dual Sinks, En Suite Bathroom, Jetted Tub, Linen Closet, Separate Shower, Walk-In Closet(s)
    • Level: First
    • Dimensions: 15 x 12
    Bedroom
    • Features: Split Bedrooms
    • Level: Second
    • Dimensions: 12 x 10
    Bedroom
    • Features: Split Bedrooms, Walk-In Closet(s)
    • Level: Second
    • Dimensions: 14 x 14
    Bathroom
    • Features: Built-in Features, Dual Sinks, Garden Tub/Roman Tub
    • Level: Second
    • Dimensions: 0 x 0
    Breakfast room nook
    • Level: First
    • Dimensions: 11 x 8
    Dining room
    • Level: First
    • Dimensions: 15 x 13
    Game room
    • Level: Second
    • Dimensions: 12 x 12
    Half bath
    • Features: Granite Counters
    • Level: First
    • Dimensions: 0 x 0
    Kitchen
    • Features: Breakfast Bar, Built-in Features, Eat-in Kitchen, Kitchen Island, Pantry, Stone Counters
    • Level: First
    • Dimensions: 12 x 11
    Living room
    • Level: First
    • Dimensions: 15 x 13
    Loft
    • Level: Second
    • Dimensions: 13 x 9
    Utility room
    • Level: First
    • Dimensions: 7 x 6
    Heating
    • Central, Natural Gas, Zoned
    Cooling
    • Central Air, Ceiling Fan(s), Electric, Zoned
    Appliances
    • Included: Some Gas Appliances, Convection Oven, Double Oven, Dishwasher, Gas Cooktop, Disposal, Plumbed For Gas, Vented Exhaust Fan
    • Laundry: Washer Hookup, Gas Dryer Hookup, Laundry in Utility Room
    Features
    • Built-in Features, Decorative/Designer Lighting Fixtures, Double Vanity, Eat-in Kitchen, High Speed Internet, Kitchen Island, Loft, Open Floorplan, Pantry, Smart Home, Cable TV, Walk-In Closet(s), Wired for Sound
    • Flooring: Carpet, Ceramic Tile, Hardwood
    • Windows: Plantation Shutters
    • Has basement: No
    • Has fireplace: No
    Interior area
    • Total interior livable area: 2,356 sqft

    Property

    Parking
    • Total spaces: 2
    • Parking features: Door-Multi, Epoxy Flooring, Garage Faces Front, Garage, Garage Door Opener, Kitchen Level, Oversized
    • Attached garage spaces: 2
    Features
    • Levels: Two
    • Stories: 2
    • Patio & porch: Front Porch, Patio, Covered
    • Exterior features: Dog Run, Garden, Rain Gutters
    • Pool features: None, Community
    • Fencing: Wood,Wrought Iron
    Lot
    • Size: 3,310 Square Feet
    • Features: Backs to Greenbelt/Park, Landscaped, Many Trees, Subdivision, Sprinkler System
    Details
    • Parcel number: R1010500F01901

    Construction

    Type & style
    • Home type: Townhouse
    • Architectural style: Traditional
    • Property subtype: Townhouse
    Materials
    • Brick, Rock, Stone
    • Foundation: Slab
    • Roof: Composition
    Condition
    • Year built: 2012

    Utilities & green energy

    • Sewer: Public Sewer
    • Water: Public
    • Utilities for property: Sewer Available, Water Available, Cable Available

    Community & HOA

    Community
    • Features: Curbs, Park, Pool, Sidewalks, Trails/Paths
    • Security: Prewired, Security System Owned, Security System, Carbon Monoxide Detector(s), Fire Alarm, Fire Sprinkler System, Smoke Detector(s)
    • Subdivision: Preston Village Ph II
    HOA
    • Has HOA: Yes
    • Services included: All Facilities, Association Management, Maintenance Grounds, Maintenance Structure
    • HOA fee: $1,020 quarterly
    • HOA name: MAC Group
    • HOA phone: 469-939-4928
    Location
    • Region: Plano

    Financial & listing details

    • Price per square foot: $249/sqft
    • Tax assessed value: $605,468
    • Annual tax amount: $8,903
    • Date on market: 6/21/2023
    • Cumulative days on market: 2 days
    • Listing terms: Cash,Conventional

    Price history

    DateEventPrice
    7/14/2023Sold--
    Source: NTREIS #20360437 Report a problem
    6/28/2023Pending sale$624,900$265/sqft
    Source: NTREIS #20360437 Report a problem
    6/23/2023Contingent$624,900$265/sqft
    Source: NTREIS #20360437 Report a problem
    6/21/2023Listed for sale$624,900$265/sqft
    Source: NTREIS #20360437 Report a problem

    Public tax history

    YearProperty taxesTax assessment
    2025$8,211 -3.6%$605,468 +0.3%
    2024$8,520 -0.3%$603,950 +12.6%
    2023$8,548 -4%$536,470 +15.1%
    2022$8,903 $465,900 +14.2%
    2021-- $408,096 -3.5%
    2020$8,565 +2.6%$422,812 +3.4%
    2019$8,347 -5.4%$408,798 +0.1%
    2018$8,826 +6.8%$408,362 +1.3%
    2017$8,264 $402,969 +7.6%
    2016$8,264 +8.9%$374,394 +7.9%
    2015$7,590 $346,846 +3%
    2014$7,590 $336,809 +89.8%
    2013-- $177,415 +201.2%
    2012-- $58,900
    Find assessor info on the county website

    Neighborhood: Preston

    Nearby schools

    GreatSchools rating
    Schools provided by the listing agent
    • Elementary: Hightower
    • Middle: Frankford
    • High: Shepton
    • District: Plano ISD

    Source: NTREIS. This data may not be complete. We recommend contacting the local school district to confirm school assignments for this home.

    Get a cash offer in 3 minutes
    Find out how much your home could sell for in as little as 3 minutes with a no-obligation cash offer.
    Estimated market value
    $587,200
    Get a cash offer in 3 minutes
    Find out how much your home could sell for in as little as 3 minutes with a no-obligation cash offer.
    Estimated market value
    $587,200