Welcome home to this charming brick one-story in the heart of McKinney — where comfort meets style and curb appeal shines from the moment you arrive. A manicured lawn, mature trees, and a welcoming front entry set the stage for what’s inside.
You'll find a beautifully maintained 4-bedroom, 2-bath layout featuring brand new luxury vinyl plank flooring throughout the main living areas and all bedrooms — offering a seamless combination of modern style and low-maintenance living.
The split-bedroom design provides privacy in the oversized primary retreat, complete with space for a cozy sitting area, an oversized walk-in closet, and an en suite bath with soaking tub and separate shower. Three additional bedrooms offer flexibility for family, guests, or other needs — including one that works perfectly as a home office or study, if desired.
At the center of the home is a spacious kitchen, equipped with ample cabinetry, a pantry, breakfast bar, refrigerator, and generous prep space — ideal for cooking, hosting, and everyday living. A sunny breakfast nook adds charm for casual meals, while a formal dining room is perfect for special occasions.
The inviting living room is anchored by a classic woodburning fireplace, creating the perfect setting for cozy evenings or entertaining guests. Step outside to a private backyard retreat featuring a covered patio and mature trees — ideal for outdoor dining, play, or peaceful relaxation.
Situated in desirable North McKinney, this home offers easy access to Highway 75 and US-380 for a quick commute to Frisco, Plano, and Dallas. Zoned to top-rated McKinney ISD schools, including McKinney North High School, and close to Bonnie Wenk Park, the Apex Centre, Gabe Nesbitt Community Park, and everyday shopping and dining at Adriatica Village, The Hub, Trader Joe’s, and Costco.
With standout curb appeal, a flexible layout, and fresh updates throughout, this home is ready to welcome you. **VIRTUAL TOUR IS AVAILABLE*
Sold
Price Unknown
4816 Brookridge Ave, McKinney, TX 75071
4beds
1,784sqft
Single Family Residence
Built in 2001
6,969 Square Feet Lot
$353,500 Zestimate®
$--/sqft
$2,332 Estimated rent
Home value
$353,500
$332,000 - $378,000
$2,332/mo
Zestimate® history
Owner options
List your home for rent
$2,332/mo
Rent Zestimate®
Find your next renter with Zillow Rental Manager. Plus, with online applications, you can quickly screen prospective tenants – for free.
$2,332/mo
Rent Zestimate®
Refinance and save
Refinancing to a lower rate could help reduce your monthly payments and save thousands over the life of the loan.
Explore your selling options
Work with a Zillow partner agent
Leverage their expertise and Zillow's premium Showcase listings to get your home seen by more buyers.
Get startedList with your own agent
Get your home in front of millions of buyers by listing it on Zillow.
Learn how to do itSell it yourself
Take full control of how buyers see your home on Zillow by listing For Sale by Owner (FSBO).
List your homeWhat's special
Zillow last checked:
Listing updated:
Listed by:
Christie Hill 0704268 972-505-1908,
EXP REALTY 888-519-7431
Bought with:
Linda Lorenzo
Coldwell Banker Apex, REALTORS
Source: NTREIS,MLS#: 20852677
Facts & features
Interior
Bedrooms & bathrooms
- Bedrooms: 4
- Bathrooms: 2
- Full bathrooms: 2
Primary bedroom
- Features: Ceiling Fan(s), En Suite Bathroom, Walk-In Closet(s)
- Level: First
- Dimensions: 14 x 17
Bedroom
- Features: Ceiling Fan(s)
- Level: First
- Dimensions: 13 x 13
Bedroom
- Features: Ceiling Fan(s)
- Level: First
- Dimensions: 10 x 10
Bedroom
- Features: Ceiling Fan(s)
- Level: First
- Dimensions: 9 x 12
Primary bathroom
- Features: Built-in Features, Garden Tub/Roman Tub, Separate Shower
- Level: First
- Dimensions: 10 x 11
Breakfast room nook
- Level: First
- Dimensions: 10 x 6
Dining room
- Features: Ceiling Fan(s)
- Level: First
- Dimensions: 14 x 10
Other
- Level: First
- Dimensions: 8 x 5
Kitchen
- Features: Breakfast Bar, Built-in Features, Pantry
- Level: First
- Dimensions: 14 x 10
Living room
- Features: Ceiling Fan(s)
- Level: First
- Dimensions: 14 x 17
Utility room
- Features: Utility Room
- Level: First
- Dimensions: 6 x 6
Heating
- Central, Electric
Cooling
- Central Air, Ceiling Fan(s), Electric
Appliances
- Included: Dishwasher, Electric Range, Disposal, Microwave, Refrigerator
Features
- Decorative/Designer Lighting Fixtures, Cable TV
- Flooring: Ceramic Tile, Luxury Vinyl Plank
- Windows: Window Coverings
- Has basement: No
- Number of fireplaces: 1
- Fireplace features: Masonry, Wood Burning
Interior area
- Total interior livable area: 1,784 sqft
Property
Parking
- Total spaces: 2
- Parking features: Garage Faces Front, Garage, Garage Door Opener
- Attached garage spaces: 2
Features
- Levels: One
- Stories: 1
- Patio & porch: Deck, Covered
- Pool features: None
- Fencing: Wood
Lot
- Size: 6,969 Square Feet
- Features: Back Yard, Interior Lot, Lawn, Landscaped, Many Trees
Details
- Parcel number: R441900C00901
Construction
Type & style
- Home type: SingleFamily
- Architectural style: Traditional,Detached
- Property subtype: Single Family Residence
Materials
- Brick
- Foundation: Slab
Condition
- Year built: 2001
Utilities & green energy
- Sewer: Public Sewer
- Water: Public
- Utilities for property: Sewer Available, Water Available, Cable Available
Community & HOA
Community
- Features: Curbs, Sidewalks
- Subdivision: Highridge Add Ph 1
HOA
- Has HOA: No
Location
- Region: Mckinney
Financial & listing details
- Tax assessed value: $392,000
- Annual tax amount: $6,016
- Date on market: 5/9/2025
- Cumulative days on market: 12 days
- Listing terms: Cash,Conventional,FHA,VA Loan
Price history
| Date | Event | Price |
|---|---|---|
| 6/25/2025 | Sold | -- |
Source: NTREIS #20852677 Report a problem | ||
| 6/1/2025 | Pending sale | $385,000$216/sqft |
Source: NTREIS #20852677 Report a problem | ||
| 5/23/2025 | Contingent | $385,000$216/sqft |
Source: NTREIS #20852677 Report a problem | ||
| 5/9/2025 | Listed for sale | $385,000+71.1%$216/sqft |
Source: NTREIS #20852677 Report a problem | ||
| 9/30/2016 | Listing removed | $225,000$126/sqft |
Source: Keller Williams - Denton #13442082 Report a problem | ||
| 8/17/2016 | Pending sale | $225,000$126/sqft |
Source: Keller Williams - Denton #13442082 Report a problem | ||
| 8/13/2016 | Listed for sale | $225,000$126/sqft |
Source: KELLER WILLIAMS REALTY #13442082 Report a problem | ||
Public tax history
| Year | Property taxes | Tax assessment |
|---|---|---|
| 2025 | $1,772 -35.4% | $392,000 +5.8% |
| 2024 | $2,741 +3.9% | $370,596 +10% |
| 2023 | $2,639 -40% | $336,905 +10% |
| 2022 | $4,397 -0.6% | $306,277 +10% |
| 2021 | $4,424 +1.6% | $278,434 +6.9% |
| 2020 | $4,356 0% | $260,381 +1% |
| 2019 | $4,356 +2.5% | $257,791 +10% |
| 2018 | $4,251 +47.4% | $234,355 +10% |
| 2017 | $2,884 | $213,050 +5.2% |
| 2016 | $2,884 +3.8% | $202,427 +16.6% |
| 2015 | $2,779 | $173,578 +8.8% |
| 2014 | $2,779 | $159,502 +6.7% |
| 2013 | -- | $149,479 +10.9% |
| 2012 | -- | $134,748 -0.5% |
| 2011 | -- | $135,429 -4.6% |
| 2010 | -- | $142,003 +0.5% |
| 2009 | -- | $141,358 -5.1% |
| 2008 | -- | $149,013 +7.7% |
| 2007 | -- | $138,416 -2.1% |
| 2006 | -- | $141,332 +1.2% |
| 2005 | -- | $139,661 +3.4% |
| 2004 | -- | $135,130 +2.8% |
| 2003 | -- | $131,421 +1.5% |
| 2002 | -- | $129,519 |
Find assessor info on the county website
Neighborhood: 75071
Nearby homes
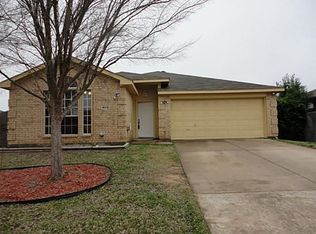
- $339,1003 bd2 ba1.6k sqft4812 Brookridge Ave, McKinney, TX 75071Off Market
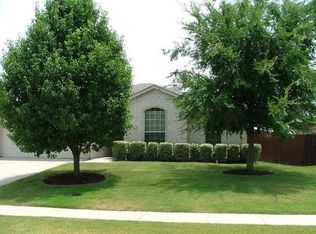
- $358,9003 bd2 ba1.6k sqft4820 Brookridge Ave, McKinney, TX 75071Off Market
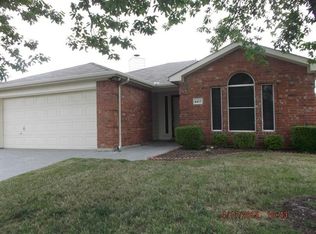
- $310,8003 bd2 ba1.2k sqft4817 Mountain Ridge Ln, McKinney, TX 75071Off Market
- $319,0003 bd2 ba1.4k sqft4813 Mountain Ridge Ln, McKinney, TX 75071Off Market
- $323,0003 bd2 ba1.2k sqft4808 Brookridge Ave, McKinney, TX 75071Off Market
- $339,3003 bd2 ba1.4k sqft4824 Brookridge Ave, McKinney, TX 75071Off Market
- $324,5003 bd2 ba1.4k sqft4821 Mountain Ridge Ln, McKinney, TX 75071Off Market
- $310,1003 bd2 ba1.1k sqft4809 Mountain Ridge Ln, McKinney, TX 75071Off Market
Nearby schools
GreatSchools rating
- 8/10Lizzie Nell Cundiff Mcclure Elementary SchoolGrades: K-5Distance: 1.3 mi
- 9/10Dr Jack Cockrill Middle SchoolGrades: 6-8Distance: 1.2 mi
- 7/10Mckinney Boyd High SchoolGrades: 9-12Distance: 1.4 mi
Schools provided by the listing agent
- Elementary: Lizzie Nell Cundiff McClure
- Middle: Dr Jack Cockrill
- High: Mckinney Boyd
- District: McKinney ISD
Source: NTREIS. This data may not be complete. We recommend contacting the local school district to confirm school assignments for this home.
Get a cash offer in 3 minutes
Find out how much your home could sell for in as little as 3 minutes with a no-obligation cash offer.
Estimated market value
$353,500
Get a cash offer in 3 minutes
Find out how much your home could sell for in as little as 3 minutes with a no-obligation cash offer.
Estimated market value
$353,500
- Texas
- Collin County
- McKinney
- 75071
- 4816 Brookridge Ave
Nearby cities
Nearby neighborhoods
Nearby zip codes
Other McKinney Topics
