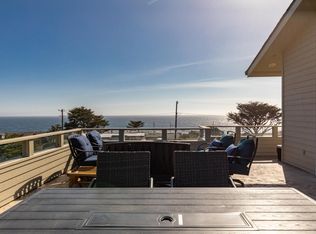
Welcome to the most coveted addresses in Carmet By The Sea! The only home in the community offering elevated, unobstructed 180 views of the Pacific Ocean, with some view that offer no powerlines to interrupt the panorama. From the moment you step inside, large picture windows frame the sea like living artwork, with blooming coastal wildflowers, Monterey cypress, and the sweeping blue of Salmon Creek Beach stretching to the South. The sun-drenched living room is the heart of the home, featuring beautiful, beamed ceilings, luxury vinyl flooring, a classic stone wood burning fireplace, and a full wall of ocean-facing windows that bathe the space in natural light. The open dining area flows seamlessly into the living room, making this an ideal gathering space whether you're watching the fog roll, whale watching off Carmet Beach or entertaining under clear Sonoma Coast skies. All three bedrooms carry the home's signature coastal charm. The primary suite offers a king bed and serene ocean-hued decor with unobstructed views looking all the way down Salmon Creek Beach North and South. A smartly designed second bedroom features custom cabinetry maximizing space without sacrificing style and a murphy bed. The third bedroom is outfitted with two twins, beach games, and a bookshelf perfect for the next generation of coastal explorers and has good Pacific Ocean Views from the window. The updated guest bathroom features a quartz-top vanity with designer cabinetry and a glass-enclosed shower. Outside, a lush green yard slopes gently toward the Pacific, framed by dramatic Pride of Madeira blooms and native plantings. There is a nice pation off of the primary bedroom to enjoy the Salmon Creek views. It is a short walk to Carmet Beach and near Salmon Creek Beach making this one of Sonoma County's most beloved stretches of sand just steps away. Sold fully furnished and move-in ready this is the rare Carmet offering that checks every box. Come enjoy all of the activities that The Sonoma Coast has to offer!
Closed
$1,155,000
4816 Carmet Drive, Bodega Bay, CA 94923
3beds
1,357sqft
Single Family Residence
Built in 1956
0.43 Acres Lot
$1,154,800 Zestimate®
$851/sqft
$3,311 Estimated rent
Home value
$1,154,800
$1.05M - $1.27M
$3,311/mo
Zestimate® history
Owner options
List your home for rent
$3,311/mo
Rent Zestimate®
Find your next renter with Zillow Rental Manager. Plus, with online applications, you can quickly screen prospective tenants – for free.
$3,311/mo
Rent Zestimate®
Refinance and save
$7,244/mo
Est. payment
Refinancing to a lower rate could help reduce your monthly payments and save thousands over the life of the loan.
$7,244/mo
Est. payment
Explore your selling options
Work with a Zillow partner agent
Leverage their expertise and Zillow's premium Showcase listings to get your home seen by more buyers.
Get startedList with your own agent
Get your home in front of millions of buyers by listing it on Zillow.
Learn how to do itSell it yourself
Take full control of how buyers see your home on Zillow by listing For Sale by Owner (FSBO).
List your homeWhat's special
Blooming coastal wildflowersBeautiful beamed ceilingsGlass-enclosed showerLuxury vinyl flooringMonterey cypress
Zillow last checked:
Listing updated:
Listed by:
Kristopher Lepore DRE #01797922 707-695-5384,
Sonoma Coast Living 707-875-2500
Bought with:
Gus Kyriakos, DRE #01186673
Golden Gate Sotheby's
Source: BAREIS,MLS#: 326035860 Originating MLS: Sonoma
Originating MLS: SonomaFacts & features
Interior
Bedrooms & bathrooms
- Bedrooms: 3
- Bathrooms: 2
- Full bathrooms: 2
Rooms
- Room types: Baths Other, Dining Room, Kitchen, Laundry, Living Room, Master Bathroom, Master Bedroom, Office, Possible Guest
Primary bedroom
- Features: Ground Floor, Outside Access, Sitting Area
- Level: Main
Bedroom
- Level: Main
Primary bathroom
- Features: Shower Stall(s)
Bathroom
- Features: Quartz, Shower Stall(s)
- Level: Main
Dining room
- Features: Dining/Living Combo
- Level: Main
Kitchen
- Features: Laminate Counters
- Level: Main
Living room
- Features: View
- Level: Main
Heating
- Baseboard, Electric, Fireplace(s), Wood Stove
Cooling
- None
Appliances
- Included: Built-In Electric Range, Electric Water Heater, Free-Standing Electric Oven, Free-Standing Refrigerator, Range Hood, Dryer, Washer
- Laundry: Inside Area
Features
- Formal Entry, Storage
- Flooring: Laminate
- Basement: None
- Number of fireplaces: 1
- Fireplace features: Living Room, Wood Burning
Interior area
- Total structure area: 1,357
- Total interior livable area: 1,357 sqft
Property
Parking
- Total spaces: 4
- Parking features: Attached, Garage Door Opener, Garage Faces Front
- Attached garage spaces: 2
Features
- Levels: One
- Stories: 1
- Patio & porch: Front Porch
- Has view: Yes
- View description: Hills, Ocean, Panoramic
- Has water view: Yes
- Water view: Ocean
Lot
- Size: 0.43 Acres
- Features: Dead End, Greenbelt, Landscaped, Landscape Front
Details
- Parcel number: 101050027000
- Special conditions: Offer As Is
Construction
Type & style
- Home type: SingleFamily
- Architectural style: Traditional
- Property subtype: Single Family Residence
Materials
- Wood Siding
- Foundation: Concrete Perimeter
- Roof: Bitumen
Condition
- Year built: 1956
Utilities & green energy
- Electric: 220 Volts
- Sewer: Septic Tank
- Water: Mutual Water
- Utilities for property: Cable Available, Electricity Connected, Internet Available
Community & HOA
Community
- Security: Carbon Monoxide Detector(s), Smoke Detector(s)
HOA
- Has HOA: No
Location
- Region: Bodega Bay
Financial & listing details
- Price per square foot: $851/sqft
- Tax assessed value: $352,128
- Annual tax amount: $4,261
- Date on market: 5/12/2026
- Electric utility on property: Yes
Price history
| Date | Event | Price |
|---|---|---|
| 6/8/2026 | Sold | $1,155,000+0.5%$851/sqft |
Source:  BAREIS #326035860 Report a problem BAREIS #326035860 Report a problem | ||
| 5/16/2026 | Pending sale | $1,149,000$847/sqft |
Source: BAREIS #326035860 Report a problem | ||
| 5/12/2026 | Listed for sale | $1,149,000$847/sqft |
Source: BAREIS #326035860 Report a problem | ||
Public tax history
| Year | Property taxes | Tax assessment |
|---|---|---|
| 2025 | $4,261 +0.4% | $352,128 +2% |
| 2024 | $4,246 +1.8% | $345,225 +2% |
| 2023 | $4,170 +1.2% | $338,457 +2% |
| 2022 | $4,119 -6.2% | $331,822 +2% |
| 2021 | $4,393 -0.3% | $325,317 +1% |
| 2020 | $4,408 +0.8% | $321,982 +2% |
| 2019 | $4,372 +1.3% | $315,670 +2% |
| 2018 | $4,317 | $309,482 +2% |
| 2017 | -- | $303,415 +2% |
| 2016 | $4,159 | $297,467 +1.5% |
| 2015 | -- | $292,999 +2% |
| 2014 | -- | $287,260 +89.9% |
| 2013 | $250,438 | $151,261 +2% |
| 2012 | -- | $148,296 +2% |
| 2011 | -- | $145,389 +0.8% |
| 2010 | -- | $144,304 -0.2% |
| 2009 | -- | $144,647 +2% |
| 2008 | -- | $141,812 +2% |
| 2007 | -- | $139,033 +2% |
| 2006 | -- | $136,308 +247.7% |
| 2005 | -- | $39,205 +2% |
| 2004 | -- | $38,437 +1.9% |
| 2003 | -- | $37,732 +2% |
| 2002 | -- | $36,994 +2% |
| 2001 | -- | $36,270 +2% |
| 2000 | -- | $35,559 |
Find assessor info on the county website
Neighborhood: 94923
Nearby homes
- $1,500,0002 bd3 ba1.9k sqft4811 Carmet Dr, Bodega Bay, CA 94923Sold
- $1,190,7002 bd1 ba1.5k sqft4796 Carmet Dr, Bodega Bay, CA 94923Off Market
- $25,0000.325 Acres4795 Carmet Dr, Bodega Bay, CA 94923Sold

- $954,7002 bd1 ba1.2k sqft4897 Conch Ave, Bodega Bay, CA 94923Off Market
- $953,4001 bd1 ba1.2k sqft4910 Conch Ave, Bodega Bay, CA 94923Off Market
- $969,7002 bd2 ba1.5k sqft4746 Carmet Dr, Bodega Bay, CA 94923Off Market
- $699,5002 bd1 ba700 sqft4905 Conch Ave, Bodega Bay, CA 94923Off Market
- $1,137,3002 bd1 ba1.2k sqft4926 Conch Ave, Bodega Bay, CA 94923Off Market
Nearby schools
GreatSchools rating
- 9/10Bodega Bay Elementary SchoolGrades: K-5Distance: 3.1 mi
- 6/10Tomales Elementary SchoolGrades: K-8Distance: 12.9 mi
- 3/10Tomales High SchoolGrades: 9-12Distance: 13.1 mi
Get a cash offer in 3 minutes
Find out how much your home could sell for in as little as 3 minutes with a no-obligation cash offer.
Estimated market value
$1,154,800
Get a cash offer in 3 minutes
Find out how much your home could sell for in as little as 3 minutes with a no-obligation cash offer.
Estimated market value
$1,154,800
- California
- Sonoma County
- Bodega Bay
- 94923
- 4816 Carmet Drive
Nearby cities
Nearby zip codes
Other Bodega Bay Topics
