This beautiful, updated 3 bed home is nestled on 1 acre wooded lot & provides the ultimate in privacy & tranquility. As you step inside you see the captivating wood beams, rich moldings & wood laminate floors that add character & warmth. Open-like floorpan allows for easy flow between rooms, perfect for comfortable living & entertaining. Spacious kitchen is chef's delight with SS appliances, granite counters & an abundance of cabinet & counter space for storage & food prep. Faux brick wall brings updated feel to charming sitting area/sunroom off kitchen & opens to deck for that morning cup of coffee. Family room is focal point of the home with a stone wall & a cozy fireplace that enhance rooms character to create a warm & inviting atmosphere. Oversized primary bedroom is luxurious retreat, spacious walk-in closet & ample room for privacy & relaxing, balcony for stargazing and sunrises. Primary bath features tub, walk-in shower & double vanities. 2 add'l nicely sized bedrooms. Partially
Closed
$390,000
4816 Ellinda Cir NW, Canton, OH 44709
3beds
2,424sqft
Single Family Residence
Built in 2003
1.01 Acres Lot
$454,400 Zestimate®
$161/sqft
$2,847 Estimated rent
Home value
$454,400
$432,000 - $477,000
$2,847/mo
Zestimate® history
Owner options
List your home for rent
$2,847/mo
Rent Zestimate®
Find your next renter with Zillow Rental Manager. Plus, with online applications, you can quickly screen prospective tenants – for free.
$2,847/mo
Rent Zestimate®
Refinance and save
$2,554/mo
Est. payment
Refinancing to a lower rate could help reduce your monthly payments and save thousands over the life of the loan.
$2,554/mo
Est. payment
Explore your selling options
Work with a Zillow partner agent
Leverage their expertise and Zillow's premium Showcase listings to get your home seen by more buyers.
Get startedList with your own agent
Get your home in front of millions of buyers by listing it on Zillow.
Learn how to do itSell it yourself
Take full control of how buyers see your home on Zillow by listing For Sale by Owner (FSBO).
List your homeWhat's special
Hot tubCraft roomSpacious walk-in closetOpen-like floorpanAmple roomLarge deckPrimary bath
Zillow last checked:
Listing updated:
Listed by:
Julie A Boyle julieboyle@howardhanna.com(330)730-6290,
Howard Hanna,
Jenny Frantz 330-329-7220,
Howard Hanna
Bought with:
Mark S Esber, 700325409
RE/MAX Crossroads Properties
Source: MLS Now,MLS#: 4475227Originating MLS: Akron Cleveland Association of REALTORS
Facts & features
Interior
Bedrooms & bathrooms
- Bedrooms: 3
- Bathrooms: 3
- Full bathrooms: 2
- 1/2 bathrooms: 1
- Main level bathrooms: 1
- Main level bedrooms: 1
Primary bedroom
- Description: Flooring: Carpet
- Level: Second
- Dimensions: 21.00 x 17.00
Bedroom
- Description: Flooring: Carpet
- Level: Second
- Dimensions: 12.00 x 11.00
Bedroom
- Description: Flooring: Laminate
- Level: First
- Dimensions: 12.00 x 9.00
Primary bathroom
- Level: Second
Bathroom
- Level: First
Bathroom
- Level: Second
Dining room
- Description: Flooring: Laminate
- Level: First
- Dimensions: 21.00 x 10.00
Eat in kitchen
- Description: Flooring: Laminate
- Level: First
- Dimensions: 24.00 x 12.00
Family room
- Description: Flooring: Laminate
- Features: Fireplace
- Level: First
- Dimensions: 18.00 x 16.00
Heating
- Forced Air, Gas
Cooling
- Central Air
Appliances
- Included: Dryer, Dishwasher, Disposal, Microwave, Oven, Range, Refrigerator, Water Softener, Washer
Features
- Basement: Full,Partially Finished,Sump Pump
- Number of fireplaces: 1
Interior area
- Total structure area: 2,424
- Total interior livable area: 2,424 sqft
- Finished area above ground: 2,424
Property
Parking
- Parking features: Attached, Drain, Electricity, Garage, Garage Door Opener, Heated Garage, Paved, Water Available
- Attached garage spaces: 3
Accessibility
- Accessibility features: None
Features
- Levels: Two
- Stories: 2
- Patio & porch: Deck, Enclosed, Patio, Porch
- Has spa: Yes
- Spa features: Hot Tub
- Fencing: Privacy,Wood
- Has view: Yes
- View description: Trees/Woods
Lot
- Size: 1.01 Acres
- Features: Cul-De-Sac, Irregular Lot, Wooded
Details
- Parcel number: 00300967
Construction
Type & style
- Home type: SingleFamily
- Architectural style: Other
- Property subtype: Single Family Residence
Materials
- Stone, Vinyl Siding
- Roof: Asphalt,Fiberglass
Condition
- Year built: 2003
Utilities & green energy
- Water: Public
Community & HOA
Community
- Security: Smoke Detector(s)
- Subdivision: Rolling Acres Allotment 02
HOA
- Has HOA: No
Location
- Region: Canton
Financial & listing details
- Price per square foot: $161/sqft
- Tax assessed value: $459,100
- Annual tax amount: $3,488
- Date on market: 7/20/2023
- Cumulative days on market: 3 days
- Listing agreement: Exclusive Right To Sell
- Listing terms: Cash,Conventional,FHA,VA Loan
Price history
| Date | Event | Price |
|---|---|---|
| 8/31/2023 | Sold | $390,000+4%$161/sqft |
Source: MLS Now #4475227 Report a problem | ||
| 7/23/2023 | Pending sale | $374,900$155/sqft |
Source: MLS Now #4475227 Report a problem | ||
| 7/20/2023 | Listed for sale | $374,900+21.9%$155/sqft |
Source: MLS Now #4475227 Report a problem | ||
| 4/13/2020 | Sold | $307,500+2.5%$127/sqft |
Source:  MLS Now #4171672 Report a problem MLS Now #4171672 Report a problem | ||
| 3/10/2020 | Pending sale | $299,900$124/sqft |
Source: Keller Williams Legacy Group Realty #4171672 Report a problem | ||
| 3/5/2020 | Listed for sale | $299,900+7.1%$124/sqft |
Source: Keller Williams Legacy Group Realty #4171672 Report a problem | ||
| 5/8/2018 | Sold | $279,900$115/sqft |
Source:  MLS Now #3984710 Report a problem MLS Now #3984710 Report a problem | ||
| 5/8/2018 | Listed for sale | $279,900$115/sqft |
Source: RE/MAX Traditions #3984710 Report a problem | ||
| 4/4/2018 | Pending sale | $279,900$115/sqft |
Source: RE/MAX Traditions #3984710 Report a problem | ||
| 3/30/2018 | Listed for sale | $279,900+12%$115/sqft |
Source: RE/MAX Traditions #3984710 Report a problem | ||
| 9/15/2011 | Listing removed | $250,000$103/sqft |
Source: Visual Tour #3168075 Report a problem | ||
| 3/12/2011 | Price change | $250,000-9.1%$103/sqft |
Source: Visual Tour #3168075 Report a problem | ||
| 12/28/2010 | Listed for sale | $274,900+14.5%$113/sqft |
Source: Visual Tour #3168075 Report a problem | ||
| 10/29/2010 | Sold | $240,000-4%$99/sqft |
Source: Public Record Report a problem | ||
| 9/22/2010 | Pending sale | $250,000$103/sqft |
Source: RE/MAX Commitment #3168075 Report a problem | ||
| 9/9/2010 | Price change | $250,000-9.1%$103/sqft |
Source: RE/MAX Commitment #3168075 Report a problem | ||
| 6/17/2010 | Price change | $274,900+10%$113/sqft |
Source: Visual Tour #3109762 Report a problem | ||
| 5/8/2010 | Price change | $249,900-7.4%$103/sqft |
Source: RE/MAX Commitment #3109762 Report a problem | ||
| 4/22/2010 | Price change | $269,900-1.8%$111/sqft |
Source: RE/MAX Commitment #3109762 Report a problem | ||
| 3/6/2010 | Listed for sale | $274,900-13.8%$113/sqft |
Source: RE/MAX Commitment #3109762 Report a problem | ||
| 7/11/2009 | Listing removed | $318,876$132/sqft |
Source: Visual Tour #1522551 Report a problem | ||
| 5/25/2009 | Listed for sale | $318,876+10.4%$132/sqft |
Source: Visual Tour #1522551 Report a problem | ||
| 10/7/2008 | Sold | $288,900-6.8%$119/sqft |
Source: Public Record Report a problem | ||
| 8/23/2008 | Price change | $309,876-2.8%$128/sqft |
Source: Listhub #1522551 Report a problem | ||
| 6/10/2008 | Listed for sale | $318,876+398.2%$132/sqft |
Source: Prudential Real Estate #1522551 Report a problem | ||
| 9/4/2002 | Sold | $64,000+6.7%$26/sqft |
Source: Public Record Report a problem | ||
| 7/18/2000 | Sold | $60,000+20%$25/sqft |
Source: Public Record Report a problem | ||
| 11/20/1998 | Sold | $50,000$21/sqft |
Source: Public Record Report a problem | ||
Public tax history
| Year | Property taxes | Tax assessment |
|---|---|---|
| 2024 | $4,990 +43.6% | $160,690 +48.1% |
| 2023 | $3,476 -0.5% | $108,470 +0.7% |
| 2022 | $3,493 -0.4% | $107,740 |
| 2021 | $3,506 -8.9% | $107,740 +15.6% |
| 2020 | $3,848 | $93,210 +3.8% |
| 2019 | $3,848 | $89,780 |
| 2018 | $3,848 +105.3% | $89,780 +11.4% |
| 2017 | $1,875 -51.2% | $80,610 -2.3% |
| 2016 | $3,841 +1.8% | $82,500 +1.8% |
| 2015 | $3,773 | $81,070 +3.5% |
| 2014 | $3,773 +97% | $78,340 |
| 2013 | $1,915 | $78,340 |
| 2012 | -- | $78,340 +4.9% |
| 2011 | -- | $74,700 +1.2% |
| 2010 | -- | $73,850 |
| 2009 | $3,099 +24.4% | -- |
| 2008 | $2,492 -1% | -- |
| 2007 | $2,517 -7.5% | -- |
| 2005 | $2,721 -2.8% | -- |
| 2004 | $2,798 +402.3% | -- |
| 2003 | $557 +43.2% | -- |
| 2002 | $389 +14.4% | -- |
| 2001 | $340 -2.6% | -- |
| 2000 | $349 | -- |
Find assessor info on the county website
Neighborhood: 44709
Nearby homes
- $403,2004 bd3 ba2.9k sqft4826 Ellinda Cir NW, Canton, OH 44709Off Market
- $295,8004 bd1 ba1.9k sqft4808 Ellinda Cir NW, Canton, OH 44709Off Market
- $277,2225 bd4 ba3.1k sqft355 47th St NW, Canton, OH 44709Sold
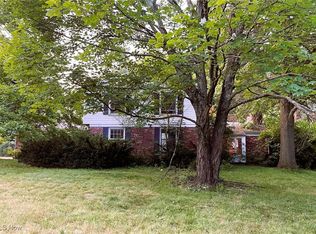
- $394,6003 bd2 ba2.7k sqft341 47th St NW, Canton, OH 44709Off Market
- $14,200-- bd-- ba-- sqftEllinda Cir NW, Canton, OH 44709Off Market
- $408,6004 bd3 ba3.1k sqft4836 Ellinda Cir NW, Canton, OH 44709Off Market
- $342,3003 bd2 ba2.5k sqft325 47th St NW, Canton, OH 44709Off Market
- $420,0004 bd3 ba3.4k sqft369 47th St NW, Canton, OH 44709Sold
Nearby schools
GreatSchools rating
- 8/10Frazer Elementary SchoolGrades: K-4Distance: 0.7 mi
- 6/10Oakwood Junior High SchoolGrades: 7-8Distance: 1.8 mi
- 5/10GlenOak High SchoolGrades: 9-12Distance: 1.6 mi
Schools provided by the listing agent
- District: Plain LSD - 7615
Source: MLS Now. This data may not be complete. We recommend contacting the local school district to confirm school assignments for this home.
Get a cash offer in 3 minutes
Find out how much your home could sell for in as little as 3 minutes with a no-obligation cash offer.
Estimated market value
$454,400
Get a cash offer in 3 minutes
Find out how much your home could sell for in as little as 3 minutes with a no-obligation cash offer.
Estimated market value
$454,400
- Ohio
- Stark County
- Canton
- 44709
- 4816 Ellinda Cir NW
Nearby cities
Nearby neighborhoods
Nearby zip codes
Other Canton Topics
