Multiple Offers Received!! THE ICONIC 90x197 Property Adjacent to Downtown Downers Grove's Washington Park and within 2 Blocks to Central Downtown Downers & 4 Blocks to the Main Street Metra BNSF Express Train Station. Undeniably one of the BEST LOCATIONS IN DOWNTOWN DOWNERS GROVE. THIS is where Dreams are Built and the possibilities for this property are truly open ended. Build your dream home with future pool potential, renovate for instant sweat equity, great investment property, or occupy and update as needed while enjoying Washington Park as your neighbor. THIS IS AN INCREDIBLE PROPERTY & has HUGE potential on an expansive .41 Acre Lot. Beautiful Solid Built home has 5 Bedrooms, 3 Full Bathrooms, 4 Car Garage (2 Car Attached & 2 Car Detached), Open Layout on the Main Level and Full Basement with Family Room and walkout to the stunning backyard. Major components to the home have been updated within the past few years; new vinyl windows, new roof & gutters, new furnace & ac, new water heater, new vinyl siding & fascia, walkout basement with new concrete patio & new patio door, new electrical panel, 2 of the bathrooms updated, updated stainless steel kitchen appliances, and more! Main level features solid hardwood floors throughout Living Room, Dining Room, Foyer, and 3 Bedrooms. Main level includes Bright open layout with Living Room open to the Dining Room and Kitchen. Primary bedroom with updated ensuite full bathroom with shower and 2 additional bedrooms along with a hallway updated full bathroom with soaking tub complete the Main level living areas. The walkout basement includes a large recreation family room with newer sliding glass doors that walkout to the newer concrete patio overlooking the expansive private backyard. Basement recreation area includes additional room for an eating area, full bathroom with shower, 2 additional bedrooms, flex room/office, and laundry/utility room with washer/dryer and sink. Property sits on one of the most desirable streets in town and within the most highly sought after schools; Lester Elementary, Herrick Middle, & Downers North High School. Blocks to SEVERAL Private Schools in town as well. Welcome Home to Downtown Downers Grove Living. Pre Approvals or proof of funds required to schedule a showing of the property & Buyers must be accompanied by their agent.
Closed
$635,000
4816 Elm St, Downers Grove, IL 60515
5beds
2,352sqft
Single Family Residence
Built in 1963
0.41 Acres Lot
$905,200 Zestimate®
$270/sqft
$5,222 Estimated rent
Home value
$905,200
$815,000 - $1.02M
$5,222/mo
Zestimate® history
Owner options
List your home for rent
$5,222/mo
Rent Zestimate®
Find your next renter with Zillow Rental Manager. Plus, with online applications, you can quickly screen prospective tenants – for free.
$5,222/mo
Rent Zestimate®
Refinance and save
$4,631/mo
Est. payment
Refinancing to a lower rate could help reduce your monthly payments and save thousands over the life of the loan.
$4,631/mo
Est. payment
Explore your selling options
Work with a Zillow partner agent
Leverage their expertise and Zillow's premium Showcase listings to get your home seen by more buyers.
Get startedList with your own agent
Get your home in front of millions of buyers by listing it on Zillow.
Learn how to do itSell it yourself
Take full control of how buyers see your home on Zillow by listing For Sale by Owner (FSBO).
List your homeWhat's special
Zillow last checked:
Listing updated:
Listed by:
Natalie Weber 630-598-0755,
Keller Williams Experience
Bought with:
Natalie Weber
Keller Williams Experience
Source: MRED as distributed by MLS GRID,MLS#: 12034128
Facts & features
Interior
Bedrooms & bathrooms
- Bedrooms: 5
- Bathrooms: 3
- Full bathrooms: 3
Rooms
- Room types: Foyer, Bedroom 5, Office
Primary bedroom
- Features: Flooring (Hardwood), Bathroom (Full)
- Level: Main
- Area: 130 Square Feet
- Dimensions: 13X10
Bedroom 2
- Features: Flooring (Hardwood)
- Level: Main
- Area: 140 Square Feet
- Dimensions: 10X14
Bedroom 3
- Features: Flooring (Hardwood)
- Level: Main
- Area: 90 Square Feet
- Dimensions: 09X10
Bedroom 4
- Level: Basement
- Area: 88 Square Feet
- Dimensions: 08X11
Bedroom 5
- Level: Basement
- Area: 80 Square Feet
- Dimensions: 08X10
Dining room
- Features: Flooring (Hardwood)
- Level: Main
- Area: 110 Square Feet
- Dimensions: 10X11
Family room
- Features: Flooring (Other)
- Level: Basement
- Area: 351 Square Feet
- Dimensions: 13X27
Foyer
- Features: Flooring (Hardwood)
- Level: Main
- Area: 20 Square Feet
- Dimensions: 04X05
Kitchen
- Features: Flooring (Vinyl)
- Level: Main
- Area: 120 Square Feet
- Dimensions: 12X10
Laundry
- Level: Basement
- Area: 96 Square Feet
- Dimensions: 08X12
Living room
- Features: Flooring (Hardwood)
- Level: Main
- Area: 352 Square Feet
- Dimensions: 22X16
Office
- Level: Basement
- Area: 126 Square Feet
- Dimensions: 09X14
Heating
- Natural Gas, Forced Air
Cooling
- Central Air
Appliances
- Included: Range, Microwave, Dishwasher, Refrigerator, Washer, Dryer, Disposal, Stainless Steel Appliance(s), Gas Water Heater
- Laundry: In Unit, Sink
Features
- Sauna, 1st Floor Full Bath, Open Floorplan, Replacement Windows
- Flooring: Hardwood
- Windows: Replacement Windows, Screens
- Basement: Finished,Exterior Entry,Rec/Family Area,Sleeping Area,Storage Space,Walk-Out Access
Interior area
- Total structure area: 2,352
- Total interior livable area: 2,352 sqft
- Finished area below ground: 1,120
Property
Parking
- Total spaces: 4
- Parking features: Asphalt, Garage Door Opener, Garage, On Site, Garage Owned, Attached, Detached
- Attached garage spaces: 4
- Has uncovered spaces: Yes
Accessibility
- Accessibility features: No Disability Access
Features
- Patio & porch: Patio
Lot
- Size: 0.41 Acres
- Dimensions: 90X197
Details
- Parcel number: 0908113017
- Special conditions: None
- Other equipment: Ceiling Fan(s)
Construction
Type & style
- Home type: SingleFamily
- Property subtype: Single Family Residence
Materials
- Vinyl Siding
- Foundation: Concrete Perimeter
- Roof: Asphalt
Condition
- New construction: No
- Year built: 1963
Utilities & green energy
- Sewer: Public Sewer
- Water: Lake Michigan, Public
Community & HOA
Community
- Features: Park, Curbs, Sidewalks, Street Paved
- Security: Carbon Monoxide Detector(s)
HOA
- Services included: None
Location
- Region: Downers Grove
Financial & listing details
- Price per square foot: $270/sqft
- Tax assessed value: $137,578
- Annual tax amount: $9,067
- Date on market: 5/16/2024
- Listing terms: Cash
- Ownership: Fee Simple
Price history
| Date | Event | Price |
|---|---|---|
| 6/12/2024 | Sold | $635,000+5.8%$270/sqft |
Source:  MRED as distributed by MLS GRID #12034128 Report a problem MRED as distributed by MLS GRID #12034128 Report a problem | ||
| 5/24/2024 | Contingent | $600,000$255/sqft |
Source: MRED as distributed by MLS GRID #12034128 Report a problem | ||
| 5/16/2024 | Listed for sale | $600,000$255/sqft |
Source: MRED as distributed by MLS GRID #12034128 Report a problem | ||
Public tax history
| Year | Property taxes | Tax assessment |
|---|---|---|
| 2025 | $7,794 -18.6% | $137,578 -25% |
| 2024 | $9,580 +5.7% | $183,327 +8.8% |
| 2023 | $9,067 +3.7% | $168,530 +5.6% |
| 2022 | $8,744 +6.9% | $159,570 +1.1% |
| 2021 | $8,181 +2% | $157,760 +2% |
| 2020 | $8,025 +3.4% | $154,640 |
| 2019 | $7,759 +2.8% | -- |
| 2018 | $7,548 +3.4% | $143,060 +3.9% |
| 2017 | $7,298 +2.2% | $137,670 +4.8% |
| 2016 | $7,140 +1.4% | $131,390 +6.3% |
| 2015 | $7,043 +10.5% | $123,610 +12.5% |
| 2014 | $6,374 +2.1% | $109,880 +0.5% |
| 2013 | $6,243 +1.9% | $109,370 -4.3% |
| 2012 | $6,125 +1.3% | $114,290 -6.1% |
| 2011 | $6,044 -5% | $121,710 -8.5% |
| 2010 | $6,365 +1.4% | $133,020 -5.8% |
| 2009 | $6,280 +3.7% | $141,190 |
| 2008 | $6,054 +4.2% | $141,190 +5.9% |
| 2007 | $5,810 -16.6% | $133,320 -14.4% |
| 2006 | $6,970 +4.4% | $155,700 +7.7% |
| 2005 | $6,677 +12% | $144,570 +16% |
| 2004 | $5,963 +4.3% | $124,640 +10% |
| 2003 | $5,715 +13.3% | $113,300 +16.8% |
| 2002 | $5,044 +3.5% | $97,010 +6.8% |
| 2001 | $4,872 +7.1% | $90,860 +8.4% |
| 2000 | $4,549 | $83,840 |
Find assessor info on the county website
Neighborhood: 60515
Nearby homes
- $485,6004 bd1 ba816 sqft4812 Elm St, Downers Grove, IL 60515Off Market
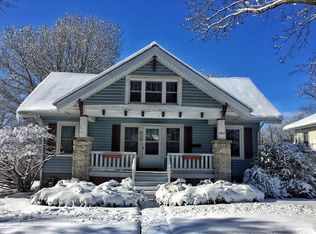
- $405,700-- bd1 ba948 sqft4808 Elm St, Downers Grove, IL 60515Off Market
- $557,800-- bd2 ba1.9k sqft819 Prairie Ave, Downers Grove, IL 60515Off Market
- $378,7002 bd1 ba1k sqft4804 Elm St, Downers Grove, IL 60515Off Market
- $349,200-- bd1 ba652 sqft815 Prairie Ave, Downers Grove, IL 60515Off Market
- $460,600-- bd-- ba-- sqftElm St, Downers grove, IL 60515Off Market
- $538,900-- bd-- ba-- sqft823 Prairie Ave, Downers Grove, IL 60515Off Market
- $380,0002 bd2 ba988 sqft4800 Elm St, Downers Grove, IL 60515Sold
Nearby schools
GreatSchools rating
- 8/10Lester Elementary SchoolGrades: PK-6Distance: 0.7 mi
- 8/10Herrick Middle SchoolGrades: 7-8Distance: 0.9 mi
- 7/10Community H S Dist 99 - North High SchoolGrades: 9-12Distance: 0.5 mi
Schools provided by the listing agent
- Elementary: Lester Elementary School
- Middle: Herrick Middle School
- High: North High School
- District: 58
Source: MRED as distributed by MLS GRID. This data may not be complete. We recommend contacting the local school district to confirm school assignments for this home.
Get a cash offer in 3 minutes
Find out how much your home could sell for in as little as 3 minutes with a no-obligation cash offer.
Estimated market value
$905,200
Get a cash offer in 3 minutes
Find out how much your home could sell for in as little as 3 minutes with a no-obligation cash offer.
Estimated market value
$905,200
- Illinois
- DuPage County
- Downers Grove
- 60515
- 4816 Elm St
