Welcome to paradise. Sequestered in Pontilly neighborhood, lovingly restored home with 10ft ceilings, arched doorways, open floor plan with great flow that includes a formal dining room. Granite countertops, updated appliances, refrigerator, dishwasher, range/oven, microwave, huge chef's kitchen, replaced a/c & heating system, all new duct work, replaced old lead pipes from S&W meter to front of house, new roof w/added ventilators, large bedrooms, remodeled primary bdrm w/walk-in closet full bath w/whirlpool tub, outside security light installed around house, extra flex room, enlarged closets with new adjustable hanging system, appliances less than 5yrs old, outdoor shed, interior freshly painted, covered carport, new backyard covered patio, gated driveway, make this home a lovely respite from the city.
Homeowners Ins. quote attached $6796. Coveted X Flood Zone!
Near Lake front beach, Pontchartrain Park lighted tennis courts, Joseph M. Bartholomew golf course with lagoons running through Cypress trees and Live Oaks. Ibis, cranes and ducks in your front yard. The course has its own restaurant and bar, The Munch Factory, brunch at Lake Front Airport's Art Deco restaurant Messina's Runway Cafe' or dine at The Lighthouse Bar & Grill.
Bike to Lakefront, close to SUNO, UNO Lakefront Arena, community memberships available at UNO gym w/indoor swimming pool. Pontchartrain Park Mc Burnett Knox playground, lighted baseball field, basketball courts, and playground.
Completed $15m.Pontilly Stormwater Green Infrastructure project and city is currently reinforcing streets.
https://nola.gov/next/stormwater-green-infrastructure/topics/projects/pontilly/
https://roadwork.nola.gov/news/april-2021/mayor-cantrell-celebrates-completion-of-$15-5m-pon/
Closed
Price Unknown
4816 Gallier Dr, New Orleans, LA 70126
3beds
2,051sqft
Single Family Residence
Built in 1987
5,662 Square Feet Lot
$234,100 Zestimate®
$--/sqft
$2,072 Estimated rent
Home value
$234,100
$220,000 - $248,000
$2,072/mo
Zestimate® history
Owner options
List your home for rent
$2,072/mo
Rent Zestimate®
Find your next renter with Zillow Rental Manager. Plus, with online applications, you can quickly screen prospective tenants – for free.
$2,072/mo
Rent Zestimate®
Refinance and save
Refinancing to a lower rate could help reduce your monthly payments and save thousands over the life of the loan.
Explore your selling options
Work with a Zillow partner agent
Leverage their expertise and Zillow's premium Showcase listings to get your home seen by more buyers.
Get startedList with your own agent
Get your home in front of millions of buyers by listing it on Zillow.
Learn how to do itSell it yourself
Take full control of how buyers see your home on Zillow by listing For Sale by Owner (FSBO).
List your homeWhat's special
Covered carportOpen floor planGated drivewayArched doorwaysOutside security lightExtra flex roomAdjustable hanging system
Zillow last checked:
Listing updated:
Listed by:
Billye Constance 504-473-5363,
Compass Garden District (LATT18)
Bought with:
Sandy Lilly
Vylla Home
Source: GSREIN,MLS#: 2447750
Facts & features
Interior
Bedrooms & bathrooms
- Bedrooms: 3
- Bathrooms: 2
- Full bathrooms: 2
Primary bedroom
- Description: Flooring: Carpet
- Level: Lower
- Dimensions: 13.0000 x 15.6000
Bedroom
- Level: Lower
- Dimensions: 16.6000 x 11.0000
Bedroom
- Level: Lower
- Dimensions: 13.0000 x 11.0000
Dining room
- Level: Lower
- Dimensions: 13.0000 x 15.6000
Kitchen
- Level: Lower
- Dimensions: 21.0000 x 10.0000
Living room
- Description: Flooring: Marble
- Level: Lower
- Dimensions: 21.0000 x 13.0000
Office
- Level: Lower
- Dimensions: 9.6000 x 18.0000
Heating
- Central
Cooling
- 1 Unit
Appliances
- Included: Dishwasher, Disposal, Microwave, Oven, Range, Refrigerator, Washer
- Laundry: Washer Hookup, Dryer Hookup
Features
- Attic, High Speed Internet, Pantry, Pull Down Attic Stairs, Stainless Steel Appliances
- Attic: Pull Down Stairs
- Has fireplace: No
- Fireplace features: None
Interior area
- Total structure area: 2,319
- Total interior livable area: 2,051 sqft
Property
Parking
- Parking features: Carport, Off Street, Three or more Spaces, Boat, RV Access/Parking
- Has carport: Yes
Features
- Levels: One
- Stories: 1
- Patio & porch: Concrete, Covered, Patio
- Exterior features: Fence, Patio, Tennis Court(s)
- Pool features: None
- Waterfront features: Lake
Lot
- Size: 5,662 Square Feet
- Dimensions: 51' x 109'
- Features: City Lot, Rectangular Lot
Details
- Additional structures: Shed(s)
- Parcel number: 39W930813
- Special conditions: None
Construction
Type & style
- Home type: SingleFamily
- Architectural style: Contemporary
- Property subtype: Single Family Residence
Materials
- Hardboard, Metal Siding, Concrete
- Foundation: Slab
- Roof: Shingle
Condition
- Excellent
- Year built: 1987
Utilities & green energy
- Sewer: Public Sewer
- Water: Public
Green energy
- Energy efficient items: Insulation
Community & HOA
Community
- Features: Golf, Golf Course Community, Public Transportation
- Security: Smoke Detector(s)
- Subdivision: Ponchartrain Park
HOA
- Has HOA: No
Location
- Region: New Orleans
Financial & listing details
- Tax assessed value: $207,900
- Annual tax amount: $1,840
- Date on market: 5/11/2024
Price history
| Date | Event | Price |
|---|---|---|
| 8/9/2024 | Sold | -- |
Source:  GSREIN #2447750 Report a problem GSREIN #2447750 Report a problem | ||
| 8/8/2024 | Pending sale | $245,000$119/sqft |
Source: GSREIN #2447750 Report a problem | ||
| 5/17/2024 | Listed for sale | $245,000$119/sqft |
Source: GSREIN #2447750 Report a problem | ||
| 5/17/2024 | Contingent | $245,000$119/sqft |
Source: GSREIN #2447750 Report a problem | ||
| 5/17/2024 | Listed for sale | $245,000+40%$119/sqft |
Source: GSREIN #2447750 Report a problem | ||
| 2/22/2018 | Sold | -- |
Source: GSREIN #2091057 Report a problem | ||
| 1/23/2018 | Pending sale | $175,000$85/sqft |
Source: CENTURY 21 SELA #2091057 Report a problem | ||
| 12/5/2017 | Price change | $175,000-12.5%$85/sqft |
Source: CENTURY 21 SELA #2091057 Report a problem | ||
| 8/18/2017 | Price change | $199,900-11.2%$97/sqft |
Source: CENTURY 21 SELA #2091057 Report a problem | ||
| 2/18/2017 | Listed for sale | $225,000$110/sqft |
Source: Century 21 SELA #2091057 Report a problem | ||
Public tax history
| Year | Property taxes | Tax assessment |
|---|---|---|
| 2026 | $1,840 +56.4% | $20,790 +31.9% |
| 2025 | $1,177 +20.1% | $15,760 +11.2% |
| 2024 | $980 +433.3% | $14,170 |
| 2023 | $184 -90.3% | $14,170 +4.7% |
| 2022 | $1,904 -6.7% | $13,530 -4.5% |
| 2021 | $2,040 | $14,170 |
| 2020 | -- | $14,170 |
| 2019 | $2,141 +93.7% | $14,170 -21.3% |
| 2018 | $1,105 | $18,000 +27% |
| 2017 | $1,105 -60.2% | $14,170 +188.6% |
| 2016 | $2,773 +5294.7% | $4,910 |
| 2015 | $51 | $4,910 |
| 2014 | $51 | $4,910 |
| 2013 | $51 | $4,910 |
| 2012 | -- | $4,910 |
| 2011 | -- | $4,910 +185.5% |
| 2010 | -- | $1,720 |
| 2009 | -- | $1,720 |
| 2007 | -- | $1,720 -65% |
| 2006 | -- | $4,914 |
| 2004 | -- | $4,914 |
| 2002 | -- | $4,914 |
| 2001 | -- | $4,914 |
| 2000 | -- | $4,914 |
Find assessor info on the county website
Neighborhood: Gentilly Woods
Nearby homes
- $166,0003 bd1 ba1.1k sqft4824 Gallier Dr, New Orleans, LA 70126Off Market
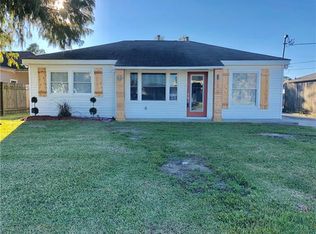
- $--4 bd2 ba1.9k sqft4810 Gallier Dr, New Orleans, LA 70126Sold

- $178,9004 bd2 ba2.8k sqft4819 Desire Dr, New Orleans, LA 70126Off Market
- $154,0004 bd2 ba1.7k sqft4811 Desire Dr, New Orleans, LA 70126Off Market
- $134,5004 bd2 ba1.4k sqft4832 Gallier Dr, New Orleans, LA 70126Off Market
- $108,5002 bd1 ba1.4k sqft4800 Gallier Dr, New Orleans, LA 70126Off Market
- $272,2003 bd3 ba2.3k sqft4827 Desire Dr, New Orleans, LA 70126Off Market
- $248,0004 bd2 ba1.7k sqft4801 Desire Dr, New Orleans, LA 70126Off Market
Nearby schools
GreatSchools rating
- 8/10Mary McLeod Bethune Elementary School of Literature & TechnologyGrades: PK-8Distance: 1.7 mi
- 3/10The Delores Taylor Arthur School for Young MenGrades: 8-12Distance: 1 mi
- 7/10Benjamin Franklin Elementary Math And ScienceGrades: PK-8Distance: 7.7 mi
Schools provided by the listing agent
- Elementary: Hynes
- Middle: Hynes
- High: Ben Fraklin
Source: GSREIN. This data may not be complete. We recommend contacting the local school district to confirm school assignments for this home.
- Louisiana
- Orleans Parish
- New Orleans
- 70126
- Gentilly Woods
- 4816 Gallier Dr
Nearby cities
Nearby neighborhoods
Nearby zip codes
Other New Orleans Topics
