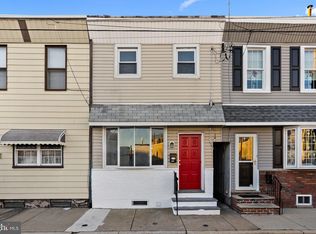
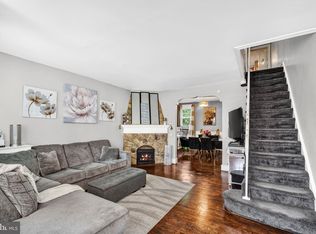
Nestled in the charming Bridesburg neighborhood, this exquisite interior row townhouse. Three spacious bedrooms and a beautifully appointed full bathroom, fenced backyard this home is designed for both comfort and style. Kitchen renovation to extend and enlarge a gourmet kitchen Featuring upgraded counter-tops and high-end appliances, including a gas stove, refrigerator, microwave, and dishwasher.The rich hardwood floors flow seamlessly through to the dinning room and family room. Natural light pours in through out the house.The tiled primary bath is a serene retreat, designed with relaxation in mind, making it the perfect escape after a long day. Enjoy evenings in the nice sized fenced yard perfect for your retreat, surrounded by exterior lighting that creates a cozy ambiance. The well-maintained sidewalks and streetlights enhance the neighborhood's inviting feel, making it a pleasure to stroll through the area. With a full, improved basement, there's ample space for storage and a laundry area. Located less than 10 miles from the airport and within a mile of public transportation, this home offers an exclusive lifestyle with the convenience of urban living. The renovations elevate this property to new heights, making it a true gem in the heart of Bridesburg. Award winning schools,Within walking distance of the new 10 acre riverfront park with walking trails, public green space and nature trails.15 min from downtown Philly,10 min to NJ and 20 min from the airport.Public transportation within walking distance. Close to shopping and amazing restaurants.
Pending
$274,000
4816 Garden St, Philadelphia, PA 19137
3beds
1,040sqft
Townhouse
Built in 1925
1,013 Square Feet Lot
$274,700 Zestimate®
$263/sqft
$-- HOA
What's special
Three spacious bedroomsFull improved basementLaundry areaWell-maintained sidewalksFenced backyardNice sized fenced yardHigh-end appliances
- 57 days
- 58
- 0
Zillow last checked:
Listing updated:
Listed by:
Kathleen Birkelbach 215-290-8626,
Homestarr Realty 2153555565
Source: Bright MLS,MLS#: PAPH2644884
Facts & features
Interior
Bedrooms & bathrooms
- Bedrooms: 3
- Bathrooms: 1
- Full bathrooms: 1
Rooms
- Room types: Dining Room, Kitchen, Family Room
Dining room
- Level: Main
Family room
- Level: Main
Kitchen
- Level: Main
Heating
- Baseboard, Hot Water, Natural Gas
Cooling
- Window Unit(s), Natural Gas
Appliances
- Included: Cooktop, Refrigerator, Dryer, Microwave, Washer, Gas Water Heater
- Laundry: Lower Level, Has Laundry, Dryer In Unit, Washer In Unit
Features
- Kitchen - Gourmet, Other, Upgraded Countertops, Primary Bath(s)
- Flooring: Ceramic Tile, Hardwood, Wood
- Windows: Window Treatments
- Basement: Full,Improved,Other
- Has fireplace: No
Interior area
- Total structure area: 1,040
- Total interior livable area: 1,040 sqft
- Finished area above ground: 1,040
Property
Parking
- Parking features: Off Street, On Street
- Has uncovered spaces: Yes
Accessibility
- Accessibility features: Accessible Entrance
Features
- Levels: Two
- Stories: 2
- Patio & porch: Brick
- Exterior features: Lighting, Sidewalks, Street Lights
- Pool features: None
- Fencing: Chain Link
Lot
- Size: 1,013 Square Feet
- Features: Rented Lot, Urban
Details
- Additional structures: Above Grade
- Parcel number: 453334300
- Zoning: RSA5
- Zoning description: RSA5
- Special conditions: Standard
Construction
Type & style
- Home type: Townhouse
- Architectural style: Other
- Property subtype: Townhouse
Materials
- Brick, Vinyl Siding, Other
- Foundation: Other
Condition
- Excellent,Good
- New construction: No
- Year built: 1925
- Major remodel year: 2025
Utilities & green energy
- Electric: 100 Amp Service
- Sewer: Public Sewer
- Water: Public
- Utilities for property: Other, Fixed Wireless, Fiber Optic, Other Internet Service
Community & HOA
Community
- Subdivision: Bridesburg
HOA
- Has HOA: No
Location
- Region: Philadelphia
- Municipality: PHILADELPHIA
Financial & listing details
- Price per square foot: $263/sqft
- Tax assessed value: $171,900
- Annual tax amount: $2,406
- Date on market: 7/15/2026
- Listing agreement: Exclusive Right To Sell
- Listing terms: Cash,Conventional,FHA,PHFA,VA Loan
- Inclusions: Washer / Dryer Dishwasher, refrig.&stove
- Exclusions: All Personal Property
- Ownership: Fee Simple
Estimated market value
$274,700
$261,000 - $288,000
$1,815/mo
Price history
| Date | Event | Price |
|---|---|---|
| 7/17/2026 | Pending sale | $274,000$263/sqft |
Source:  Bright MLS #PAPH2644884 Report a problem Bright MLS #PAPH2644884 Report a problem | ||
| 7/15/2026 | Listed for sale | $274,000+730.3%$263/sqft |
Source: Bright MLS #PAPH2644884 Report a problem | ||
| 2/7/1995 | Sold | $33,000$32/sqft |
Source: Public Record Report a problem | ||
Public tax history
| Year | Property taxes | Tax assessment |
|---|---|---|
| 2025 | $2,406 | $171,900 |
| 2024 | $2,406 | $171,900 |
| 2023 | $2,406 +24.8% | $171,900 |
| 2022 | $1,928 | -- |
| 2021 | $1,928 +7.7% | -- |
| 2018 | $1,789 +45.6% | -- |
| 2017 | $1,229 -0.8% | -- |
| 2016 | $1,239 | -- |
| 2015 | $1,239 | -- |
| 2014 | $1,239 +4.5% | $118,500 +1053.6% |
| 2012 | $1,186 | $10,272 |
| 2011 | -- | $10,272 |
| 2010 | -- | $10,272 |
| 2009 | -- | $10,272 |
| 2008 | -- | $10,272 |
| 2007 | -- | $10,272 +7.4% |
| 2006 | -- | $9,568 |
| 2005 | -- | $9,568 |
| 2004 | -- | $9,568 +9.5% |
| 2003 | -- | $8,736 +5.4% |
| 2002 | -- | $8,288 +3.2% |
| 2000 | -- | $8,032 +2.9% |
| 1999 | -- | $7,808 |
Find assessor info on the county website
Monthly payment
Est. payment
Payment breakdown
Explore the cost of this home by adjusting the details. Changes won't be saved.Climate risks
Neighborhood: Bridesburg
Nearby schools
Schools provided by the listing agent
- Elementary: Bridesburg School
- District: The School District Of Philadelphia
Source: Bright MLS. This data may not be complete. We recommend contacting the local school district to confirm school assignments for this home.

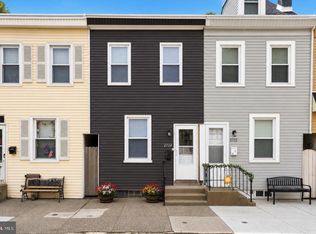
Similar homes
- $215,0002 bd1 ba910 sqft2734 Haworth St, Philadelphia, PA 19137For Sale
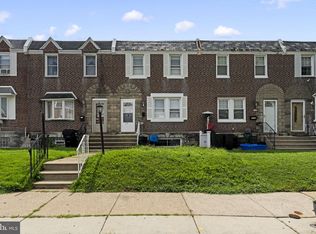
 MLS ID #PAPH2659738, Ryan Merritt, Keller Williams Real Estate-Langhorne. Bright MLS
 - $279,0003 bd2 ba1.2k sqft7213 Montague St, Philadelphia, PA 19135For Sale
 MLS ID #PAPH2662848, Gustavo Souza, RE/MAX Select Group. Bright MLS
 - $250,0003 bd2 ba1.3k sqft7721 Walker St, Philadelphia, PA 19136For Sale
 MLS ID #PAPH2664758, Tanea Hoffman, JMG Pennsylvania. Bright MLS
 - $300,0004 bd2 ba1.2k sqft2712 Knorr St, Philadelphia, PA 19149For Sale
 MLS ID #PAPH2666734, Kyle Van Tran, RE/MAX Access. Bright MLS
 - $279,9004 bd2 ba1.5k sqft6237 Montague St, Philadelphia, PA 19135For SaleMLS ID #PAPH2624072, Justen Migliacci, Opus Elite Real Estate. Bright MLS
- $285,0003 bd2 ba1.1k sqft7931 Leonard St, Philadelphia, PA 19152For SaleMLS ID #PAPH2625492, Angela Yannessa, Real of Pennsylvania. Bright MLS
- $259,0003 bd1 ba1.2k sqft6612 Jackson St, Philadelphia, PA 19135For SaleMLS ID #PAPH2663414, Kevin Joyce, ARC Real Estate. Bright MLS
- $274,9003 bd2 ba1.1k sqft3269 Holme Ave, Philadelphia, PA 19114For SaleMLS ID #PAPH2655698, Jennifer Higgins, RE/MAX One Realty. Bright MLS
- $300,0003 bd2 ba1.1k sqft7450 Beverly Rd, Philadelphia, PA 19138For SaleMLS ID #PAPH2663868, Tammy Bowens, Keller Williams Real Estate-Langhorne. Bright MLS
- $214,9002 bd1 ba1.1k sqft4509 Gaul St, Philadelphia, PA 19137For SaleMLS ID #PAPH2658626, Kimberly Cassidy, KW Empower. Bright MLS
- $325,0003 bd2 ba1.1k sqft3050 Agate St, Philadelphia, PA 19134For SaleMLS ID #PAPH2654110, Michael McCann, KW Empower. Bright MLS
- $317,5003 bd2 ba1k sqft3137 Edgemont St, Philadelphia, PA 19134For SaleMLS ID #PAPH2638854, Erin Dennison, Elfant Wissahickon Realtors. Bright MLS
- $269,9003 bd2 ba1.2k sqft224 Filmore St, Riverside, NJ 08075For SaleMLS ID #NJBL2118330, Leigh Ann Peter, CB Schiavone & Associates. Bright MLS
- $275,0002 bd1 ba932 sqft137 Sigel St, Philadelphia, PA 19148For SaleMLS ID #PAPH2659308, Ryan McCann, KW Empower. Bright MLS
- $240,0003 bd1 ba1.3k sqft5314 Sherwood Ter, Pennsauken, NJ 08109For SaleMLS ID #NJCD2123048, Candace Solomon, Prestige Realty Group LLC. Bright MLS
- $275,0003 bd2 ba1.1k sqft406 N 42nd St, Philadelphia, PA 19104For SaleMLS ID #PAPH2613274, Carrie Waterman, Compass RE. Bright MLS
- $295,0003 bd2 ba1.1k sqft701 Johnston St, Philadelphia, PA 19148For SaleMLS ID #PAPH2664422, Mr. Haroun Zellagui, Keller Williams Main Line. Bright MLS
- $225,0002 bd1 ba714 sqft3648 Belgrade St, Philadelphia, PA 19134For SaleMLS ID #PAPH2656390, Jacki Silva, OCF Realty LLC - Philadelphia. Bright MLS
- $289,9003 bd1 ba1.3k sqft362 Martin St, Philadelphia, PA 19128For SaleMLS ID #PAPH2655220, Robin Kemmerer, Robin Kemmerer Associates Inc. Bright MLS
- $244,9003 bd1 ba1.3k sqft22 E Pastorius St, Philadelphia, PA 19144For SaleMLS ID #PAPH2645848, Walter Butler, Keller Williams Real Estate Tri-County. Bright MLS
