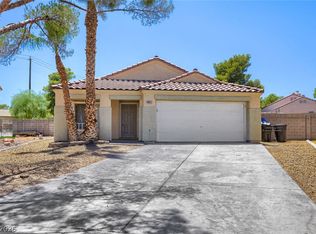
Discover unparalleled comfort and style in this meticulously maintained North Las Vegas residence, where pride of ownership is evident in every detail. The welcoming stucco facade, crowned with a classic tile roof and enhanced by mature landscaping, creates an inviting curb appeal. Inside, hard surface flooring, including elegant tile and beautiful hardwood, extends throughout the living spaces, ensuring both durability and a sophisticated aesthetic. The heart of the home, a well-appointed kitchen, boasts top-of-the-line stainless steel appliances, ready for any culinary endeavor. This home offers a seamless flow between living areas, ideal for both everyday living and entertaining.
Step outside to your private backyard oasis, a true extension of the home's luxury. A cool and refreshing in-ground pool provides the perfect escape on warm days, complemented by a covered patio that offers an ideal setting for al fresco dining and entertaining guests. The private yard features lush plantings and a vibrant patio path, creating a serene and picturesque environment. Additional features include a cozy living room fireplace, ceiling fans in key areas for enhanced comfort, and a functional laundry room. Located in a desirable North Las Vegas neighborhood, this property offers a lifestyle of comfort and convenience. This exceptional home is a rare find and will not last long on the market.
Active
$410,000
4816 Goldeneye Way, North Las Vegas, NV 89031
2beds
1,043sqft
Single Family Residence
Built in 1991
5,662 Square Feet Lot
$404,100 Zestimate®
$393/sqft
$-- HOA
What's special
- 7 days |
- 205 |
- 20 |
Likely to sell faster than
Zillow last checked:
Listing updated:
Listed by:
Vanessa T. Epps S.0072932 702-205-6099,
RE/MAX Legacy
Source: LVR,MLS#: 2799939 Originating MLS: Greater Las Vegas Association of Realtors Inc
Originating MLS: Greater Las Vegas Association of Realtors IncFacts & features
Interior
Bedrooms & bathrooms
- Bedrooms: 2
- Bathrooms: 2
- Full bathrooms: 2
Primary bedroom
- Description: Ceiling Fan,Walk-In Closet(s)
- Dimensions: 13x11
Bedroom 2
- Description: Closet
- Dimensions: 11x10
Primary bathroom
- Description: Double Sink,Separate Shower,Separate Tub
Dining room
- Description: Dining Area
- Dimensions: 10x9
Kitchen
- Description: Breakfast Bar/Counter,Stainless Steel Appliances
Living room
- Description: Entry Foyer,Formal,Front
- Dimensions: 14x13
Heating
- Central, Gas
Cooling
- Central Air, Electric
Appliances
- Included: Dryer, Dishwasher, Disposal, Gas Range, Microwave, Refrigerator, Water Softener Owned, Washer
- Laundry: Gas Dryer Hookup, Laundry Room
Features
- Bedroom on Main Level, Ceiling Fan(s), Primary Downstairs, Window Treatments
- Flooring: Laminate, Tile
- Windows: Blinds
- Number of fireplaces: 1
- Fireplace features: Gas, Great Room, Living Room
Interior area
- Total structure area: 1,043
- Total interior livable area: 1,043 sqft
Video & virtual tour
Property
Parking
- Total spaces: 2
- Parking features: Attached, Garage, Garage Door Opener, Guest, Inside Entrance, Private
- Attached garage spaces: 2
Features
- Stories: 1
- Patio & porch: Covered, Patio
- Exterior features: Patio, Private Yard
- Has private pool: Yes
- Pool features: In Ground, Private
- Fencing: Block,Back Yard
- Has view: Yes
- View description: None
Lot
- Size: 5,662 Square Feet
- Features: Landscaped, Rocks, < 1/4 Acre
Details
- Parcel number: 12433813034
- Zoning description: Single Family
- Horse amenities: None
Construction
Type & style
- Home type: SingleFamily
- Architectural style: One Story
- Property subtype: Single Family Residence
Materials
- Frame, Stucco
- Roof: Tile
Condition
- Resale
- Year built: 1991
Utilities & green energy
- Electric: Photovoltaics None
- Sewer: Public Sewer
- Water: Public
- Utilities for property: Underground Utilities
Green energy
- Energy efficient items: Solar Screens
Community & HOA
Community
- Subdivision: Shadow Ridge-Phase 1
HOA
- Has HOA: No
- Amenities included: None
Location
- Region: North Las Vegas
Financial & listing details
- Price per square foot: $393/sqft
- Tax assessed value: $214,937
- Annual tax amount: $1,346
- Date on market: 7/14/2026
- Listing agreement: Exclusive Right To Sell
- Listing terms: Cash,Conventional,FHA,VA Loan
- Ownership: Single Family Residential
Estimated market value
$404,100
$384,000 - $424,000
$1,712/mo
Price history
| Date | Event | Price |
|---|---|---|
| 7/15/2026 | Listed for sale | $410,000+228%$393/sqft |
Source:  LVR #2799939 Report a problem LVR #2799939 Report a problem | ||
| 11/30/2001 | Sold | $125,000$120/sqft |
Source: Agent Provided Report a problem | ||
Public tax history
| Year | Property taxes | Tax assessment |
|---|---|---|
| 2026 | $1,349 +3% | $75,228 +1% |
| 2025 | $1,310 +3% | $74,453 +4.8% |
| 2024 | $1,272 +3% | $71,024 +16.2% |
| 2023 | $1,235 +3% | $61,125 +4.8% |
| 2022 | $1,199 +3% | $58,341 -1.1% |
| 2021 | $1,164 +3.1% | $58,963 +9% |
| 2020 | $1,129 +3% | $54,083 +8.7% |
| 2019 | $1,097 +5.7% | $49,769 |
| 2018 | $1,038 | $49,769 +5.2% |
| 2017 | $1,038 | $47,292 +1.5% |
| 2016 | $1,038 +3.5% | $46,582 +56% |
| 2015 | $1,002 | $29,866 -4.7% |
| 2014 | $1,002 | $31,342 |
| 2013 | -- | $31,342 +5% |
| 2012 | -- | $29,861 +12.2% |
| 2011 | -- | $26,618 -1.9% |
| 2010 | -- | $27,140 -38.1% |
| 2009 | -- | $43,821 |
| 2008 | -- | $43,821 -45.2% |
| 2007 | -- | $79,903 +12.2% |
| 2006 | -- | $71,199 +17.6% |
| 2005 | -- | $60,540 +47% |
| 2004 | -- | $41,185 +7.2% |
| 2003 | -- | $38,420 +3.7% |
| 2002 | -- | $37,040 +3.9% |
| 2001 | -- | $35,660 |
Find assessor info on the county website
Monthly payment
Est. payment
Payment breakdown
Explore the cost of this home by adjusting the details. Changes won't be saved.Climate risks
Neighborhood: 89031
Nearby schools
GreatSchools rating
- 6/10Addeliar Guy Elementary SchoolGrades: PK-5Distance: 2.2 mi
- 3/10Theron L. Swainston Middle SchoolGrades: 6-8Distance: 2.1 mi
- 2/10Mojave High SchoolGrades: 9-12Distance: 1.2 mi
Schools provided by the listing agent
- Elementary: Wolff, Elise L.,Wolff, Elise L.
- Middle: Swainston Theron
- High: Mojave
Source: LVR. This data may not be complete. We recommend contacting the local school district to confirm school assignments for this home.
- $358,3003 bd2 ba1.2k sqft4820 Goldeneye Way, North Las Vegas, NV 89031Off Market
- $362,6003 bd2 ba1.2k sqft4812 Goldeneye Way, North Las Vegas, NV 89031Off Market

- $540,3005 bd3 ba3.2k sqft933 Red Carrousel Ct, North Las Vegas, NV 89031Off Market
- $354,8003 bd2 ba1.2k sqft4824 Goldeneye Way, North Las Vegas, NV 89031Off Market
- $398,1004 bd2 ba1.9k sqft4808 Goldeneye Way, North Las Vegas, NV 89031Off Market
- $387,3004 bd2 ba1.5k sqft1114 Purple Martin Ct, North Las Vegas, NV 89031Off Market
- $365,0003 bd2 ba1.3k sqft1115 Dowither Ct, North Las Vegas, NV 89031Sold
- $482,5004 bd2 ba2.9k sqft929 Red Carrousel Ct, North Las Vegas, NV 89031Off Market
A local agent can set up tours, give advice and negotiate with sellers.
Similar homes
- $420,0003 bd2 ba1.2k sqft1228 Autumn Ridge Cir, North Las Vegas, NV 89031For Sale
 MLS ID #2801423, Lani J. Belcher, eXp Realty. LVR
 - $380,0003 bd2 ba1.2k sqft4813 Lupita Ct, North Las Vegas, NV 89031For Sale
 MLS ID #2800342, Kamyar Zargari, Triumph Property Management Co. LVR
 - $409,9002 bd2 ba1.2k sqft1325 Fiesta Grande Ct, North Las Vegas, NV 89031For Sale
 MLS ID #2777628, Angel Bothof, Angel Bothof. LVR
 - $429,0003 bd2 ba1.4k sqft2112 Panther Pl, North Las Vegas, NV 89031For Sale
 MLS ID #2800277, Jian Li, Seven Hills Real Estate. LVR
 - $385,0002 bd2 ba1.3k sqft1253 Taramar St, North Las Vegas, NV 89031For SaleMLS ID #2795889, Michael J. Ray, RE/MAX Legacy. LVR
- $449,5003 bd2 ba1.3k sqft4442 Rolls Royce Rd, North Las Vegas, NV 89031For SaleMLS ID #2801585, Anthony C. Marulli, LIFE Realty District. LVR
- $365,0003 bd2 ba1.2k sqft4822 Hunters Run Dr, North Las Vegas, NV 89031For SaleMLS ID #2794990, Brandon P. Carriere, Keller Williams MarketPlace. LVR
- $--3 bd2 ba1.3k sqft3644 Brentcove Dr, North Las Vegas, NV 89032AuctionAuction.com 2
- $399,0003 bd2 ba1.3k sqft705 Alecandro Daniel Ave, North Las Vegas, NV 89031For SaleMLS ID #2798967, Renee W. Viray, Sphere Real Estate. LVR
- $359,5003 bd2 ba1.1k sqft5830 Starfish Bay Ln, North Las Vegas, NV 89031For SaleMLS ID #2800646, Jamie Kirk, Alchemy Investments RE. LVR
- $390,0003 bd2 ba1.2k sqft4934 Hunters Run Dr, North Las Vegas, NV 89031For SaleMLS ID #2766820, Dennis D. Alderman, Simply Vegas. LVR
- $--2 bd2 ba1k sqft3213 Inlet Bay Ave, North Las Vegas, NV 89031AuctionXome
- $449,9003 bd2 ba1.5k sqft505 Casa Del Norte Dr, North Las Vegas, NV 89031For SaleMLS ID #2796230, Jennifer Y. Zirzow, Vertex Realty & Property Manag. LVR
- $414,9993 bd2 ba1.4k sqft1301 Walstone Rd, North Las Vegas, NV 89031For SaleMLS ID #2791974, Colby Madrid, LPT Realty, LLC. LVR
- $389,9993 bd2 ba1.2k sqft5141 Jamaica Coast Ct, North Las Vegas, NV 89031For SaleMLS ID #2789485, Adelita Wagenaar, Fathom Realty. LVR
- $420,0004 bd2 ba1.5k sqft3209 W Colton Ave, North Las Vegas, NV 89032For SaleMLS ID #2798110, Hazel S. Simon, The PMG Realty Company LLC. LVR
- $405,0003 bd2 ba1.4k sqft2106 Maui Surf Ave, North Las Vegas, NV 89031For SaleMLS ID #2776000, Corey Baird, The Baird Group, LLC. LVR
- $389,0003 bd3 ba1.5k sqft3348 Steppe St, North Las Vegas, NV 89032For SaleMLS ID #2801593, Arthur Chung, Las Vegas Realty LLC. LVR
- $395,9003 bd2 ba1.2k sqft3848 Debussy Way, North Las Vegas, NV 89032For SaleMLS ID #2799497, Luca F. Bartolini, HomeSmart Encore. LVR
- $388,9003 bd2 ba1.4k sqft3113 W Colton Ave, North Las Vegas, NV 89032For SaleMLS ID #2800964, Ashley A. Hawks, Black & Cherry Real Estate. LVR
