For those seeking the next level of sophisticated living, this rare offering will be a joy to call home. Welcome to this stunning Colonial which has recently received a meticulous renovation to provide luxurious finishes throughout each of the four generous floors for today's modern lifestyle. The stately brick home rests on a lush landscaped lot surrounded by a buffer of old growth trees creating a private oasis, yet within minutes of Short Pump's and Innsbrook's best shopping and restaurants. Refinished or new hardwoods, modern lighting, elegant crown moulding and wainscoting elevate each room with exquisite detail. The spacious open living, dining and kitchen create the ideal flow for family gatherings with two story windows ushering in natural light. The magazine worthy kitchen renovation is sure to dazzle with two grand islands of Quartz counters, custom cabinetry, elite Viking appliances, stone feature wall, waterfall workstation sink, walk-in barista bar and an extended butler's pantry bridging the kitchen and dining room. The redesigned laundry is conveniently located off the kitchen.
The primary suite with a walk in custom closet offers a clever bathroom layout for two: a centrally located shower is shared between a his and hers bathroom allowing for each side to have its own vanity, water closet and storage. Three additional bedrooms share two fully renovated bathrooms on the second floor with lovely internal balcony spanning the full first floor. The third floor offers a carpeted au pair's suite with bedroom and lounge. From the kitchen, step through the French doors to discover a magnificent screened porch with vaulted wood paneled ceiling creating an extension of living space to the outdoors. The fully renovated walk out basement will quickly become the family's favorite area with a wet bar, lounge, weight room, yoga room (which could serve as a 6th bedroom) and full bathroom. Finally, walk out to the stone patio to lounge by the hot tub as friends gather in the fully fenced back yard.
Sold for $1,170,000
$1,170,000
4816 Greenbrooke Dr, Glen Allen, VA 23060
5beds
4,702sqft
Single Family Residence
Built in 2005
0.36 Acres Lot
$1,187,900 Zestimate®
$249/sqft
$3,879 Estimated rent
Home value
$1,187,900
$1.09M - $1.29M
$3,879/mo
Zestimate® history
Owner options
List your home for rent
$3,879/mo
Rent Zestimate®
Find your next renter with Zillow Rental Manager. Plus, with online applications, you can quickly screen prospective tenants – for free.
$3,879/mo
Rent Zestimate®
Refinance and save
$7,086/mo
Est. payment
Refinancing to a lower rate could help reduce your monthly payments and save thousands over the life of the loan.
$7,086/mo
Est. payment
Explore your selling options
Work with a Zillow partner agent
Leverage their expertise and Zillow's premium Showcase listings to get your home seen by more buyers.
Get startedList with your own agent
Get your home in front of millions of buyers by listing it on Zillow.
Learn how to do itSell it yourself
Take full control of how buyers see your home on Zillow by listing For Sale by Owner (FSBO).
List your homeWhat's special
Modern lightingHot tubWet barPrivate oasisLush landscaped lotStone patioRedesigned laundry
Zillow last checked:
Listing updated:
Listed by:
Marguerite Mankins 804-382-7460,
The Steele Group
Bought with:
Wally Hughes, 0225077457
RE/MAX Commonwealth
Source: CVRMLS,MLS#: 2526216 Originating MLS: Central Virginia Regional MLS
Originating MLS: Central Virginia Regional MLSFacts & features
Interior
Bedrooms & bathrooms
- Bedrooms: 5
- Bathrooms: 5
- Full bathrooms: 4
- 1/2 bathrooms: 1
Primary bedroom
- Description: Luxe custom walk in closet, clever bath design
- Level: Second
- Dimensions: 0 x 0
Bedroom 2
- Description: New wood floors, fresh serene paint and lighting
- Level: Second
- Dimensions: 0 x 0
Bedroom 3
- Description: Wainscoting, fresh paint & wood flrs, ceiling fan
- Level: Second
- Dimensions: 0 x 0
Bedroom 4
- Description: Fresh paint, ceiling fan, wood floors
- Level: Second
- Dimensions: 0 x 0
Bedroom 5
- Description: Perfect 3rd floor au pair suite, carpet
- Level: Third
- Dimensions: 0 x 0
Additional room
- Description: Butler's pantry bridging kitchen & dining
- Level: First
- Dimensions: 0 x 0
Dining room
- Description: Elegant wallpaper, lighting, wainscoting
- Level: First
- Dimensions: 0 x 0
Family room
- Description: Two story windows, open to kitchen and dining
- Level: First
- Dimensions: 0 x 0
Foyer
- Description: Grand, light filled entrance
- Level: First
- Dimensions: 0 x 0
Other
- Description: Shower
- Level: Basement
Other
- Description: Tub & Shower
- Level: Second
Great room
- Description: Wet bar, lounge, weight room, yoga, 6th bed
- Level: Basement
- Dimensions: 0 x 0
Half bath
- Level: First
Kitchen
- Description: Viking appliances, quartz islands, custom cabinets
- Level: First
- Dimensions: 0 x 0
Laundry
- Description: Efficient design, butcher block folding table
- Level: First
- Dimensions: 0 x 0
Living room
- Description: An extension of family room, staged as dining
- Level: First
- Dimensions: 0 x 0
Office
- Description: Glass privacy doors, open to foyer
- Level: First
- Dimensions: 0 x 0
Recreation
- Description: Carpeted bonus space with attic access
- Level: Third
- Dimensions: 0 x 0
Heating
- Forced Air, Natural Gas, Zoned
Cooling
- Electric, Zoned
Appliances
- Included: Dryer, Dishwasher, Gas Cooking, Disposal, Microwave, Refrigerator, Washer
Features
- Wet Bar, Balcony, Butler's Pantry, Cathedral Ceiling(s), Separate/Formal Dining Room, Eat-in Kitchen, French Door(s)/Atrium Door(s), Fireplace, Granite Counters, High Ceilings, Hot Tub/Spa, Jetted Tub, Kitchen Island, Recessed Lighting, Walk-In Closet(s), Window Treatments
- Flooring: Ceramic Tile, Wood
- Doors: French Doors
- Windows: Thermal Windows, Window Treatments
- Basement: Full,Interior Entry,Walk-Out Access,Sump Pump
- Attic: Finished,Walk-up
- Number of fireplaces: 1
- Fireplace features: Gas
Interior area
- Total interior livable area: 4,702 sqft
- Finished area above ground: 3,574
- Finished area below ground: 1,128
Property
Parking
- Total spaces: 2
- Parking features: Attached, Direct Access, Driveway, Garage, Garage Door Opener, Paved
- Attached garage spaces: 2
- Has uncovered spaces: Yes
Features
- Levels: Two and One Half
- Stories: 2.5
- Patio & porch: Rear Porch, Front Porch, Screened, Deck, Porch
- Exterior features: Deck, Hot Tub/Spa, Sprinkler/Irrigation, Porch, Storage, Shed, Breezeway, Paved Driveway
- Pool features: None
- Has spa: Yes
- Spa features: Hot Tub
- Fencing: Back Yard,Fenced
Lot
- Size: 0.36 Acres
- Features: Dead End, Landscaped, Cul-De-Sac
Details
- Parcel number: 7457657914
- Zoning description: MIXED
Construction
Type & style
- Home type: SingleFamily
- Architectural style: Colonial
- Property subtype: Single Family Residence
Materials
- Brick, Drywall, Frame, Vinyl Siding
- Roof: Composition
Condition
- Resale
- New construction: No
- Year built: 2005
Utilities & green energy
- Sewer: Public Sewer
- Water: Public
Community & HOA
Community
- Security: Fire Sprinkler System
- Subdivision: Sadler Grove
HOA
- Has HOA: Yes
- Services included: Common Areas
- HOA fee: $200 annually
Location
- Region: Glen Allen
Financial & listing details
- Price per square foot: $249/sqft
- Tax assessed value: $811,200
- Annual tax amount: $6,732
- Date on market: 1/18/2026
- Ownership: Individuals
- Ownership type: Sole Proprietor
Price history
| Date | Event | Price |
|---|---|---|
| 11/20/2025 | Sold | $1,170,000+1.7%$249/sqft |
Source:  CVRMLS #2526216 Report a problem CVRMLS #2526216 Report a problem | ||
| 10/8/2025 | Pending sale | $1,150,000$245/sqft |
Source: CVRMLS #2526216 Report a problem | ||
| 10/5/2025 | Listed for sale | $1,150,000+35.3%$245/sqft |
Source: CVRMLS #2526216 Report a problem | ||
| 11/19/2024 | Sold | $849,950$181/sqft |
Source: CVRMLS #2424529 Report a problem | ||
| 10/18/2024 | Pending sale | $849,950$181/sqft |
Source: CVRMLS #2424529 Report a problem | ||
| 9/26/2024 | Listed for sale | $849,950+31.8%$181/sqft |
Source: CVRMLS #2424529 Report a problem | ||
| 8/23/2024 | Listing removed | $4,250-5.6%$1/sqft |
Source: CVRMLS #2417174 Report a problem | ||
| 8/9/2024 | Price change | $4,500-5.3%$1/sqft |
Source: CVRMLS #2417174 Report a problem | ||
| 7/7/2024 | Price change | $4,750-5%$1/sqft |
Source: CVRMLS #2417174 Report a problem | ||
| 7/1/2024 | Listed for rent | $5,000$1/sqft |
Source: CVRMLS #2417174 Report a problem | ||
| 7/1/2024 | Listing removed | -- |
Source: Zillow Rentals Report a problem | ||
| 6/25/2024 | Listed for rent | $5,000$1/sqft |
Source: Zillow Rentals Report a problem | ||
| 1/25/2023 | Listing removed | $645,000-5.8%$137/sqft |
Source: Chesapeake Bay & Rivers AOR #2103045 Report a problem | ||
| 3/26/2021 | Sold | $685,000+6.2%$146/sqft |
Source: CVRMLS #2103045 Report a problem | ||
| 2/27/2021 | Pending sale | $645,000$137/sqft |
Source: CVRMLS #2103045 Report a problem | ||
| 2/25/2021 | Listed for sale | $645,000$137/sqft |
Source: Chesapeake Bay & Rivers AOR #2103045 Report a problem | ||
| 2/15/2021 | Pending sale | $645,000$137/sqft |
Source: Chesapeake Bay & Rivers AOR #2103045 Report a problem | ||
| 2/11/2021 | Listed for sale | $645,000+19.4%$137/sqft |
Source: RE/MAX Commonwealth #2103045 Report a problem | ||
| 7/15/2013 | Sold | $540,000+0.9%$115/sqft |
Source: Public Record Report a problem | ||
| 5/7/2013 | Listed for sale | $534,950+10%$114/sqft |
Source: RE/MAX COMMONWEALTH #1311746 Report a problem | ||
| 6/10/2005 | Sold | $486,442$103/sqft |
Source: Public Record Report a problem | ||
Public tax history
| Year | Property taxes | Tax assessment |
|---|---|---|
| 2025 | $6,733 +10.4% | $811,200 +13.1% |
| 2024 | $6,097 +2.9% | $717,300 +2.9% |
| 2023 | $5,923 +8.1% | $696,800 +8.1% |
| 2022 | $5,477 +13.6% | $644,300 +16.2% |
| 2021 | $4,822 +7.6% | $554,300 +5.3% |
| 2020 | $4,481 | $526,500 +2.2% |
| 2019 | $4,481 | $515,000 |
| 2018 | $4,481 +100% | $515,000 |
| 2017 | $2,240 -49.3% | $515,000 +1.3% |
| 2016 | $4,421 +2% | $508,200 +2% |
| 2015 | $4,334 | $498,200 |
| 2014 | $4,334 | $498,200 +18.7% |
| 2013 | -- | $419,600 +9.9% |
| 2012 | -- | $381,900 -5.3% |
| 2011 | -- | $403,100 |
| 2010 | -- | $403,100 -5.8% |
| 2009 | -- | $428,100 |
| 2008 | -- | -- |
| 2006 | -- | -- |
| 2005 | -- | -- |
| 2004 | -- | -- |
| 2003 | -- | -- |
Find assessor info on the county website
Neighborhood: 23060
Nearby homes
- $882,7005 bd5 ba3.5k sqft4812 Greenbrooke Dr, Glen Allen, VA 23060Off Market
- $732,3005 bd5 ba3.4k sqft4633 Sadler Grove Way, Glen Allen, VA 23060Off Market

- $710,0005 bd3 ba3.4k sqft4808 Greenbrooke Dr, Glen Allen, VA 23060Off Market
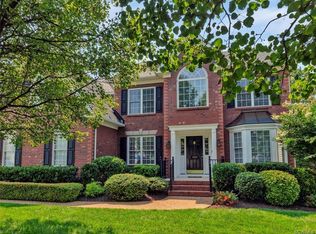
- $663,4004 bd3 ba2.8k sqft4629 Sadler Grove Way, Glen Allen, VA 23060Off Market

- $771,3005 bd5 ba3.5k sqft4804 Greenbrooke Dr, Glen Allen, VA 23060Off Market
- $696,6004 bd3 ba3.4k sqft4632 Sadler Grove Way, Glen Allen, VA 23060Off Market
- $594,9004 bd3 ba2.5k sqft11460 Dublin Rd, Glen Allen, VA 23060Off Market
- $410,4002.27 Acres11311 Wonder Ln, Glen Allen, VA 23060Off Market
Nearby schools
GreatSchools rating
- 10/10Rivers Edge Elementary SchoolGrades: PK-5Distance: 2.1 mi
- 7/10Holman Middle SchoolGrades: 6-8Distance: 2.1 mi
- 7/10Glen Allen High SchoolGrades: 9-12Distance: 3.2 mi
Schools provided by the listing agent
- Elementary: Rivers Edge
- Middle: Holman
- High: Glen Allen
Source: CVRMLS. This data may not be complete. We recommend contacting the local school district to confirm school assignments for this home.
Get a cash offer in 3 minutes
Find out how much your home could sell for in as little as 3 minutes with a no-obligation cash offer.
Estimated market value
$1,187,900
Get a cash offer in 3 minutes
Find out how much your home could sell for in as little as 3 minutes with a no-obligation cash offer.
Estimated market value
$1,187,900
- Virginia
- Henrico County
- Glen Allen
- 23060
- 4816 Greenbrooke Dr
Nearby cities
Nearby neighborhoods
Nearby zip codes
Other Glen Allen Topics
