Skip main navigation
Closed
  • Price Unknown

    4816 Hampstead Gate, Jefferson City, MO 65109

    4beds
    3,855sqft
    Single Family Residence
    Built in 1995
    0.94 Acres Lot
    $564,000 Zestimate®
    $--/sqft
    $2,535 Estimated rent

    Home value

    $564,000

    $485,000 - $654,000

    $2,535/mo

    Zestimate® history
    Loading
    Loading...

    Owner options

    List your home for rent

    $2,535/mo

    Rent Zestimate®

    Find your next renter with Zillow Rental Manager. Plus, with online applications, you can quickly screen prospective tenants – for free.

    Learn more

    $2,535/mo

    Rent Zestimate®

    Refinance and save

    Refinancing to a lower rate could help reduce your monthly payments and save thousands over the life of the loan.

    See today's rates

    Explore your selling options

    Work with a Zillow partner agent

    Leverage their expertise and Zillow's premium Showcase listings to get your home seen by more buyers.

    Get started

    List with your own agent

    Get your home in front of millions of buyers by listing it on Zillow.

    Learn how to do it

    Sell it yourself

    Take full control of how buyers see your home on Zillow by listing For Sale by Owner (FSBO).

    List your home

    What's special

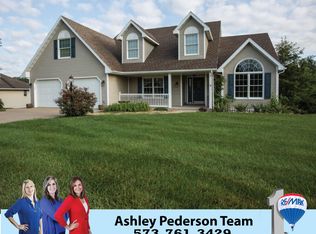
    Beautifully maintained, one-owner Bentledge-built custom home offering exceptional main-level living and thoughtful updates throughout. Gorgeous hardwood floors grace the kitchen, dining room, and main-level hallway. The primary bedroom, laundry, and 3-car garage are all conveniently located on the main level.The spacious primary suite is a true retreat, featuring an attached study that could also be used as a nursery or private office, along with a bathroom offering a double vanity and a large walk-in shower. Upstairs, you will find two generously sized bedrooms with walk-in closets, plus a bonus room perfect for a craft space or second office. The kitchen is well appointed with double ovens and flows nicely into the dining area and three-season room. The three-season room is located just off the kitchen and overlooks a huge, flat, fully fenced backyard with a beautiful white, maintenance-free fence.The finished basement provides abundant storage, a full bathroom, a large bedroom with a walk-in cedar closet, and a workshop with walk-out access and a sink, making it a gardener's dream.Updates include a newer water softener, new roof and gutters in 2020, plantation shutters, stamped concrete, an updated front porch, LVP flooring in select rooms, one new garage door opener, and a new dishwasher in 2024. This home has been lovingly cared for and it truly shows. All offers due Tuesday, March 10th at 9:00 PM.

    Zillow last checked:

    Listing updated:

    Listed by:

    Ashley Pederson Team 573-469-4530,

    Promo Realty LLC

    Bought with:

    Zachary Rockers, 2022022345

    Rockers Real Estate, Llc

    Source: JCMLS,MLS#: 10072463MLS Logo

    Facts & features

    Interior

    Bedrooms & bathrooms
    • Bedrooms: 4
    • Bathrooms: 4
    • Full bathrooms: 3
    • 1/2 bathrooms: 1
    Primary bedroom
    • Level: Main
    • Area: 548.25 Square Feet
    • Dimensions: 22.92 x 23.92
    Bedroom 2
    • Level: Upper
    • Area: 173.24 Square Feet
    • Dimensions: 15.17 x 11.42
    Bedroom 3
    • Level: Upper
    • Area: 184.11 Square Feet
    • Dimensions: 11.33 x 16.25
    Bedroom 4
    • Level: Lower
    • Area: 229.88 Square Feet
    • Dimensions: 14.67 x 15.67
    Bonus room
    • Description: No closet
    • Level: Upper
    • Area: 100.84 Square Feet
    • Dimensions: 11.42 x 8.83
    Dining room
    • Level: Main
    • Area: 155.59 Square Feet
    • Dimensions: 11.25 x 13.83
    Family room
    • Level: Lower
    • Area: 500.94 Square Feet
    • Dimensions: 18 x 27.83
    Kitchen
    • Level: Main
    • Area: 355.25 Square Feet
    • Dimensions: 14.5 x 24.5
    Laundry
    • Level: Main
    Living room
    • Level: Main
    • Area: 334.49 Square Feet
    • Dimensions: 21.58 x 15.5
    Office
    • Level: Main
    • Area: 143.82 Square Feet
    • Dimensions: 13.17 x 10.92
    Sunroom
    • Level: Main
    • Area: 186.81 Square Feet
    • Dimensions: 19.5 x 9.58
    Heating
    • Natural Gas
    Cooling
    • Central Air, Attic Fan
    Appliances
    • Included: Humidifier, Range, Water Softener Owned, Dishwasher, Disposal, Microwave, Refrigerator
    Features
    • Central Vacuum, Pantry, Walk-In Closet(s)
    • Flooring: Wood
    • Basement: Walk-Out Access,Full
    • Has fireplace: Yes
    • Fireplace features: Gas
    Interior area
    • Total structure area: 3,855
    • Total interior livable area: 3,855 sqft
    • Finished area above ground: 2,855
    • Finished area below ground: 1,000

    Property

    Parking
    • Details: Main
    Features
    • Levels: Two
    • Fencing: Fenced
    Lot
    • Size: 0.94 Acres
    Details
    • Parcel number: 1003070001004007

    Construction

    Type & style
    • Home type: SingleFamily
    • Property subtype: Single Family Residence
    Materials
    • Vinyl Siding
    Condition
    • Year built: 1995
    Details
    • Builder name: Vic Bentaledge

    Utilities & green energy

    • Sewer: Public Sewer
    • Water: Public

    Community & HOA

    Location
    • Region: Jefferson City

    Financial & listing details

    • Tax assessed value: $325,600
    • Annual tax amount: $3,536
    • Date on market: 3/8/2026
    • Listing terms: FHA,Cash,Conventional,VA Loan

    Price history

    DateEventPrice
    4/9/2026Sold--
    Source: JCMLS #10072463 Report a problem
    3/11/2026Pending sale$529,900$137/sqft
    Source: JCMLS #10072463 Report a problem
    3/8/2026Listed for sale$529,900$137/sqft
    Source: JCMLS #10072463 Report a problem

    Public tax history

    YearProperty taxesTax assessment
    2025-- $61,860 +11%
    2024$3,178 +0%$55,710
    2023$3,178 -0.3%$55,710
    2022$3,188 $55,710
    2021-- $55,710
    2020$3,246 +3%$55,710 +0%
    2019$3,152 +2.7%$55,708 -4.7%
    2018$3,070 +18%$58,444 +4.9%
    2017$2,602 $55,708
    2016$2,602 $55,708
    2015$2,602 --
    2014$2,602 $55,708
    2013-- --
    2012-- --
    2011-- --
    2010-- --
    Find assessor info on the county website

    Neighborhood: 65109

    Nearby schools

    GreatSchools rating
    Sell for more on Zillow
    Get a Zillow Showcase℠ listing at no additional cost and you could sell for .
    $564,000
    2% more
    +$11,280
    With Zillow Showcase(estimated)
    $575,280