Skip main navigation
Sold for $245,000
  • $245,000

    4816 Haplin Dr, Dayton, OH 45439

    4beds
    1,704sqft
    Single Family Residence
    Built in 1957
    10,454 Square Feet Lot
    $249,500 Zestimate®
    $144/sqft
    $1,944 Estimated rent

    Home value

    $249,500

    $237,000 - $262,000

    $1,944/mo

    Zestimate® history
    Loading
    Loading...

    Owner options

    List your home for rent

    $1,944/mo

    Rent Zestimate®

    Find your next renter with Zillow Rental Manager. Plus, with online applications, you can quickly screen prospective tenants – for free.

    Learn more

    $1,944/mo

    Rent Zestimate®

    Refinance and save

    $1,745/mo

    Est. payment

    Refinancing to a lower rate could help reduce your monthly payments and save thousands over the life of the loan.

    See today's rates

    $1,745/mo

    Est. payment

    Explore your selling options

    Work with a Zillow partner agent

    Leverage their expertise and Zillow's premium Showcase listings to get your home seen by more buyers.

    Get started

    List with your own agent

    Get your home in front of millions of buyers by listing it on Zillow.

    Learn how to do it

    Sell it yourself

    Take full control of how buyers see your home on Zillow by listing For Sale by Owner (FSBO).

    List your home

    What's special

    Shed for storageIsland with additional storageLarge deckWelcoming front porch deckFully fenced private backyardCovered patioLarge eat-in area
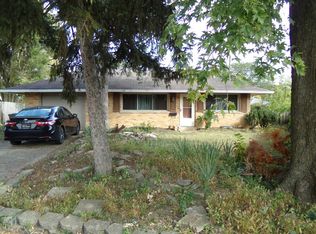
    Looking for space to actually spread out? This 4-bedroom, 2-bath Moraine home checks that box with 1,704 sf, bigger than most in the neighborhood. With a welcoming front porch deck, surrounded by beautiful landscaping, you'll feel right at home before you even step through the front door! Inside, two separate living/family rooms mean everyone gets their own space: move nights here, quiet reading there. The open and spacious kitchen is perfect for anyone who loves to cook and/or host gatherings! Remodeled in 2021, there's a gas stove, island with additional storage and a large eat-in area. The primary bedroom is tucked away with its own full bathroom and private entrance... ideal for solitude or multi-generational living. The shared hall bathroom has been fully remodeled with a beautiful tiled shower. There's even a dedicated utility closet, with a washer and dryer that convey, so laundry stays out of the kitchen where it belongs. Head out back and you'll find a fully fenced, private backyard with a large deck, pergola and covered patio... ready for cookouts, lazy Sundays, or just relaxing after a long day. Plus, a shed for storage and a deep carport for easy parking. And the big stuff? Already handled. Brand new roof (Dec 2025) and newer HVAC (2022) mean you can move in and just enjoy your new home!

    Zillow last checked:

    Listing updated:

    Listed by:

    Jennifer Vogel (937)426-0800,

    Irongate Inc.

    Bought with:

    Robert J Jagielski, 2018002673

    eXp Realty

    Source: DABR MLS,MLS#: 964756MLS LogoOriginating MLS: Dayton Area Board of REALTORS

    Facts & features

    Interior

    Bedrooms & bathrooms
    • Bedrooms: 4
    • Bathrooms: 2
    • Full bathrooms: 2
    • Main level bathrooms: 2
    Primary bedroom
    • Level: Main
    • Dimensions: 12 x 18
    Bedroom
    • Level: Main
    • Dimensions: 12 x 12
    Bedroom
    • Level: Main
    • Dimensions: 9 x 13
    Bedroom
    • Level: Main
    • Dimensions: 9 x 10
    Family room
    • Level: Main
    • Dimensions: 12 x 21
    Kitchen
    • Features: Eat-in Kitchen
    • Level: Main
    • Dimensions: 13 x 18
    Living room
    • Level: Main
    • Dimensions: 13 x 17
    Other
    • Level: Main
    • Dimensions: 4 x 12
    Heating
    • Electric, Forced Air, Natural Gas
    Cooling
    • Central Air, Window Unit(s)
    Appliances
    • Included: Dryer, Dishwasher, Microwave, Range, Refrigerator, Washer, Gas Water Heater
    Features
    • Kitchen Island, Kitchen/Family Room Combo, Laminate Counters
    • Windows: Vinyl
    Interior area
    • Total structure area: 1,704
    • Total interior livable area: 1,704 sqft

    Property

    Parking
    • Parking features: Carport
    • Has carport: Yes
    Features
    • Levels: One
    • Stories: 1
    • Patio & porch: Deck, Patio, Porch
    • Exterior features: Deck, Fence, Porch, Patio, Storage
    Lot
    • Size: 10,454 Square Feet
    • Dimensions: 103 x 101
    Details
    • Additional structures: Shed(s)
    • Parcel number: K47229130060
    • Zoning: Residential
    • Zoning description: Residential

    Construction

    Type & style
    • Home type: SingleFamily
    • Architectural style: Ranch
    • Property subtype: Single Family Residence
    Materials
    • Brick
    • Foundation: Slab
    Condition
    • Year built: 1957

    Community & HOA

    Community
    • Security: Smoke Detector(s)
    • Subdivision: Huber
    HOA
    • Has HOA: No
    Location
    • Region: Dayton

    Financial & listing details

    • Price per square foot: $144/sqft
    • Tax assessed value: $162,370
    • Annual tax amount: $4,153
    • Date on market: 7/25/2026

    Price history

    DateEventPrice
    9/2/2026Sold$245,000-2%$144/sqft
    Source: DABR MLS #964756 Report a problem
    7/31/2026Pending sale$250,000$147/sqft
    Source: DABR MLS #964756 Report a problem
    7/25/2026Listed for sale$250,000+177.8%$147/sqft
    Source: DABR MLS #964756 Report a problem
    4/5/2006Sold$90,000$53/sqft
    Source: Public Record Report a problem
    7/18/2003Sold$90,000+1.2%$53/sqft
    Source: Public Record Report a problem
    6/14/1999Sold$88,900$52/sqft
    Source: Public Record Report a problem

    Public tax history

    YearProperty taxesTax assessment
    2025$4,153 -0.8%$56,830
    2024$4,186 +4.1%$56,830
    2023$4,023 +15.5%$56,830 +49%
    2022$3,483 +7.5%$38,140
    2021$3,240 +0.3%$38,140
    2020$3,228 -2.3%$38,140 +11.7%
    2019$3,303 +6.9%$34,160
    2018$3,091 +0.6%$34,160
    2017$3,072 -1%$34,160 +2.3%
    2016$3,103 +6.3%$33,380
    2015$2,918 +1.2%$33,380
    2014$2,882 $33,380
    Find assessor info on the county website

    Neighborhood: 45439

    Nearby schools

    GreatSchools rating
    Schools provided by the listing agent
    • District: West Carrollton

    Source: DABR MLS. This data may not be complete. We recommend contacting the local school district to confirm school assignments for this home.

    Get a cash offer in 3 minutes
    Find out how much your home could sell for in as little as 3 minutes with a no-obligation cash offer.
    Estimated market value
    $249,500
    Get a cash offer in 3 minutes
    Find out how much your home could sell for in as little as 3 minutes with a no-obligation cash offer.
    Estimated market value
    $249,500