Welcome to this adorable and affordable property in the heart of McKinney surrounded by beautiful mature trees. Desirable location just across the street from the community swimming pool and on corner lot. Great floorplan with spacious living room that is open to the dining area and kitchen. This home is ready to move into with fresh paint throughout. Awesome kitchen with plenty of cabinets, lots of countertop space, electric range, microwave and dishwasher for easy entertaining. Plenty of room for everyone upstairs with loft space at the top of the stairs perfect for sitting area or study. You will enjoy the master suite that includes his and her closets, vanity with drawers and double wide walk-in shower. Upstairs also includes 2nd and 3rd bedrooms with full bath. HOA dues include lawn maintenance for front yard. Conveniently located to HWY 121 and HWY 75. Owner occupied only, no investors or rental property.
Sold
Price Unknown
4816 Heather Glen Trl, McKinney, TX 75070
3beds
1,497sqft
Townhouse
Built in 2006
2,178 Square Feet Lot
$297,900 Zestimate®
$--/sqft
$2,033 Estimated rent
Home value
$297,900
$283,000 - $313,000
$2,033/mo
Zestimate® history
Owner options
List your home for rent
$2,033/mo
Rent Zestimate®
Find your next renter with Zillow Rental Manager. Plus, with online applications, you can quickly screen prospective tenants – for free.
$2,033/mo
Rent Zestimate®
Refinance and save
$230/mo
Est. payment
Refinancing to a lower rate could help reduce your monthly payments and save thousands over the life of the loan.
$230/mo
Est. payment
Explore your selling options
Work with a Zillow partner agent
Leverage their expertise and Zillow's premium Showcase listings to get your home seen by more buyers.
Get startedList with your own agent
Get your home in front of millions of buyers by listing it on Zillow.
Learn how to do itSell it yourself
Take full control of how buyers see your home on Zillow by listing For Sale by Owner (FSBO).
List your homeWhat's special
Loft spaceGreat floorplanBeautiful mature treesPlenty of roomAwesome kitchenLots of countertop spaceMaster suite
Zillow last checked:
Listing updated:
Listed by:
Rusty Pierce 0482446 214-850-7809,
RE/MAX DFW Associates 972-312-9000
Bought with:
JT Hardcastle
The Real Estate Project
Source: NTREIS,MLS#: 20431902
Facts & features
Interior
Bedrooms & bathrooms
- Bedrooms: 3
- Bathrooms: 3
- Full bathrooms: 2
- 1/2 bathrooms: 1
Primary bedroom
- Features: En Suite Bathroom, Separate Shower, Walk-In Closet(s)
- Level: Second
- Dimensions: 14 x 14
Bedroom
- Features: Split Bedrooms, Walk-In Closet(s)
- Level: Second
- Dimensions: 15 x 11
Bedroom
- Features: Split Bedrooms
- Level: Second
- Dimensions: 11 x 10
Breakfast room nook
- Level: First
- Dimensions: 11 x 7
Kitchen
- Level: First
- Dimensions: 11 x 8
Living room
- Level: First
- Dimensions: 17 x 13
Loft
- Level: Second
- Dimensions: 8 x 8
Utility room
- Features: Utility Room
- Level: Second
- Dimensions: 6 x 6
Heating
- Central, Natural Gas
Cooling
- Ceiling Fan(s), Electric
Appliances
- Included: Dishwasher, Electric Range, Microwave
- Laundry: Washer Hookup, Electric Dryer Hookup, Laundry in Utility Room
Features
- Loft, Cable TV, Walk-In Closet(s)
- Flooring: Carpet, Ceramic Tile, Laminate
- Windows: Window Coverings
- Has basement: No
- Has fireplace: No
Interior area
- Total interior livable area: 1,497 sqft
Property
Parking
- Total spaces: 2
- Parking features: Garage - Attached
- Attached garage spaces: 2
Features
- Levels: Two
- Stories: 2
- Pool features: Pool
Lot
- Size: 2,178 Square Feet
Details
- Parcel number: R836300A02501
Construction
Type & style
- Home type: Townhouse
- Architectural style: Traditional
- Property subtype: Townhouse
- Attached to another structure: Yes
Materials
- Brick
- Foundation: Slab
- Roof: Composition
Condition
- Year built: 2006
Utilities & green energy
- Sewer: Public Sewer
- Water: Public
- Utilities for property: Sewer Available, Water Available, Cable Available
Community & HOA
Community
- Features: Curbs, Sidewalks
- Security: Prewired, Security System, Smoke Detector(s)
- Subdivision: Pasquinellis Village On The Green
HOA
- Has HOA: Yes
- Amenities included: Maintenance Front Yard
- Services included: All Facilities, Association Management, Maintenance Grounds, Maintenance Structure
- HOA fee: $230 monthly
- HOA name: Assured Management Inc
- HOA phone: 469-480-8000
Location
- Region: Mckinney
Financial & listing details
- Tax assessed value: $315,000
- Annual tax amount: $5,042
- Date on market: 9/15/2023
- Cumulative days on market: 98 days
- Listing terms: Cash,Conventional,FHA,VA Loan
Price history
| Date | Event | Price |
|---|---|---|
| 1/23/2024 | Sold | -- |
Source: NTREIS #20431902 Report a problem | ||
| 1/8/2024 | Pending sale | $330,000$220/sqft |
Source: NTREIS #20431902 Report a problem | ||
| 12/29/2023 | Contingent | $330,000$220/sqft |
Source: NTREIS #20431902 Report a problem | ||
| 12/5/2023 | Price change | $330,000-2.9%$220/sqft |
Source: NTREIS #20431902 Report a problem | ||
| 9/15/2023 | Listed for sale | $340,000$227/sqft |
Source: NTREIS #20431902 Report a problem | ||
| 3/24/2021 | Listing removed | -- |
Source: Owner Report a problem | ||
| 10/11/2019 | Listing removed | $1,700$1/sqft |
Source: Owner Report a problem | ||
| 9/11/2019 | Listed for rent | $1,700$1/sqft |
Source: Owner Report a problem | ||
Public tax history
| Year | Property taxes | Tax assessment |
|---|---|---|
| 2025 | $5,504 +31.4% | $315,000 +3.5% |
| 2024 | $4,189 +12.2% | $304,443 +10% |
| 2023 | $3,735 -16.8% | $276,766 +10% |
| 2022 | $4,492 +0% | $251,605 +10% |
| 2021 | $4,490 +0.6% | $228,732 +5.4% |
| 2020 | $4,462 -1.4% | $216,972 -0.3% |
| 2019 | $4,524 +5.6% | $217,682 +10% |
| 2018 | $4,283 +17.8% | $197,893 -4.5% |
| 2017 | $3,636 | $207,204 +11.3% |
| 2016 | $3,636 +13.4% | $186,116 +20.6% |
| 2015 | $3,207 | $154,335 +12.3% |
| 2014 | $3,207 | $137,448 +11.9% |
| 2013 | -- | $122,876 +2.6% |
| 2012 | -- | $119,737 +1% |
| 2011 | -- | $118,549 -5.8% |
| 2010 | -- | $125,882 +1% |
| 2009 | -- | $124,673 -9.4% |
| 2008 | -- | $137,588 +3.6% |
| 2007 | -- | $132,821 +485.6% |
| 2006 | -- | $22,680 -15% |
| 2005 | -- | $26,694 |
Find assessor info on the county website
Neighborhood: Eldorado Heights
Nearby homes
- $1,9753 bd3 ba1.4k sqft4812 Heather Glen Trl, McKinney, TX 75070For Rent

- $265,7003 bd3 ba1.4k sqft4824 Heather Glen Trl, McKinney, TX 75070Off Market
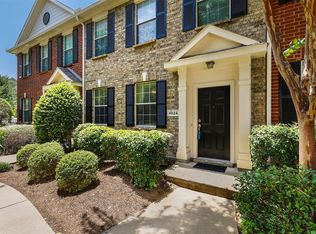
- $280,5003 bd2 ba1.4k sqft4820 Heather Glen Trl, Mc Kinney, TX 75070Off Market
- $287,1003 bd3 ba1.4k sqft4808 Heather Glen Trl, McKinney, TX 75070Off Market
- $--2 bd2 ba1.2k sqft4828 Heather Glen Trl, McKinney, TX 75070Sold
- $284,8002 bd3 ba1.4k sqft4804 Heather Glen Trl, McKinney, TX 75070Off Market
- $261,8002 bd1 ba1.2k sqft4832 Heather Glen Trl, McKinney, TX 75070Off Market
- $268,7002 bd1 ba1.2k sqft3052 Stone Forest Cir, McKinney, TX 75070Off Market
Nearby schools
GreatSchools rating
- 5/10Reuben Johnson Elementary SchoolGrades: K-5Distance: 0.4 mi
- 7/10Leonard Evans Jr Middle SchoolGrades: 6-8Distance: 1.5 mi
- 7/10McKinney High SchoolGrades: 9-12Distance: 3.1 mi
Schools provided by the listing agent
- Elementary: Johnson
- Middle: Evans
- High: Mckinney
- District: McKinney ISD
Source: NTREIS. This data may not be complete. We recommend contacting the local school district to confirm school assignments for this home.
Get a cash offer in 3 minutes
Find out how much your home could sell for in as little as 3 minutes with a no-obligation cash offer.
Estimated market value
$297,900
Get a cash offer in 3 minutes
Find out how much your home could sell for in as little as 3 minutes with a no-obligation cash offer.
Estimated market value
$297,900
- Texas
- Collin County
- McKinney
- 75070
- Eldorado Heights
- 4816 Heather Glen Trl
Nearby cities
Nearby neighborhoods
Nearby zip codes
Other McKinney Topics
