Welcome to 4816 Irving Ln in Nashville, TN!
This beautifully updated home in the highly sought-after Abbington Park neighborhood offers comfort, convenience, and modern style all in one. Featuring 3 bedrooms, 2.5 baths, and 1,484 sq ft, this open-concept floorplan provides a seamless flow throughout the main living spaces.
The spacious living room boasts a cozy fireplace and opens directly to the kitchen, where you’ll find ample counter space, a convenient half-wall peninsula, and all appliances remaining — including the stove, microwave, dishwasher, refrigerator, washer, and dryer.
The primary bedroom on the main level includes a private ensuite with a separate soaking tub and shower. Upstairs, you’ll love the large loft/bonus room, perfect for a second living area, playroom, home office, or movie nights.
Enjoy peace of mind with fresh paint and brand-new flooring throughout along with a new water heater in 2022 and HVAC in 2023. Step outside to relax on your covered front porch or unwind in the screened-in back porch overlooking the mature trees that give Abbington Park its inviting charm.
Located just minutes from Nashville’s top dining, shopping, and entertainment, plus easy access to major routes, this home combines neighborhood living with city convenience.
Don’t miss your chance to make 4816 Irving Ln your new home — schedule your showing today!
Closed
$412,000
4816 Irving Ln, Nashville, TN 37214
3beds
1,484sqft
Single Family Residence, Residential
Built in 2006
7,840 Square Feet Lot
$412,400 Zestimate®
$278/sqft
$2,211 Estimated rent
Home value
$412,400
$392,000 - $433,000
$2,211/mo
Zestimate® history
Owner options
List your home for rent
$2,211/mo
Rent Zestimate®
Find your next renter with Zillow Rental Manager. Plus, with online applications, you can quickly screen prospective tenants – for free.
$2,211/mo
Rent Zestimate®
Refinance and save
$2,515/mo
Est. payment
Refinancing to a lower rate could help reduce your monthly payments and save thousands over the life of the loan.
$2,515/mo
Est. payment
Explore your selling options
Work with a Zillow partner agent
Leverage their expertise and Zillow's premium Showcase listings to get your home seen by more buyers.
Get startedList with your own agent
Get your home in front of millions of buyers by listing it on Zillow.
Learn how to do itSell it yourself
Take full control of how buyers see your home on Zillow by listing For Sale by Owner (FSBO).
List your homeWhat's special
Cozy fireplaceConvenient half-wall peninsulaScreened-in back porchCovered front porchMature treesOpen-concept floorplan
Zillow last checked:
Listing updated:
Listed by:
Ralph Pearson 615-476-7233,
Keller Williams Realty - Murfreesboro,
Holli Pearson 615-809-7092,
Keller Williams Realty - Murfreesboro
Bought with:
Adam Capuano, 376725
Your Home Sold Guaranteed Realty TEN
Source: RealTracs MLS as distributed by MLS GRID,MLS#: 3017523
Facts & features
Interior
Bedrooms & bathrooms
- Bedrooms: 3
- Bathrooms: 3
- Full bathrooms: 2
- 1/2 bathrooms: 1
- Main level bedrooms: 1
Heating
- Central
Cooling
- Ceiling Fan(s), Central Air
Appliances
- Included: Oven, Range, Dishwasher, Dryer, Microwave, Refrigerator, Washer
Features
- Ceiling Fan(s), Open Floorplan, Pantry, Walk-In Closet(s)
- Flooring: Carpet, Laminate, Vinyl
- Basement: None
- Number of fireplaces: 1
- Fireplace features: Living Room
Interior area
- Total structure area: 1,484
- Total interior livable area: 1,484 sqft
- Finished area above ground: 1,484
Property
Parking
- Total spaces: 2
- Parking features: Garage Faces Front
- Attached garage spaces: 2
Features
- Levels: Two
- Stories: 2
- Patio & porch: Porch, Covered, Patio, Screened
Lot
- Size: 7,840 Square Feet
- Dimensions: 58 x 135
Details
- Parcel number: 062020B20000CO
- Special conditions: Standard
Construction
Type & style
- Home type: SingleFamily
- Property subtype: Single Family Residence, Residential
Materials
- Brick, Vinyl Siding
Condition
- New construction: No
- Year built: 2006
Utilities & green energy
- Sewer: Public Sewer
- Water: Public
- Utilities for property: Water Available
Community & HOA
Community
- Subdivision: Abbington Park
HOA
- Has HOA: Yes
- HOA fee: $72 quarterly
Location
- Region: Nashville
Financial & listing details
- Price per square foot: $278/sqft
- Tax assessed value: $404,800
- Annual tax amount: $2,225
- Date on market: 10/16/2025
Price history
| Date | Event | Price |
|---|---|---|
| 12/23/2025 | Sold | $412,000-0.7%$278/sqft |
Source:  RealTracs MLS as distributed by MLS GRID #3017523 Report a problem RealTracs MLS as distributed by MLS GRID #3017523 Report a problem | ||
| 12/2/2025 | Pending sale | $415,000$280/sqft |
Source: RealTracs MLS as distributed by MLS GRID #3017523 Report a problem | ||
| 10/16/2025 | Listed for sale | $415,000+131.8%$280/sqft |
Source: RealTracs MLS as distributed by MLS GRID #3017523 Report a problem | ||
| 4/22/2014 | Sold | $179,000$121/sqft |
Source: RealTracs MLS as distributed by MLS GRID #1527823 Report a problem | ||
| 3/30/2014 | Listed for sale | $179,000+2.5%$121/sqft |
Source: Vision Realty Partners, LLC #1527823 Report a problem | ||
| 4/4/2007 | Sold | $174,556$118/sqft |
Source: Public Record Report a problem | ||
Public tax history
| Year | Property taxes | Tax assessment |
|---|---|---|
| 2025 | $2,848 +28% | $101,200 +48% |
| 2024 | $2,225 | $68,375 |
| 2023 | $2,225 | $68,375 |
| 2022 | $2,225 -1% | $68,375 |
| 2021 | $2,248 +4.9% | $68,375 +34.7% |
| 2020 | $2,143 +33.8% | $50,775 |
| 2019 | $1,602 | $50,775 |
| 2018 | $1,602 | $50,775 |
| 2017 | $1,602 | $50,775 +30.7% |
| 2016 | $1,602 | $38,850 |
| 2015 | -- | $38,850 |
| 2014 | $1,524 | $38,850 |
| 2013 | -- | $38,850 -0.6% |
| 2012 | -- | $39,075 |
| 2011 | -- | $39,075 |
| 2010 | -- | $39,075 |
| 2009 | -- | $39,075 +13.1% |
| 2008 | -- | $34,550 |
| 2007 | -- | $34,550 |
Find assessor info on the county website
Neighborhood: Abbington Park Condos
Nearby homes
- $426,0003 bd2 ba2k sqft4812 Irving Ln, Nashville, TN 37214Off Market
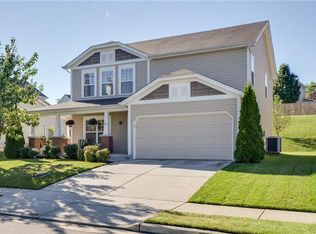
- $388,3003 bd2 ba1.5k sqft4820 Irving Ln, Nashville, TN 37214Off Market
- $430,6003 bd3 ba1.9k sqft4824 Irving Ln, Nashville, TN 37214Off Market
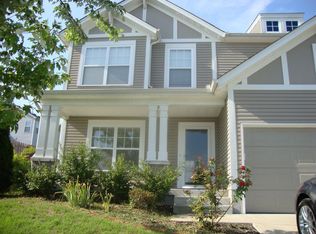
- $405,0003 bd3 ba1.8k sqft4808 Irving Ln, Nashville, TN 37214Sold

- $433,1003 bd3 ba1.8k sqft2857 Paddle Wheel Dr, Nashville, TN 37214Off Market
- $436,5003 bd3 ba1.8k sqft2853 Paddle Wheel Dr, Nashville, TN 37214Off Market
- $381,2003 bd2 ba1.4k sqft2861 Paddle Wheel Dr, Nashville, TN 37214Off Market
- $386,6003 bd3 ba1.4k sqft4805 Irving Ln, Nashville, TN 37214Off Market
Nearby schools
GreatSchools rating
- 4/10Pennington Elementary SchoolGrades: PK-5Distance: 2.1 mi
- 3/10Two Rivers Middle SchoolGrades: 6-8Distance: 2.9 mi
- 3/10McGavock High SchoolGrades: 9-12Distance: 3.4 mi
Schools provided by the listing agent
- Elementary: Pennington Elementary
- Middle: Two Rivers Middle
- High: McGavock Comp High School
Source: RealTracs MLS as distributed by MLS GRID. This data may not be complete. We recommend contacting the local school district to confirm school assignments for this home.
Get a cash offer in 3 minutes
Find out how much your home could sell for in as little as 3 minutes with a no-obligation cash offer.
Estimated market value
$412,400
Get a cash offer in 3 minutes
Find out how much your home could sell for in as little as 3 minutes with a no-obligation cash offer.
Estimated market value
$412,400
Nearby cities
Nearby neighborhoods
Nearby zip codes
Other Nashville Topics
