Welcome to this beautifully remodeled home, ideally located for your convenience! With easy access to Route 50, Annapolis Road, and I-495, you’ll be just minutes from the Woodmore Shopping Center and the Beltway. This lovely property features a range of modern upgrades, including a new roof, luxury vinyl flooring, updated carpets, kitchen, windows, bathrooms, HVAC system, and hot water heater. The oversized detached garage adds to its appeal! The interior is filled with natural light from the brand-new windows, and the open-concept design creates a seamless flow throughout the living spaces. While the square footage may be compact, the thoughtful floor plan maximizes every inch. The main level welcomes you with a bright living room, kitchen, dining area, a bedroom, and a full bath. Upstairs, you'll find two additional bedrooms. The fully finished walk-out basement serves as a peaceful retreat, complete with another bedroom, full bath, laundry area, and utilities. Step outside to discover a spacious backyard, perfect for outdoor living and entertaining. Don’t forget the oversized two-car garage and extra parking pad!
Sold for $13,925
$13,925
4816 Jefferson St, Lanham, MD 20706
5beds
900sqft
Single Family Residence
Built in 1952
8,500 Square Feet Lot
$346,200 Zestimate®
$15/sqft
$3,295 Estimated rent
Home value
$346,200
$308,000 - $391,000
$3,295/mo
Zestimate® history
Owner options
List your home for rent
$3,295/mo
Rent Zestimate®
Find your next renter with Zillow Rental Manager. Plus, with online applications, you can quickly screen prospective tenants – for free.
$3,295/mo
Rent Zestimate®
Refinance and save
$72/mo
Est. payment
Refinancing to a lower rate could help reduce your monthly payments and save thousands over the life of the loan.
$72/mo
Est. payment
Explore your selling options
Work with a Zillow partner agent
Leverage their expertise and Zillow's premium Showcase listings to get your home seen by more buyers.
Get startedList with your own agent
Get your home in front of millions of buyers by listing it on Zillow.
Learn how to do itSell it yourself
Take full control of how buyers see your home on Zillow by listing For Sale by Owner (FSBO).
List your homeWhat's special
Open-concept designUpdated carpetsSpacious backyardOversized detached garageFilled with natural lightExtra parking padNew roof
Zillow last checked:
Listing updated:
Listed by:
Mandy Kaur 571-278-8008,
Redfin Corp
Bought with:
Jorge Alvarez, 0225087639
First Decision Realty LLC
Source: Bright MLS,MLS#: MDPG2134180
Facts & features
Interior
Bedrooms & bathrooms
- Bedrooms: 5
- Bathrooms: 2
- Full bathrooms: 2
- Main level bathrooms: 1
- Main level bedrooms: 1
Basement
- Area: 600
Heating
- Forced Air, Electric
Cooling
- Central Air, Electric
Appliances
- Included: Microwave, Dryer, Energy Efficient Appliances, Refrigerator, Stainless Steel Appliance(s), Cooktop, Washer, Electric Water Heater
- Laundry: In Basement, Dryer In Unit, Has Laundry, Lower Level, Washer In Unit
Features
- Basement: Connecting Stairway,Full,Partial,Finished,Heated,Improved,Interior Entry,Rear Entrance,Walk-Out Access,Windows
- Has fireplace: No
Interior area
- Total structure area: 1,500
- Total interior livable area: 900 sqft
- Finished area above ground: 900
- Finished area below ground: 0
Property
Parking
- Total spaces: 2
- Parking features: Garage Faces Front, Detached, Driveway, On Street
- Garage spaces: 2
- Has uncovered spaces: Yes
Accessibility
- Accessibility features: 2+ Access Exits
Features
- Levels: Three
- Stories: 3
- Pool features: None
Lot
- Size: 8,500 sqft
Details
- Additional structures: Above Grade, Below Grade
- Parcel number: 17202260503
- Zoning: RR
- Special conditions: Standard
Construction
Type & style
- Home type: SingleFamily
- Architectural style: Cape Cod
- Property subtype: Single Family Residence
Materials
- Frame
- Foundation: Other
Condition
- Very Good
- New construction: No
- Year built: 1952
Utilities & green energy
- Sewer: Public Sewer
- Water: Public
- Utilities for property: Cable
Community & neighborhood
Location
- Region: Lanham
- Subdivision: Ardmore
Other
Other facts
- Listing agreement: Exclusive Right To Sell
- Listing terms: Cash,Conventional,FHA,VA Loan
- Ownership: Fee Simple
Price history
| Date | Event | Price |
|---|---|---|
| 3/23/2026 | Sold | $13,925-96%$15/sqft |
Source: Public Record Report a problem | ||
| 1/21/2025 | Sold | $349,000$388/sqft |
Source:  Bright MLS #MDPG2134180 Report a problem Bright MLS #MDPG2134180 Report a problem | ||
| 12/8/2024 | Pending sale | $349,000$388/sqft |
Source: Bright MLS #MDPG2134180 Report a problem | ||
| 11/28/2024 | Listed for sale | $349,000$388/sqft |
Source: Bright MLS #MDPG2134180 Report a problem | ||
| 11/27/2024 | Listing removed | $349,000$388/sqft |
Source: Bright MLS #MDPG2127226 Report a problem | ||
| 11/19/2024 | Price change | $349,000-3.1%$388/sqft |
Source: Bright MLS #MDPG2127226 Report a problem | ||
| 10/8/2024 | Listed for sale | $360,000+53.2%$400/sqft |
Source: Bright MLS #MDPG2127226 Report a problem | ||
| 1/18/2023 | Listing removed | -- |
Source: Zillow Rentals Report a problem | ||
| 9/25/2022 | Listed for rent | $2,950$3/sqft |
Source: Zillow Rental Manager Report a problem | ||
| 7/11/2022 | Sold | $235,000-32.9%$261/sqft |
Source: Bright MLS #MDPG2042914 Report a problem | ||
| 5/24/2022 | Pending sale | $350,000$389/sqft |
Source:  RE/MAX International #MDPG2042914 Report a problem RE/MAX International #MDPG2042914 Report a problem | ||
| 5/24/2022 | Contingent | $350,000$389/sqft |
Source: Bright MLS #MDPG2042914 Report a problem | ||
| 5/16/2022 | Listed for sale | $350,000+536.9%$389/sqft |
Source: Bright MLS #MDPG2042914 Report a problem | ||
| 4/17/2018 | Listing removed | $54,950$61/sqft |
Source: Re/Max Specialists #1000197158 Report a problem | ||
| 2/24/2018 | Listed for sale | $54,950$61/sqft |
Source: Re/Max Specialists #1000197158 Report a problem | ||
Public tax history
| Year | Property taxes | Tax assessment |
|---|---|---|
| 2025 | $872 +40.3% | $55,900 |
| 2024 | $622 | $55,900 |
| 2023 | $622 | $55,900 |
| 2022 | $622 +0.6% | $55,900 +0.6% |
| 2021 | $618 +0.3% | $55,567 +0.3% |
| 2020 | $616 -25.2% | $55,400 |
| 2019 | $823 | $55,400 |
| 2018 | $823 | $55,400 |
| 2017 | $823 +3.8% | $55,400 |
| 2016 | $793 | $55,400 |
| 2015 | $793 | $55,400 |
| 2014 | $793 | $55,400 |
| 2013 | -- | $55,400 |
| 2012 | -- | $55,400 |
| 2011 | -- | $55,400 -0.1% |
| 2010 | -- | $55,450 |
| 2009 | -- | $55,450 |
| 2008 | -- | $55,450 +6.4% |
| 2007 | -- | $52,116 +6.8% |
| 2006 | -- | $48,783 +7.3% |
| 2005 | -- | $45,450 +3.8% |
| 2004 | -- | $43,782 |
| 2003 | -- | $43,782 +8.2% |
| 2002 | -- | $40,450 |
| 2001 | -- | $40,450 |
Find assessor info on the county website
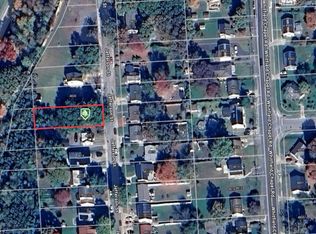
Neighborhood: 20706
Nearby schools
GreatSchools rating
- 2/10James McHenry Elementary SchoolGrades: PK-5Distance: 1.1 mi
- 2/10Thomas Johnson Middle SchoolGrades: 6-8Distance: 1.4 mi
- 3/10Duval High SchoolGrades: 9-12Distance: 3.4 mi
Schools provided by the listing agent
- Elementary: James Mchenry
- Middle: Thomas Johnson
- High: Du Val
- District: Prince George's County Public Schools
Source: Bright MLS. This data may not be complete. We recommend contacting the local school district to confirm school assignments for this home.
Get a cash offer in 3 minutes
Find out how much your home could sell for in as little as 3 minutes with a no-obligation cash offer.
Estimated market value
$346,200
Get a cash offer in 3 minutes
Find out how much your home could sell for in as little as 3 minutes with a no-obligation cash offer.
Estimated market value
$346,200
- Maryland
- Prince Georges County
- Lanham Seabrook
- 20706
- 4816 Jefferson St
Nearby cities
Nearby zip codes
Other Lanham Seabrook Topics
