Seller offering $4,500 in Flex Cash with an acceptable offer, use it toward seller installed design upgrades, closing costs, rate buy-down, buyers choice! Welcome to 4816 Jeffery Dr! This beautifully updated 4 bedroom, 2.5 bathroom, 2,200 sq ft home sits on a .27 acre lot and offers a thoughtful blend of modern upgrades and classic charm. From the moment you step inside, new lighting and fresh flooring create a clean, cohesive feel, with new LVP throughout the main level, hardwoods upstairs, and new tile in the kitchen and upstairs bathroom. The kitchen has been completely refreshed with new white shaker cabinets, new quartz countertops, new stainless steel appliances, and new gold tone fixtures and hardware, delivering a bright, timeless look with plenty of space for cooking and gathering. The master suite provides added convenience and privacy, featuring a walk-in closet and an en suite bath equipped with new white cabinetry, new quartz countertops, new gold tone fixtures, and a newly tiled oversized walk-in shower. Upstairs, three additional bedrooms offer flexibility for guests, work, or additional living space. Recent major updates include a new HVAC system, new windows throughout, and a new water heater, providing peace of mind for years to come. Outside, enjoy a new wood deck, a long driveway with ample parking, and a detached 2 car garage. With no HOA and close proximity to shopping, dining, and I24 access, this home delivers space, upgrades, and character in a convenient location. Welcome home!
Closed
$455,000
4816 Jeffery Dr, Nashville, TN 37211
4beds
2,200sqft
Single Family Residence, Residential
Built in 1962
0.27 Acres Lot
$454,900 Zestimate®
$207/sqft
$3,423 Estimated rent
Home value
$454,900
$432,000 - $478,000
$3,423/mo
Zestimate® history
Owner options
List your home for rent
$3,423/mo
Rent Zestimate®
Find your next renter with Zillow Rental Manager. Plus, with online applications, you can quickly screen prospective tenants – for free.
$3,423/mo
Rent Zestimate®
Refinance and save
$2,706/mo
Est. payment
Refinancing to a lower rate could help reduce your monthly payments and save thousands over the life of the loan.
$2,706/mo
Est. payment
Explore your selling options
Work with a Zillow partner agent
Leverage their expertise and Zillow's premium Showcase listings to get your home seen by more buyers.
Get startedList with your own agent
Get your home in front of millions of buyers by listing it on Zillow.
Learn how to do itSell it yourself
Take full control of how buyers see your home on Zillow by listing For Sale by Owner (FSBO).
List your homeWhat's special
Bright timeless lookNew stainless steel appliancesHardwoods upstairsFresh flooringNew wood deckNew windows throughoutNew lighting
Zillow last checked:
Listing updated:
Listed by:
Vince Coletti 615-241-5726,
Bellshire Realty, LLC
Bought with:
Nonmls
Realtracs, Inc.
Source: RealTracs MLS as distributed by MLS GRID,MLS#: 3112431
Facts & features
Interior
Bedrooms & bathrooms
- Bedrooms: 4
- Bathrooms: 3
- Full bathrooms: 2
- 1/2 bathrooms: 1
- Main level bedrooms: 3
Living room
- Area: 198 Square Feet
- Dimensions: 18x11
Heating
- Central, Natural Gas
Cooling
- Central Air, Electric
Appliances
- Included: Range, Dishwasher, Microwave, Refrigerator
Features
- Flooring: Wood, Tile, Vinyl
- Basement: Finished
Interior area
- Total structure area: 2,200
- Total interior livable area: 2,200 sqft
- Finished area above ground: 1,100
- Finished area below ground: 1,100
Property
Parking
- Total spaces: 2
- Parking features: Detached, Asphalt
- Garage spaces: 2
Features
- Levels: Two
- Stories: 1
Lot
- Size: 0.27 Acres
- Dimensions: 78 x 172
Details
- Parcel number: 13413009300
- Special conditions: Standard
Construction
Type & style
- Home type: SingleFamily
- Property subtype: Single Family Residence, Residential
Materials
- Brick
Condition
- New construction: No
- Year built: 1962
Utilities & green energy
- Sewer: Public Sewer
- Water: Public
- Utilities for property: Electricity Available, Natural Gas Available, Water Available
Community & HOA
Community
- Subdivision: Kenilworth Estates
HOA
- Has HOA: No
Location
- Region: Nashville
Financial & listing details
- Price per square foot: $207/sqft
- Tax assessed value: $381,700
- Annual tax amount: $1,973
- Date on market: 1/22/2026
- Electric utility on property: Yes
Price history
| Date | Event | Price |
|---|---|---|
| 3/25/2026 | Sold | $455,000$207/sqft |
Source:  RealTracs MLS as distributed by MLS GRID #3112431 Report a problem RealTracs MLS as distributed by MLS GRID #3112431 Report a problem | ||
| 3/2/2026 | Contingent | $455,000+1.1%$207/sqft |
Source: RealTracs MLS as distributed by MLS GRID #3112431 Report a problem | ||
| 1/22/2026 | Listed for sale | $449,900+25%$205/sqft |
Source: RealTracs MLS as distributed by MLS GRID #3112431 Report a problem | ||
| 10/27/2025 | Sold | $360,000$164/sqft |
Source: Public Record Report a problem | ||
Public tax history
| Year | Property taxes | Tax assessment |
|---|---|---|
| 2025 | $2,685 +36.1% | $95,425 +57.4% |
| 2024 | $1,973 | $60,625 |
| 2023 | $1,973 | $60,625 |
| 2022 | $1,973 -1% | $60,625 |
| 2021 | $1,993 +9.9% | $60,625 +41.1% |
| 2020 | $1,814 +33.8% | $42,975 |
| 2019 | $1,356 | $42,975 |
| 2018 | $1,356 0% | $42,975 |
| 2017 | $1,356 | $42,975 +21.4% |
| 2016 | $1,356 -15.2% | $35,400 |
| 2015 | $1,599 | $35,400 |
| 2014 | $1,599 | $35,400 |
| 2013 | -- | $35,400 -3.6% |
| 2012 | -- | $36,725 |
| 2011 | -- | $36,725 |
| 2010 | -- | $36,725 |
| 2009 | -- | $36,725 +9.3% |
| 2008 | -- | $33,600 |
| 2007 | -- | $33,600 |
| 2006 | -- | -- |
| 2005 | -- | -- |
| 2004 | -- | -- |
| 2003 | -- | -- |
| 2002 | -- | -- |
| 2001 | -- | -- |
| 2000 | -- | -- |
Find assessor info on the county website
Neighborhood: Kenilworth Estates
Nearby homes
- $345,4003 bd2 ba1.6k sqft4818 Jeffery Dr, Nashville, TN 37211Off Market

- $363,7005 bd2 ba2.2k sqft4814 Jeffery Dr, Nashville, TN 37211Off Market
- $337,4003 bd1 ba1k sqft4812 Jeffery Dr, Nashville, TN 37211Off Market
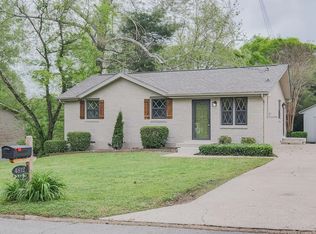
- $333,3003 bd2 ba1.7k sqft4820 Jeffery Dr, Nashville, TN 37211Off Market
- $308,9003 bd1 ba1.6k sqft4813 Linbar Dr, Nashville, TN 37211Off Market
- $278,9003 bd1 ba1k sqft4811 Linbar Dr, Nashville, TN 37211Off Market
- $305,2003 bd2 ba1.7k sqft4815 Linbar Dr, Nashville, TN 37211Off Market
- $337,4003 bd1 ba1.2k sqft4817 Jeffery Dr, Nashville, TN 37211Off Market
Nearby schools
GreatSchools rating
- 5/10Paragon Mills Elementary SchoolGrades: PK-5Distance: 0.2 mi
- 3/10Wright Middle SchoolGrades: 6-8Distance: 1.8 mi
- 3/10Glencliff Comp High SchoolGrades: 9-12Distance: 1.6 mi
Schools provided by the listing agent
- Elementary: Paragon Mills Elementary
- Middle: Wright Middle
- High: Glencliff High School
Source: RealTracs MLS as distributed by MLS GRID. This data may not be complete. We recommend contacting the local school district to confirm school assignments for this home.
Get a cash offer in 3 minutes
Find out how much your home could sell for in as little as 3 minutes with a no-obligation cash offer.
Estimated market value
$454,900
Get a cash offer in 3 minutes
Find out how much your home could sell for in as little as 3 minutes with a no-obligation cash offer.
Estimated market value
$454,900
- Tennessee
- Davidson County
- Nashville
- 37211
- Kenilworth Estates
- 4816 Jeffery Dr
Nearby cities
Nearby neighborhoods
Nearby zip codes
Other Nashville Topics
