Skip main navigation
Off market
  • $574,200

    4816 Justin Dr, Dryden, MI 48428

    4beds
    2,309sqft
    SingleFamily
    Built in 2005
    2.23 Acres Lot
    $574,200 Zestimate®
    $249/sqft
    $3,213 Estimated rent

    Home value

    $574,200

    $545,000 - $603,000

    $3,213/mo

    Zestimate® history
    Loading
    Loading...

    Owner options

    List your home for rent

    $3,213/mo

    Rent Zestimate®

    Find your next renter with Zillow Rental Manager. Plus, with online applications, you can quickly screen prospective tenants – for free.

    Learn more

    $3,213/mo

    Rent Zestimate®

    Refinance and save

    $3,581/mo

    Est. payment

    Refinancing to a lower rate could help reduce your monthly payments and save thousands over the life of the loan.

    See today's rates

    $3,581/mo

    Est. payment

    Explore your selling options

    Work with a Zillow partner agent

    Leverage their expertise and Zillow's premium Showcase listings to get your home seen by more buyers.

    Get started

    List with your own agent

    Get your home in front of millions of buyers by listing it on Zillow.

    Learn how to do it

    Sell it yourself

    Take full control of how buyers see your home on Zillow by listing For Sale by Owner (FSBO).

    List your home

    What's special

    Updated bathroomBack deckGreat roomFront covered porch

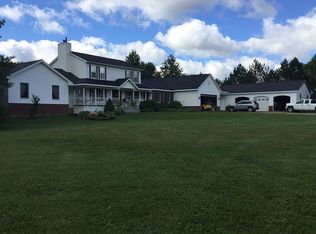
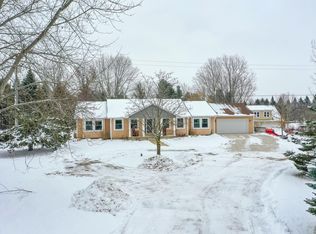
    Well kept ranch house on 2.23 acres has 3 bedrooms and 2.5 bathrooms on the main floor. The finished, walk out basement has another bedroom and full bathroom. The open main floor plan is great for entertaining. The large great room and dining area provide plenty of room for guests. The kitchen features a gas cook-top and double ovens. There are plenty of cabinets and the pantry has rotating shelves which allow you to reach the shelving in the rear. Looking out over the raised kitchen counter you see the breakfast nook, great room, and a view of the back yard out of the large windows. On one side of the house is the large master bedroom with two walk in closets and an updated master bathroom. A free standing tub area and a separate large shower with a rainfall shower head and body jets gives a spa like feeling. The quartz vanity tops, sinks, faucets, and light fixtures have also been updated. Two good sized spare bedrooms are located on the other side of the house with an updated bathroom between them. The walk out basement has high ceilings and a large open area along with a wet bar. The wood burning stove with a full brick chimney provides warmth on cold winter days. There is plenty of storage as the area below the front porch (6'x29') is walled off and is accessible from the basement. A work room and separate craft/furnace room offer more storage space. The house has a natural gas forced air furnace, air conditioning, and a new hot water tank. The whole house generator provides peace of mind in the event of a power failure. A 12'x20' shed (with power) sits along the cement apron across from the 3 car attached garage. There is a large attic area above the garage (14'x23') that has many possibilities. The long front covered porch is great for enjoying conversation with friends, and the back deck offers a beautiful view of the trees and pond in the back of the property. Pre-approved prospective buyers only. Real estate agents: Willing to pay a 2% buyers agent commission.

    This property is off market, which means it's not currently listed for sale or rent on Zillow. This may be different from what's available on other websites or public sources.

    Facts & features

    Interior

    Bedrooms & bathrooms
    • Bedrooms: 4
    • Bathrooms: 4
    • Full bathrooms: 3
    • 1/2 bathrooms: 1
    Heating
    • Forced air, Gas, Wood / Pellet
    Cooling
    • Central
    Appliances
    • Included: Dishwasher, Dryer, Freezer, Microwave, Range / Oven, Refrigerator, Washer
    Features
    • Flooring: Carpet, Concrete, Hardwood
    • Basement: Finished
    • Has fireplace: Yes
    Interior area
    • Total interior livable area: 2,309 sqft

    Property

    Parking
    • Total spaces: 10
    • Parking features: Garage - Attached
    Features
    • Exterior features: Vinyl, Brick
    Lot
    • Size: 2.23 Acres
    Details
    • Parcel number: 00101903320

    Construction

    Type & style
    • Home type: SingleFamily
    Materials
    • Roof: Shake / Shingle
    Condition
    • Year built: 2005

    Community & neighborhood

    Location
    • Region: Dryden

    Price history

    DateEventPrice
    10/26/2021Sold$468,000-1.5%$203/sqft
    Source: Public Record Report a problem
    8/23/2021Pending sale$475,000$206/sqft
    Source: Owner Report a problem
    8/4/2021Listed for sale$475,000$206/sqft
    Source: Owner Report a problem

    Public tax history

    YearProperty taxesTax assessment
    2025$5,748 -9.9%$281,000 +1.9%
    2024$6,380 +25.4%$275,700 +13.5%
    2023$5,087 +79.7%$242,900 +35.2%
    2022$2,831 +1.1%$179,600 -0.4%
    2021$2,800 $180,300 +7.1%
    2020-- $168,400 +20.6%
    2018$2,941 +0.6%$139,600 +3.6%
    2017$2,923 $134,700 +9.9%
    2016-- $122,600
    2015-- --
    2014-- $104,100 +10.4%
    2013-- $94,300 +4%
    2012-- $90,700 -4.1%
    2011-- $94,600 -0.4%
    2010-- $95,000 -20.8%
    2009-- $119,900 -16.6%
    2008-- $143,700 -16.3%
    2007-- $171,602 -17.2%
    2006-- $207,200 +749.2%
    2005-- $24,400
    2004-- $24,400
    2003-- $24,400 +9.9%
    2002-- $22,200
    2001-- $22,200

    Find assessor info on the county website

    Neighborhood: 48428

    Nearby schools

    GreatSchools rating
    Get a cash offer in 3 minutes
    Find out how much your home could sell for in as little as 3 minutes with a no-obligation cash offer.
    Estimated market value
    $574,200
    Get a cash offer in 3 minutes
    Find out how much your home could sell for in as little as 3 minutes with a no-obligation cash offer.
    Estimated market value
    $574,200