Extraordinary opportunity to own this beautiful Cambrian condo, nestled in peaceful Lakeside Commons bordering LG. Featuring 2 bedrooms and 2 bathrooms, this townhouse style home is distributed over 1,212 SF. The bright and airy floorplan boasts new interior paint, wood flooring, plush carpeting and Hunter Douglas blinds. Soaring ceilings and dual-pane windows fill the space with natural light. The kitchen features ss appliances, recessed lighting, granite counters, raised panel doors, ample cabinet space and an open layout. Flowing from the kitchen is the dining area and a slider to the balcony. The living room features a charming wood-burning fireplace with tile surround. Upstairs, the primary suite has been carpeted for comfort and offers spacious closets and a luxurious en-suite bathroom complimented by large walk-in shower with built-in bench and rain shower, stunning tiled wall and a single sink vanity. The 2nd bedroom, washer/dryer area and full bathroom with a shower over tub are located on the main level. Additional amenities include A/C, a 1-car garage and a designated carport. The complex features a pool, spa, gardens, ponds and guest parking. With top rated schools, proximity to major commute routes, shopping and dining, this home is as practical as it is impressive.
Sold for $700,000
$700,000
4816 Lakebird Pl, San Jose, CA 95124
2beds
1,212sqft
Condominium, Residential
Built in 1984
-- sqft lot
$689,000 Zestimate®
$578/sqft
$3,438 Estimated rent
Home value
$689,000
$634,000 - $751,000
$3,438/mo
Zestimate® history
Owner options
List your home for rent
$3,438/mo
Rent Zestimate®
Find your next renter with Zillow Rental Manager. Plus, with online applications, you can quickly screen prospective tenants – for free.
$3,438/mo
Rent Zestimate®
Refinance and save
$5,210/mo
Est. payment
Refinancing to a lower rate could help reduce your monthly payments and save thousands over the life of the loan.
$5,210/mo
Est. payment
Explore your selling options
Work with a Zillow partner agent
Leverage their expertise and Zillow's premium Showcase listings to get your home seen by more buyers.
Get startedList with your own agent
Get your home in front of millions of buyers by listing it on Zillow.
Learn how to do itSell it yourself
Take full control of how buyers see your home on Zillow by listing For Sale by Owner (FSBO).
List your homeWhat's special
Open layoutNew interior paintPrimary suiteLuxurious en-suite bathroomSoaring ceilingsSs appliancesLarge walk-in shower
Zillow last checked:
Listing updated:
Listed by:
Jen Marley 01417183 408-605-9960,
Coldwell Banker Realty 408-355-1500
Bought with:
Gea Carr, 01329782
Coldwell Banker Realty
Source: MLSListings Inc,MLS#: ML81994814
Facts & features
Interior
Bedrooms & bathrooms
- Bedrooms: 2
- Bathrooms: 2
- Full bathrooms: 2
Bathroom
- Features: PrimaryStallShowers, ShoweroverTub1, StallShower, Tile
Dining room
- Features: DiningArea
Family room
- Features: NoFamilyRoom
Kitchen
- Features: Countertop_Granite
Heating
- Central Forced Air
Cooling
- Central Air
Appliances
- Included: Electric Cooktop, Dishwasher, Disposal, Microwave, Electric Oven, Refrigerator, Washer/Dryer
- Laundry: Inside
Features
- High Ceilings
- Flooring: Carpet, Tile, Wood
- Number of fireplaces: 1
- Fireplace features: Wood Burning
Interior area
- Total structure area: 1,212
- Total interior livable area: 1,212 sqft
Property
Parking
- Total spaces: 2
- Parking features: Carport, Detached, Guest
- Garage spaces: 1
- Carport spaces: 1
- Covered spaces: 2
Features
- Stories: 2
- Patio & porch: Balcony/Patio
- Pool features: Community, Heated, In Ground
- Spa features: Other, Spa/HotTub
Details
- Parcel number: 41954002
- Zoning: R1
- Special conditions: Standard
Construction
Type & style
- Home type: Condo
- Property subtype: Condominium, Residential
Materials
- Foundation: Other
- Roof: Composition
Condition
- New construction: No
- Year built: 1984
Utilities & green energy
- Gas: PublicUtilities
- Sewer: Public Sewer
- Water: Public
- Utilities for property: Public Utilities, Water Public
Community & HOA
HOA
- Has HOA: Yes
- Amenities included: Community Pool
- Services included: Water
- HOA fee: $745 monthly
Location
- Region: San Jose
Financial & listing details
- Price per square foot: $578/sqft
- Tax assessed value: $588,400
- Annual tax amount: $8,213
- Date on market: 2/20/2025
- Listing agreement: ExclusiveAgency
- Listing terms: CashorConventionalLoan
Price history
| Date | Event | Price |
|---|---|---|
| 9/23/2025 | Sold | $700,000$578/sqft |
Source:  MLSListings Inc #ML81994814 Report a problem MLSListings Inc #ML81994814 Report a problem | ||
| 9/15/2025 | Pending sale | $700,000$578/sqft |
Source: MLSListings Inc #ML81994814 Report a problem | ||
| 9/9/2025 | Price change | $700,000-12.4%$578/sqft |
Source: MLSListings Inc #ML81994814 Report a problem | ||
| 7/23/2025 | Price change | $799,000-5.9%$659/sqft |
Source: MLSListings Inc #ML81994814 Report a problem | ||
| 6/10/2025 | Price change | $849,000-5.6%$700/sqft |
Source: MLSListings Inc #ML81994814 Report a problem | ||
| 5/8/2025 | Price change | $899,000-7.8%$742/sqft |
Source: MLSListings Inc #ML81994814 Report a problem | ||
| 4/19/2025 | Listed for sale | $975,000+103.1%$804/sqft |
Source: MLSListings Inc #ML81994814 Report a problem | ||
| 5/6/2014 | Sold | $480,000+2.1%$396/sqft |
Source: Public Record Report a problem | ||
| 4/4/2014 | Pending sale | $469,900$388/sqft |
Source: Stevensen & Neal Realtors #81408069 Report a problem | ||
| 3/17/2014 | Listed for sale | $469,900-17.7%$388/sqft |
Source: Stevensen & Neal Realtors #81408069 Report a problem | ||
| 2/20/2014 | Sold | $571,062+57.3%$471/sqft |
Source: Public Record Report a problem | ||
| 8/13/2001 | Sold | $363,000$300/sqft |
Source: Public Record Report a problem | ||
Public tax history
| Year | Property taxes | Tax assessment |
|---|---|---|
| 2025 | $8,213 +2.7% | $588,400 +2% |
| 2024 | $7,998 +2% | $576,864 +2% |
| 2023 | $7,840 +1.9% | $565,554 +2% |
| 2022 | $7,697 +1.7% | $554,466 +2% |
| 2021 | $7,565 +1.5% | $543,596 +1% |
| 2020 | $7,451 | $538,024 +2% |
| 2019 | $7,451 +3.9% | $527,476 +2% |
| 2018 | $7,170 | $517,134 +2% |
| 2017 | $7,170 +1.2% | $506,996 +2% |
| 2016 | $7,081 +6.7% | $497,056 +1.5% |
| 2015 | $6,636 +13.4% | $489,590 +11.9% |
| 2014 | $5,853 | $437,445 +13% |
| 2013 | -- | $387,000 +19.7% |
| 2012 | -- | $323,340 +2% |
| 2011 | -- | $317,000 -8.9% |
| 2010 | -- | $348,000 -16.4% |
| 2009 | -- | $416,421 +2% |
| 2008 | -- | $408,257 +2% |
| 2007 | -- | $400,253 +2% |
| 2006 | -- | $392,406 +2% |
| 2005 | -- | $384,713 +2% |
| 2004 | -- | $377,171 +5% |
| 2003 | -- | $359,100 +10% |
| 2002 | -- | $326,600 +71% |
| 2001 | -- | $190,983 |
Find assessor info on the county website
Neighborhood: Cambrian Park
Nearby homes
- $914,5002 bd2 ba1.2k sqft4814 Lakebird Pl, San Jose, CA 95124Off Market
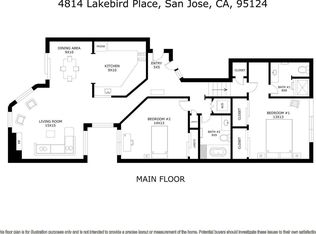
- $630,8002 bd1 ba938 sqft4818 Lakebird Pl, San Jose, CA 95124Off Market
- $629,7002 bd1 ba938 sqft4820 Lakebird Pl, San Jose, CA 95124Off Market
- $821,4002 bd2 ba1.2k sqft4822 Lakebird Pl, San Jose, CA 95124Off Market

- $808,4002 bd2 ba1.2k sqft4824 Lakebird Pl, San Jose, CA 95124Off Market
- $926,7002 bd2 ba1.2k sqft4826 Lakebird Pl, San Jose, CA 95124Off Market
- $817,1002 bd2 ba1.2k sqft4828 Lakebird Pl, San Jose, CA 95124Off Market
- $737,5002 bd1 ba938 sqft4830 Lakebird Pl, San Jose, CA 95124Off Market
Nearby schools
GreatSchools rating
- 9/10Carlton Elementary SchoolGrades: K-5Distance: 0.9 mi
- 10/10Union Middle SchoolGrades: 6-8Distance: 0.6 mi
- 10/10Leigh High SchoolGrades: 9-12Distance: 0.7 mi
Schools provided by the listing agent
- Elementary: CarltonElementary
- Middle: UnionMiddle
- High: LeighHigh
- District: UnionElementary
Source: MLSListings Inc. This data may not be complete. We recommend contacting the local school district to confirm school assignments for this home.
Get a cash offer in 3 minutes
Find out how much your home could sell for in as little as 3 minutes with a no-obligation cash offer.
Estimated market value
$689,000
Get a cash offer in 3 minutes
Find out how much your home could sell for in as little as 3 minutes with a no-obligation cash offer.
Estimated market value
$689,000
- California
- Santa Clara County
- San Jose
- 95124
- Cambrian Park
- 4816 Lakebird Pl
Nearby cities
Nearby neighborhoods
Nearby zip codes
Other San Jose Topics
