Welcome to 4816 Liberty Hill Trail in the sought-after Austin Landing community! This beautifully maintained 4-bedroom, 3-bath home offers a spacious and versatile floorplan designed for both everyday comfort and stylish living. With dual primary suites, the layout is ideal for multigenerational living, hosting guests, or creating a private retreat.
From the moment you enter, you’ll appreciate the abundance of natural light that fills the home, creating a bright, warm, and inviting atmosphere throughout. The open-concept design offers generous living space while still feeling comfortable and connected. The kitchen is a standout feature with a large island, and a huge pantry that provides exceptional storage and convenience for daily living.
Additional upgrades include two water heaters and a walk-in attic, offering practical features buyers will appreciate. Every detail of this home has been thoughtfully designed to combine beauty with function.
Step outside to the large covered patio overlooking the scenic greenbelt behind the property. This peaceful backyard setting offers added privacy, beautiful views, and access to nearby walking trails, perfect for morning coffee, relaxing evenings, or entertaining guests.
Located in desirable Austin Landing, residents enjoy access to a community pool, clubhouse, and a convenient location near shopping, dining, schools, and everyday amenities.
This is a truly beautiful home that offers space, flexibility, natural light, and a lifestyle buyers will love. Schedule your private showing today!
Sold
Price Unknown
4816 Liberty Hill Trl, Sherman, TX 75092
4beds
2,891sqft
Single Family Residence
Built in 2014
7,710 Square Feet Lot
$395,500 Zestimate®
$--/sqft
$2,859 Estimated rent
Home value
$395,500
$368,000 - $423,000
$2,859/mo
Zestimate® history
Owner options
List your home for rent
$2,859/mo
Rent Zestimate®
Find your next renter with Zillow Rental Manager. Plus, with online applications, you can quickly screen prospective tenants – for free.
$2,859/mo
Rent Zestimate®
Refinance and save
$795/mo
Est. payment
Refinancing to a lower rate could help reduce your monthly payments and save thousands over the life of the loan.
$795/mo
Est. payment
Explore your selling options
Work with a Zillow partner agent
Leverage their expertise and Zillow's premium Showcase listings to get your home seen by more buyers.
Get startedList with your own agent
Get your home in front of millions of buyers by listing it on Zillow.
Learn how to do itSell it yourself
Take full control of how buyers see your home on Zillow by listing For Sale by Owner (FSBO).
List your homeWhat's special
Walk-in atticLarge covered patioAdded privacyAbundance of natural lightGenerous living spaceBeautiful viewsTwo water heaters
Zillow last checked:
Listing updated:
Listed by:
Spencer McDuffy 0709706,
MKT Realty Co 214-218-9190,
Chelsea McDuffy 0719682 254-459-2724,
MKT Realty Co
Bought with:
Chelsea McDuffy, 0719682
MKT Realty Co
Source: NTREIS,MLS#: 21239648
Facts & features
Interior
Bedrooms & bathrooms
- Bedrooms: 4
- Bathrooms: 3
- Full bathrooms: 3
Primary bedroom
- Features: Dual Sinks, En Suite Bathroom, Garden Tub/Roman Tub
- Level: First
- Dimensions: 0 x 0
Primary bedroom
- Features: Dual Sinks, En Suite Bathroom, Garden Tub/Roman Tub
- Level: Second
- Dimensions: 0 x 0
Living room
- Level: First
- Dimensions: 0 x 0
Heating
- Central, Fireplace(s)
Cooling
- Central Air, Ceiling Fan(s)
Appliances
- Included: Some Gas Appliances, Dishwasher, Disposal, Gas Range, Microwave, Plumbed For Gas
Features
- Decorative/Designer Lighting Fixtures, Granite Counters, In-Law Floorplan, Kitchen Island, Loft, Open Floorplan, Pantry
- Flooring: Carpet, Ceramic Tile, Wood
- Has basement: No
- Number of fireplaces: 1
- Fireplace features: Living Room, Stone
Interior area
- Total interior livable area: 2,891 sqft
Property
Parking
- Total spaces: 2
- Parking features: Driveway, Garage, On Street
- Attached garage spaces: 2
Features
- Levels: Two
- Stories: 2
- Patio & porch: Rear Porch, Covered
- Pool features: None, Community
- Fencing: Wood
Lot
- Size: 7,710 Square Feet
- Features: Interior Lot, Sprinkler System, Few Trees
Details
- Parcel number: 365768
Construction
Type & style
- Home type: SingleFamily
- Architectural style: Traditional,Detached
- Property subtype: Single Family Residence
Materials
- Brick, Rock, Stone
- Foundation: Slab
- Roof: Composition
Condition
- Year built: 2014
Utilities & green energy
- Sewer: Public Sewer
- Water: Public
- Utilities for property: Electricity Connected, Natural Gas Available, Sewer Available, Separate Meters, Underground Utilities, Water Available
Community & HOA
Community
- Features: Clubhouse, Pool, Trails/Paths, Curbs, Sidewalks
- Subdivision: Austin Landing Ph One
HOA
- Has HOA: Yes
- Services included: All Facilities
- HOA fee: $795 annually
- HOA name: Cma
- HOA phone: 972-943-2828
Location
- Region: Sherman
Financial & listing details
- Tax assessed value: $423,770
- Annual tax amount: $9,294
- Date on market: 4/16/2026
- Cumulative days on market: 193 days
- Listing terms: Cash,Conventional,FHA,VA Loan
Price history
| Date | Event | Price |
|---|---|---|
| 6/16/2026 | Sold | -- |
Source: NTREIS #21239648 Report a problem | ||
| 5/10/2026 | Pending sale | $399,000$138/sqft |
Source: NTREIS #21239648 Report a problem | ||
| 5/3/2026 | Contingent | $399,000$138/sqft |
Source: NTREIS #21239648 Report a problem | ||
| 5/2/2026 | Price change | $399,000-4.8%$138/sqft |
Source: NTREIS #21239648 Report a problem | ||
| 4/16/2026 | Price change | $419,000-3.5%$145/sqft |
Source: NTREIS #21239648 Report a problem | ||
| 3/24/2026 | Listed for sale | $434,000-2.5%$150/sqft |
Source: Owner Report a problem | ||
| 3/24/2026 | Listing removed | $445,000$154/sqft |
Source: NTREIS #21071787 Report a problem | ||
| 2/23/2026 | Price change | $445,000-6.3%$154/sqft |
Source: NTREIS #21071787 Report a problem | ||
| 9/27/2025 | Listed for sale | $475,000$164/sqft |
Source: NTREIS #21071787 Report a problem | ||
| 2/12/2015 | Sold | -- |
Source: Agent Provided Report a problem | ||
Public tax history
| Year | Property taxes | Tax assessment |
|---|---|---|
| 2025 | $5,495 -16.8% | $423,770 +9.4% |
| 2024 | $6,606 +5.6% | $387,496 +10% |
| 2023 | $6,257 -6.1% | $352,269 +10.6% |
| 2022 | $6,666 +2101.5% | $318,559 +10% |
| 2021 | $303 | $289,599 +6.6% |
| 2020 | -- | $271,734 +0.6% |
| 2019 | $6,475 +9408.8% | $270,006 +4.5% |
| 2018 | $68 -5.7% | $258,412 +6.7% |
| 2017 | $72 | $242,278 +4.6% |
| 2016 | $72 -0.2% | $231,670 +2.4% |
| 2015 | $72 | $226,134 +1387.9% |
| 2014 | $72 | $15,198 +30.7% |
| 2013 | -- | $11,631 +41.4% |
| 2012 | -- | $8,227 -46.2% |
| 2011 | -- | $15,302 |
| 2010 | -- | $15,302 |
| 2009 | -- | $15,302 |
| 2008 | -- | $15,302 |
Find assessor info on the county website
Neighborhood: 75092
Nearby homes
- $385,6003 bd3 ba2.5k sqft4812 Liberty Hill Trl, Sherman, TX 75092Off Market
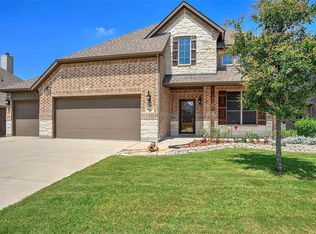
- $320,4004 bd2 ba1.8k sqft4902 Liberty Hill Trl, Sherman, TX 75092Off Market
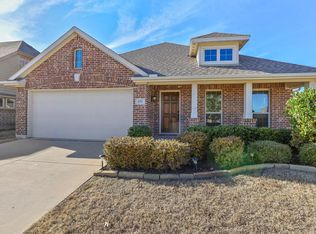
- $398,3004 bd3 ba2.8k sqft4906 Liberty Hill Trl, Sherman, TX 75092Off Market
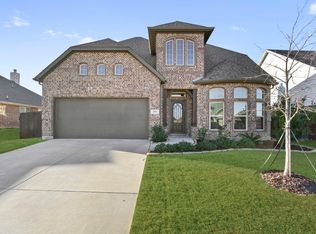
- $344,2004 bd2 ba1.9k sqft4808 Liberty Hill Trl, Sherman, TX 75092Off Market
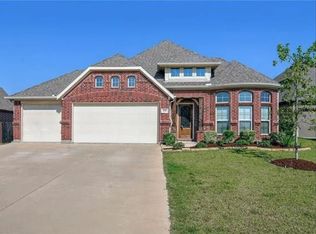
- $307,8003 bd2 ba1.6k sqft4911 Liberty Hill Trl, Sherman, TX 75092Off Market
- $484,000-- bd-- ba3k sqft4907 Liberty Hill Trl, Sherman, TX 75092Off Market
- $--4 bd2 ba2.3k sqft4910 Liberty Hill Trl, Sherman, TX 75092Sold
- $538,500-- bd-- ba3.3k sqft4804 Liberty Hill Trl, Sherman, TX 75092Off Market
Nearby schools
GreatSchools rating
- 2/10Percy W Neblett Elementary SchoolGrades: K-5Distance: 1.5 mi
- 4/10Sherman MiddleGrades: 6-8Distance: 3.6 mi
- 5/10Sherman High SchoolGrades: 9-12Distance: 5.8 mi
Schools provided by the listing agent
- Elementary: Fairview
- Middle: Piner
- High: Sherman
- District: Sherman ISD
Source: NTREIS. This data may not be complete. We recommend contacting the local school district to confirm school assignments for this home.
Get a cash offer in 3 minutes
Find out how much your home could sell for in as little as 3 minutes with a no-obligation cash offer.
Estimated market value
$395,500
Get a cash offer in 3 minutes
Find out how much your home could sell for in as little as 3 minutes with a no-obligation cash offer.
Estimated market value
$395,500
- Texas
- Grayson County
- Sherman
- 75092
- 4816 Liberty Hill Trl
Nearby cities
Nearby zip codes
Other Sherman Topics
