Skip main navigation
Sold for $1,660,000
  • $1,660,000

    4816 Montgomery Ln, Bethesda, MD 20814

    4beds
    2,822sqft
    Townhouse
    Built in 2000
    1,306 Square Feet Lot
    $1,799,400 Zestimate®
    $588/sqft
    $6,714 Estimated rent

    Home value

    $1,799,400

    $1.71M - $1.91M

    $6,714/mo

    Zestimate® history
    Loading
    Loading...

    Owner options

    List your home for rent

    $6,714/mo

    Rent Zestimate®

    Find your next renter with Zillow Rental Manager. Plus, with online applications, you can quickly screen prospective tenants – for free.

    Learn more

    $6,714/mo

    Rent Zestimate®

    Refinance and save

    $10,294/mo

    Est. payment

    Refinancing to a lower rate could help reduce your monthly payments and save thousands over the life of the loan.

    See today's rates

    $10,294/mo

    Est. payment

    Explore your selling options

    Work with a Zillow partner agent

    Leverage their expertise and Zillow's premium Showcase listings to get your home seen by more buyers.

    Get started

    List with your own agent

    Get your home in front of millions of buyers by listing it on Zillow.

    Learn how to do it

    Sell it yourself

    Take full control of how buyers see your home on Zillow by listing For Sale by Owner (FSBO).

    List your home

    What's special

    Professionally designed landscapingCopper guttersSeparate laundry areaNew copper flashingHardwood floorsPlantation shuttersHardwood flooring throughout
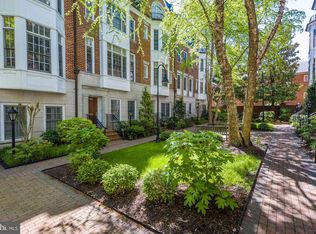
    Coveted end unit and rarely available townhome in City Townes of Edgemoor is a beautiful four-story property with an elevator to all four floors and a two-car garage. Four bedrooms and four bathrooms one block to Bethesda Metro in the heart of Downtown Bethesda. This beautiful home features hardwood floors, plantation shutters, primary ensuite on upper level I with a large laundry room. • Professionally color-coordinated brick and “Arriscraft stone” exteriors • Elegant Brick Pavers on the walkway and driveway • 10-foot ceilings throughout main level; 9′ in most bedrooms • Hardwood flooring throughout first floor living areas • New carpet on main floor and fourth floor. • Oversized ceramic tile Entry Foyer • Oak-stained handrails with white balusters • Separate laundry area on Primary Bedroom Level • State of the art Gourmet kitchen • Polished brass door levers and hardware • Walk-in closets in Primary ensuite Bedroom • Bedroom and bathroom on Entry level Exterior Features at City Townes of Edgemoor • Copper gutters and downspouts • Designer coordinated brick, stone, and trim colors • Professionally designed landscaping • Federal style light fixtures at garage and entry door • Solid mahogany entry door • Federal style aluminum clad double hung wood windows with tilt features and screens • Weather resistant electrical outlets & frost proof hose bib in the rear • Slate and architectural grade roof shingles. New copper flashing on roof. An unparalleled address, no other location offers so much, so close-by. Everything from gourmet markets, Metrorail, and the Mariott HQ & Hotel, to parks, the library and the post office are all just steps away. And your choices go well beyond expected services and basic conveniences. The surrounding streets are filled with colorful new restaurants and casual outdoor cafes, fashion and gift boutiques, multi-screen cinemas and live-music clubs. This is suburban luxury and cosmopolitan lifestyle like nowhere else in the metropoitan area. This is the City Townes of Edgemoor.

    Zillow last checked:

    Listing updated:

    Listed by:

    Dana Cruz 301-825-2382,

    TTR Sotheby's International Realty

    Bought with:

    Leo Lee, SP200204255

    TTR Sothebys International Realty

    Source: Bright MLS,MLS#: MDMC2120514MLS Logo

    Facts & features

    Interior

    Bedrooms & bathrooms
    • Bedrooms: 4
    • Bathrooms: 4
    • Full bathrooms: 4
    Rooms
    • Room types: Family Room, Study, Laundry
    Basement
    • Area: 810
    Heating
    • Forced Air, Natural Gas
    Cooling
    • Ceiling Fan(s), Central Air, Electric
    Appliances
    • Included: Cooktop, Dishwasher, Disposal, Dryer, Exhaust Fan, Ice Maker, Microwave, Oven, Refrigerator, Washer, Gas Water Heater
    • Laundry: Laundry Room
    Features
    • Family Room Off Kitchen, Combination Dining/Living, Built-in Features, Elevator, Entry Level Bedroom, Primary Bath(s), Upgraded Countertops, Open Floorplan, 9'+ Ceilings
    • Flooring: Wood
    • Doors: French Doors
    • Windows: Bay/Bow, Palladian, Wood Frames, Window Treatments
    • Has basement: No
    • Number of fireplaces: 1
    • Fireplace features: Glass Doors
    Interior area
    • Total structure area: 3,282
    • Total interior livable area: 2,822 sqft
    • Finished area above ground: 2,472
    • Finished area below ground: 350

    Property

    Parking
    • Total spaces: 2
    • Parking features: Garage Faces Rear, Inside Entrance, Driveway, Attached
    • Attached garage spaces: 2
    • Has uncovered spaces: Yes
    Accessibility
    • Accessibility features: Accessible Elevator Installed
    Features
    • Levels: Four
    • Stories: 4
    • Exterior features: Balcony
    • Pool features: None
    • Has spa: Yes
    • Spa features: Bath
    Lot
    • Size: 1,306 Square Feet
    Details
    • Additional structures: Above Grade, Below Grade
    • Parcel number: 160703247464
    • Zoning: R
    • Special conditions: Standard

    Construction

    Type & style
    • Home type: Townhouse
    • Architectural style: Colonial
    • Property subtype: Townhouse
    Materials
    • Brick
    • Foundation: Concrete Perimeter
    • Roof: Composition
    Condition
    • New construction: No
    • Year built: 2000
    Details
    • Builder model: BEST ADDRESS

    Utilities & green energy

    • Sewer: Public Sewer
    • Water: Public
    • Utilities for property: Cable Available

    Community & HOA

    Community
    • Security: Electric Alarm
    • Subdivision: Edgemoor
    HOA
    • Has HOA: Yes
    • Amenities included: Common Grounds
    • Services included: Maintenance Structure, Management, Insurance, Reserve Funds
    • HOA fee: $355 monthly
    Location
    • Region: Bethesda

    Financial & listing details

    • Price per square foot: $588/sqft
    • Tax assessed value: $1,527,000
    • Annual tax amount: $18,791
    • Date on market: 2/20/2024
    • Listing agreement: Exclusive Right To Sell
    • Ownership: Fee Simple

    Price history

    DateEventPrice
    3/4/2024Sold$1,660,000+14.5%$588/sqft
    Source: Bright MLS #MDMC2120514 Report a problem
    2/23/2024Pending sale$1,450,000$514/sqft
    Source: Bright MLS #MDMC2120514 Report a problem
    2/20/2024Listed for sale$1,450,000+5.5%$514/sqft
    Source: Bright MLS #MDMC2120514 Report a problem
    1/24/2006Sold$1,375,000+97.1%$487/sqft
    Source: Public Record Report a problem
    5/8/2000Sold$697,657$247/sqft
    Source: Public Record Report a problem

    Public tax history

    YearProperty taxesTax assessment
    2025$17,617 -0.3%$1,538,267 +0.2%
    2024$17,679 +0.4%$1,535,700 +0.5%
    2023$17,600 +5%$1,527,500 +0.5%
    2022$16,765 +0.6%$1,519,300 +0.5%
    2021$16,660 +0.4%$1,511,100 +0.4%
    2020$16,601 +0.9%$1,504,800 +0.8%
    2019$16,454 -0.2%$1,492,200
    2018$16,484 +0.8%$1,492,200 +3%
    2017$16,355 +25.9%$1,448,567 +3.1%
    2016$12,986 $1,404,933 +3.2%
    2015$12,986 $1,361,300 +3.6%
    2014$12,986 $1,313,467 +3.8%
    2013-- $1,265,633 +3.9%
    2012-- $1,217,800
    2011-- $1,217,800
    2010-- $1,217,800 -8.5%
    2009-- $1,331,000 +10.9%
    2008-- $1,199,810 +12.3%
    2007-- $1,068,620 +14%
    2006-- $937,430 +9.5%
    2005-- $856,250 +10.5%
    2004-- $775,070 +11.7%
    2003-- $693,890 +0.6%
    2002-- $690,062
    2001-- $690,062
    Find assessor info on the county website

    Neighborhood: Arlington North

    Nearby schools

    GreatSchools rating
    Schools provided by the listing agent
    • High: Bethesda-chevy Chase
    • District: Montgomery County Public Schools

    Source: Bright MLS. This data may not be complete. We recommend contacting the local school district to confirm school assignments for this home.

    Get a cash offer in 3 minutes
    Find out how much your home could sell for in as little as 3 minutes with a no-obligation cash offer.
    Estimated market value
    $1,799,400
    Get a cash offer in 3 minutes
    Find out how much your home could sell for in as little as 3 minutes with a no-obligation cash offer.
    Estimated market value
    $1,799,400