Skip main navigation
Active
  • $365,000

    4816 N Ashcroft Ln, Bloomington, IN 47404

    4beds
    2,149sqft
    : 
    Loading
    Get pre-qualified
    Single Family Residence
    Built in 2004
    0.26 Acres Lot
    $361,200 Zestimate®
    $--/sqft
    $15/mo HOA

    What's special

    Cozy gas fireplaceSpacious two-tier deckCharming covered front porchDouble vanityFour generously sized bedroomsInviting family roomFreshly painted throughout
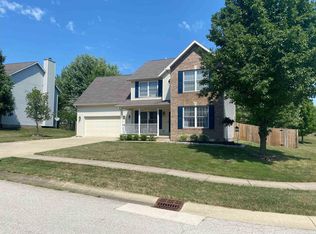
    Nestled in the desirable Woodgate community, this beautifully maintained 4-bedroom, 2.5-bath home combines comfort, style, and convenience just minutes from restaurants, shopping, and everyday amenities. Freshly painted throughout and featuring new luxury vinyl tile flooring across the entire main level, this move-in-ready home offers a bright, updated feel from the moment you step inside. A charming covered front porch welcomes you home, while the fully fenced backyard creates the perfect outdoor retreat with a spacious two-tier deck and six mature trees, providing shade, privacy, and an ideal setting for entertaining or relaxing. Inside, the open-concept kitchen flows seamlessly into the inviting family room, where a cozy gas fireplace serves as the focal point. A formal living room offers flexible space that can easily function as a home office, den, or additional sitting area. All appliances remain with the home, including the refrigerator, microwave, electric range, dishwasher, washer, and dryer. Upstairs, you'll find four generously sized bedrooms and two full baths. The spacious owner's suite offers a private escape featuring a spa-inspired bath with a jetted garden tub, separate shower, double vanity, and a large walk-in closet. Three additional bedrooms share a well-appointed full bath, providing ample space for family and guests. Additional highlights include a convenient main-level laundry room with direct access to the attached two-car garage. With thoughtful updates, a functional floor plan, inviting indoor and outdoor living spaces, and a prime location, this exceptional home is ready for its next owners.
    11 hours
    |
    88
    |
    1
    |

    Zillow last checked:

    Listing updated:

    Listed by:

    Brandy Holdeman Offc:812-650-3600,

    Realty Professionals

    Source: IRMLS,MLS#: 202628201MLS Logo

    Loading...

      Facts & features

      Interior

      Bedrooms & bathrooms
      • Bedrooms: 4
      • Bathrooms: 3
      • Full bathrooms: 2
      • 1/2 bathrooms: 1
      Bedroom 1
      • Level: Upper
      Bedroom 2
      • Level: Upper
      Dining room
      • Level: Main
      • Area: 132
      • Dimensions: 12 x 11
      Family room
      • Level: Main
      • Area: 240
      • Dimensions: 16 x 15
      Kitchen
      • Level: Main
      • Area: 130
      • Dimensions: 13 x 10
      Living room
      • Level: Main
      • Area: 195
      • Dimensions: 15 x 13
      Heating
      • Natural Gas, Forced Air
      Cooling
      • Central Air
      Appliances
      • Included: Disposal, Range/Oven Hook Up Elec, Dishwasher, Microwave, Refrigerator, Washer, Dryer-Electric, Electric Range, Gas Water Heater
      • Laundry: Electric Dryer Hookup, Main Level, Washer Hookup
      Features
      • Ceiling Fan(s), Vaulted Ceiling(s), Walk-In Closet(s), Laminate Counters, Eat-in Kitchen, Entrance Foyer, Double Vanity, Stand Up Shower, Tub and Separate Shower, Tub/Shower Combination, Formal Dining Room
      • Flooring: Carpet, Laminate, Vinyl
      • Doors: Six Panel Doors
      • Windows: Double Pane Windows, Window Treatments, Blinds
      • Basement: Crawl Space
      • Number of fireplaces: 1
      • Fireplace features: Family Room, Gas Log, One
      Interior area
      • Total structure area: 2,149
      • Total interior livable area: 2,149 sqft
      • Finished area above ground: 2,149
      • Finished area below ground: 0
      Video & virtual tour

      Property

      Parking
      • Total spaces: 2
      • Parking features: Attached, Garage Door Opener, Heated Garage, Garage Utilities, Concrete
      • Attached garage spaces: 2
      • Has uncovered spaces: Yes
      Features
      • Levels: Two
      • Stories: 2
      • Patio & porch: Deck, Porch Covered
      • Fencing: Chain Link
      • Waterfront features: None
      Lot
      • Size: 0.26 Acres
      • Features: Sloped, 0-2.9999, City/Town/Suburb, Landscaped
      Details
      • Parcel number: 530413200147.000011
      • Zoning: PUD

      Construction

      Type & style
      • Home type: SingleFamily
      • Architectural style: Traditional
      • Property subtype: Single Family Residence
      Materials
      • Vinyl Siding
      • Roof: Shingle
      Condition
      • New construction: No
      • Year built: 2004

      Utilities & green energy

      • Electric: Duke Energy Indiana
      • Gas: CenterPoint Energy
      • Sewer: Public Sewer
      • Water: City, Ellettsville Water Sewage

      Community & HOA

      Community
      • Features: Sidewalks
      • Security: Smoke Detector(s)
      • Subdivision: Wood Gate / Woodgate
      HOA
      • Has HOA: Yes
      • HOA fee: $180 annually
      Location
      • Region: Bloomington

      Financial & listing details

      • Tax assessed value: $322,200
      • Annual tax amount: $5,044
      • Date on market: 7/14/2026
      • Listing terms: Cash,Conventional,FHA,USDA Loan,VA Loan
      • Road surface type: Paved

        Estimated market value

        $361,200

        $343,000 - $379,000

        $2,561/mo

        Price history

        DateEventPrice
        7/14/2026Listed for sale$365,000+0%
        Source: IRMLS #202628201 Report a problem
        6/30/2026Listed for rent$2,500+13.6%$1/sqft
        Source: Zillow Rentals Report a problem
        6/20/2026Listing removed$364,999
        Source: IRMLS #202600022 Report a problem
        5/18/2026Price change$364,999-1.4%
        Source: IRMLS #202600022 Report a problem
        5/1/2026Price change$370,000-1.9%
        Source: IRMLS #202600022 Report a problem
        4/13/2026Price change$377,000-0.8%
        Source: IRMLS #202600022 Report a problem
        3/6/2026Price change$379,900-1.6%
        Source: IRMLS #202600022 Report a problem
        2/14/2026Price change$385,900-2.5%
        Source: IRMLS #202600022 Report a problem
        1/24/2026Price change$395,900-1%
        Source: IRMLS #202600022 Report a problem
        1/1/2026Listed for sale$399,900+123.5%
        Source: IRMLS #202600022 Report a problem
        12/8/2025Listing removed$2,200$1/sqft
        Source: Zillow Rentals Report a problem
        11/5/2025Price change$2,200-8.3%$1/sqft
        Source: Zillow Rentals Report a problem
        9/18/2025Price change$2,400-7.7%$1/sqft
        Source: Zillow Rentals Report a problem
        8/8/2025Listed for rent$2,600+23.8%$1/sqft
        Source: Zillow Rentals Report a problem
        4/17/2025Listing removed$2,100$1/sqft
        Source: Zillow Rentals Report a problem
        4/10/2025Listed for rent$2,100+7.7%$1/sqft
        Source: Zillow Rentals Report a problem
        9/7/2023Listing removed--
        Source: Zillow Rentals Report a problem
        8/16/2023Listed for rent$1,950+18.2%$1/sqft
        Source: Zillow Rentals Report a problem
        2/10/2018Listing removed$1,650$1/sqft
        Source: Sarge Rentals Report a problem
        2/6/2018Listed for rent$1,650$1/sqft
        Source: Sarge Rentals Report a problem
        5/16/2010Listing removed$178,900$83/sqft
        Source: RE/MAX Realty Professionals #490 Report a problem
        4/2/2010Listed for sale$178,900$83/sqft
        Source: RE/MAX Realty Professionals #490 Report a problem

        Public tax history

        YearProperty taxesTax assessment
        2025$5,220 -4.8%$322,200 -1.4%
        2024$5,482 +15.5%$326,900 +0.4%
        2023$4,745 +8.8%$325,600 +14.4%
        2022$4,361 +5.7%$284,600 +13.8%
        2021$4,127 +15.3%$250,000 +6.3%
        2020$3,580 +3%$235,100 +10.7%
        2019$3,475 -6.8%$212,400 +3.9%
        2018$3,728 +28.9%$204,500 +6.1%
        2017$2,893 $192,800 +6.7%
        2016$2,893 +0.5%$180,700 +3.6%
        2014$2,878 +125.7%$174,400 +0.6%
        2013$1,275 +6.4%$173,400 -0.3%
        2012$1,198 -7.3%$173,900 +0.3%
        2011$1,293 -5.8%$173,400
        2010$1,372 +39.2%$173,400 +0.5%
        2009$985 -17.8%$172,500 +4.5%
        2007$1,198 $165,100 +4.4%
        2006-- $158,200 +17.4%
        2005-- $134,700
        Find assessor info on the county website

        Monthly payment

        Est. payment

        Payment breakdown

        Explore the cost of this home by adjusting the details. Changes won't be saved.
        All calculations are estimates and provided by Zillow, Inc. for informational purposes only. Actual amounts may vary.
        HOA fees may include property taxes on listings classified as Co-Ops. Contact the listing agent and/or owner for fee details.
        Mortgage interest rates are dependent on a number of factors, including credit score, down payment, and repayment length. Interest rate data provided by Zillow Group Marketplace, Inc. as of 1/1/1970 from various mortgage lenders with which we have lead or other similar arrangements; the Estimated Payment is an average of those rates.
        See how much you could borrow to make a competitive offer.

        Climate risks

        Neighborhood: 47404

        Getting around

        16 / 100
        Car-Dependent
        0 / 100
        No Nearby Transit
        22 / 100
        Somewhat Bikeable

        Nearby schools

        GreatSchools rating
        Schools provided by the listing agent
        • Elementary: Edgewood
        • Middle: Edgewood
        • High: Edgewood
        • District: Richland-Bean Blossom Community Schools

        Source: IRMLS. This data may not be complete. We recommend contacting the local school district to confirm school assignments for this home.

        A local agent can set up tours, give advice and negotiate with sellers.

        A local lender can help you make sure your offer is ready when you are.

        Browse local experts

        Similar homes