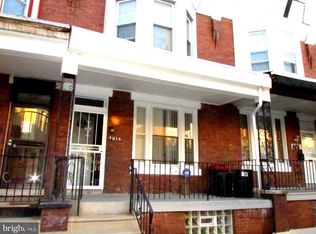
4816 N Lawrence St presents the opportunity to purchase a fully renovated row-home, for UNDER $200,000! This was renovated from top to bottom- all new LVP flooring throughout, recessed LED lighting, fresh white paint, freshly painted stairway leading to the second floor, a brand new kitchen with Whirpool stainless steel appliances, rich "espresso-toned" shaker cabinetry, new doors w/ sleek black fixtures, large format subway tile backsplash, and quartz countertops. This kitchen also features a center island which is a great touch for additional counter-space while cooking. The full bathroom was fully redone, staying consistent with the matte black fixtures. The full length basement serves as an opportunity to add more living space, turn into another bedroom, office or gym! This is the quintessential starter home for anyone looking to live in the city, while having great access to the surrounding counties. Located right off of Roosevelt Boulevard, you have access to Route 1 and Route 13 (they merge concurrently), giving you prime access to other parts of the city and suburbs.
Sold for $195,000
Zillow last checked:
Listing updated:
Bought with:
Tony Green, RS299194
Homestarr Realty
Source: Bright MLS,MLS#: PAPH2573592
Price history
| Date | Event | Price |
|---|---|---|
| 8/31/2026 | Listing removed | $218,000$161/sqft |
Source:  Bright MLS #PAPH2663460 Report a problem Bright MLS #PAPH2663460 Report a problem | ||
| 8/25/2026 | Listed for sale | $218,000+11.8%$161/sqft |
Source: Bright MLS #PAPH2663460 Report a problem | ||
| 2/26/2026 | Sold | $195,000$144/sqft |
Source: Bright MLS #PAPH2573592 Report a problem | ||
| 2/12/2026 | Pending sale | $195,000$144/sqft |
Source: Bright MLS #PAPH2573592 Report a problem | ||
| 1/28/2026 | Contingent | $195,000$144/sqft |
Source: Bright MLS #PAPH2573592 Report a problem | ||
| 1/12/2026 | Listed for sale | $195,000+151.6%$144/sqft |
Source: Bright MLS #PAPH2573592 Report a problem | ||
| 9/19/2024 | Sold | $77,500+6.2%$57/sqft |
Source: Public Record Report a problem | ||
| 11/20/2023 | Sold | $73,000$54/sqft |
Source: Public Record Report a problem | ||
Nearby homes
- $114,3003 bd1 ba1.3k sqft4818 N Lawrence St, Philadelphia, PA 19120Off Market
- $150,3003 bd1 ba1.3k sqft4814 N Lawrence St, Philadelphia, PA 19120Off Market
- $123,0003 bd1 ba1.3k sqft4820 N Lawrence St, Philadelphia, PA 19120Off Market
- $185,8003 bd1 ba1.3k sqft4812 N Lawrence St, Philadelphia, PA 19120Off Market
Get a cash offer in 3 minutes
Find out how much your home could sell for in as little as 3 minutes with a no-obligation cash offer.
Estimated market value
$216,100
