Discover the epitome of charm on Shirley Dr with this captivating 2-story Colonial style 4 bedroom 3 bath home boasting beautiful curb appeal, including mature oak trees, porch columns, all nestled on an expansive lot. Upon entry, bask in the inviting ambiance of the open and spacious living and dining room flooded with natural light pouring in from the updated windows. The kitchen underwent a tasteful renovation, featuring warm-toned granite countertops and backsplash, complemented by wood cabinetry, dual wall ovens, a glass cooktop, an above-stove microwave, and a stainless steel side-by-side refrigerator, along with an inviting eat-in kitchen nook. The abundance of cabinetry and counterspace ensures both practicality and elegance, ideal for culinary enthusiasts and hosts alike. The downstairs layout seamlessly incorporates a laundry room, a storage closet under the stairs, one bedroom, and a fully renovated bathroom. Upstairs reveals three additional bedrooms, including the master suite, alongside a full guest bathroom with a tub/shower combo. The spacious master suite offers an updated bathroom with a glass-enclosed shower and a walk-in closet, ensuring comfort and convenience. Step outside to the generously sized backyard, fully fenced and offering ample space for a future pool or outdoor oasis. The carport conveniently connects to the outdoor utility room, providing additional storage options. Nestled in the desirable Wellswood neighborhood, this residence is ideally positioned just a short distance from the Hillsborough River, with easy access to local attractions such as Armature Works, Downtown Tampa, and Tampa International Airport, all within a 15-minute drive. Embrace the opportunity to make this delightful home your own and experience the quintessential charm of living on Shirley Dr. Schedule your showing today!
Sold for $670,000
$670,000
4816 N SHIRLEY DRIVE, TAMPA, FL 33603
4beds
2,075sqft
Single Family Residence
Built in 1966
10,032 Square Feet Lot
$671,300 Zestimate®
$323/sqft
$5,084 Estimated rent
Home value
$671,300
$638,000 - $705,000
$5,084/mo
Zestimate® history
Owner options
List your home for rent
$5,084/mo
Rent Zestimate®
Find your next renter with Zillow Rental Manager. Plus, with online applications, you can quickly screen prospective tenants – for free.
$5,084/mo
Rent Zestimate®
Refinance and save
$4,620/mo
Est. payment
Refinancing to a lower rate could help reduce your monthly payments and save thousands over the life of the loan.
$4,620/mo
Est. payment
Explore your selling options
Work with a Zillow partner agent
Leverage their expertise and Zillow's premium Showcase listings to get your home seen by more buyers.
Get startedList with your own agent
Get your home in front of millions of buyers by listing it on Zillow.
Learn how to do itSell it yourself
Take full control of how buyers see your home on Zillow by listing For Sale by Owner (FSBO).
List your homeWhat's special
Zillow last checked:
Listing updated:
Listed by:
Gilit Kontny 813-629-3900,
BHHS FLORIDA PROPERTIES GROUP 813-251-2002
Bought with:
Jantzen Ellis
EXP REALTY LLC
Source: Stellar MLS,MLS#: T3521013 Originating MLS: Tampa
Originating MLS: Tampa
Facts & features
Interior
Bedrooms & bathrooms
- Bedrooms: 4
- Bathrooms: 3
- Full bathrooms: 3
Primary bedroom
- Features: Walk-In Closet(s)
- Level: Second
- Dimensions: 17x12
Bedroom 2
- Features: Built-in Closet
- Level: Second
- Dimensions: 12x11
Bedroom 3
- Features: Built-in Closet
- Level: Second
- Dimensions: 12x11
Bedroom 4
- Features: Built-in Closet
- Level: Second
- Dimensions: 12x12
Great room
- Level: First
- Dimensions: 24x20
Kitchen
- Level: First
- Dimensions: 16x11
Heating
- Central, Electric
Cooling
- Central Air
Appliances
- Included: Oven, Dishwasher, Disposal, Dryer, Microwave, Range, Refrigerator, Washer
- Laundry: Laundry Room
Features
- Ceiling Fan(s), PrimaryBedroom Upstairs, Solid Surface Counters, Split Bedroom, Stone Counters, Walk-In Closet(s)
- Flooring: Tile, Hardwood
- Windows: Window Treatments
- Has fireplace: No
Interior area
- Total structure area: 2,788
- Total interior livable area: 2,075 sqft
Property
Parking
- Total spaces: 2
- Parking features: Circular Driveway, Covered, Driveway, Off Street
- Carport spaces: 2
- Has uncovered spaces: Yes
Features
- Levels: Two
- Stories: 2
- Patio & porch: Covered, Front Porch, Patio
- Exterior features: Rain Gutters
- Fencing: Vinyl
Lot
- Size: 10,032 Square Feet
- Dimensions: 83.6 x 120
- Features: City Lot, Oversized Lot
- Residential vegetation: Mature Landscaping
Details
- Additional structures: Storage
- Parcel number: A0229183HJ00001000014.1
- Zoning: RS-60
- Special conditions: None
Construction
Type & style
- Home type: SingleFamily
- Architectural style: Colonial
- Property subtype: Single Family Residence
Materials
- Block, Brick, Wood Siding
- Foundation: Slab
- Roof: Shingle
Condition
- New construction: No
- Year built: 1966
Utilities & green energy
- Sewer: Public Sewer
- Water: Public
- Utilities for property: Cable Available, Electricity Connected, Phone Available, Sewer Connected, Water Connected
Community & HOA
Community
- Pet fee: $0 monthly
- Subdivision: WELLSWOOD SEC G
HOA
- Has HOA: No
Location
- Region: Tampa
Financial & listing details
- Price per square foot: $323/sqft
- Tax assessed value: $490,392
- Annual tax amount: $8,304
- Date on market: 5/16/2024
- Cumulative days on market: 6 days
- Listing terms: Cash,Conventional
- Ownership: Fee Simple
- Total actual rent: 0
- Electric utility on property: Yes
- Road surface type: Paved
Price history
| Date | Event | Price |
|---|---|---|
| 7/1/2024 | Sold | $670,000-1%$323/sqft |
Source:  Stellar MLS #T3521013 Report a problem Stellar MLS #T3521013 Report a problem | ||
| 5/23/2024 | Pending sale | $677,000$326/sqft |
Source: Stellar MLS #T3521013 Report a problem | ||
| 5/17/2024 | Listed for sale | $677,000+12.8%$326/sqft |
Source: Stellar MLS #T3521013 Report a problem | ||
| 2/28/2022 | Sold | $600,000+26.3%$289/sqft |
Source: Public Record Report a problem | ||
| 2/8/2022 | Pending sale | $475,000$229/sqft |
Source: Stellar MLS #T3353178 Report a problem | ||
| 2/4/2022 | Listed for sale | $475,000+66.7%$229/sqft |
Source: Stellar MLS #T3353178 Report a problem | ||
| 9/16/2016 | Sold | $285,000$137/sqft |
Source: Stellar MLS #T2838089 Report a problem | ||
| 8/30/2016 | Pending sale | $285,000$137/sqft |
Source: KELLER WILLIAMS TAMPA PROP. #T2838089 Report a problem | ||
| 8/30/2016 | Listed for sale | $285,000+22.5%$137/sqft |
Source: KELLER WILLIAMS TAMPA PROP. #T2838089 Report a problem | ||
| 3/11/2015 | Sold | $232,700+36.1%$112/sqft |
Source: Public Record Report a problem | ||
| 10/14/2009 | Sold | $171,000-49%$82/sqft |
Source: Stellar MLS #T2371212 Report a problem | ||
| 5/16/2008 | Listing removed | $335,000$161/sqft |
Source: Keller Williams Realty #L4608727 Report a problem | ||
| 3/9/2008 | Listed for sale | $335,000$161/sqft |
Source: Keller Williams Realty #L4608727 Report a problem | ||
Public tax history
| Year | Property taxes | Tax assessment |
|---|---|---|
| 2025 | $8,996 +3.7% | $490,392 +9.8% |
| 2024 | $8,679 +4.5% | $446,731 +5.4% |
| 2023 | $8,305 +102.4% | $423,660 +68.5% |
| 2022 | $4,103 +32.6% | $251,443 +28.4% |
| 2021 | $3,093 +1.3% | $195,781 +1.4% |
| 2020 | $3,055 +2.3% | $193,078 +2.3% |
| 2019 | $2,985 | $188,737 +1.9% |
| 2018 | $2,985 +1.1% | $185,218 +2.1% |
| 2017 | $2,952 +1.9% | $181,408 +32.9% |
| 2016 | $2,898 +40.2% | $136,532 -6% |
| 2015 | $2,067 +39.3% | $145,294 +31.6% |
| 2014 | $1,484 | $110,384 +1.5% |
| 2013 | $1,484 +1.6% | $108,753 +1.7% |
| 2012 | $1,460 -22% | $106,935 -15% |
| 2011 | $1,872 -10.8% | $125,869 -8.3% |
| 2010 | $2,098 -16.5% | $137,301 +19.6% |
| 2009 | $2,513 -33.2% | $114,807 -33.2% |
| 2008 | $3,759 +153% | $171,773 +85.3% |
| 2007 | $1,486 -5.3% | $92,680 +2.5% |
| 2006 | $1,569 +1.1% | $90,420 +3% |
| 2005 | $1,552 | $87,786 +3% |
| 2004 | -- | $85,229 +1.9% |
| 2003 | -- | $83,640 +2.4% |
| 2002 | -- | $81,680 +1.6% |
| 2001 | -- | $80,394 -9.3% |
| 2000 | $1,353 | $88,601 |
Find assessor info on the county website
Neighborhood: Wellswood
Nearby homes
- $526,0004 bd2 ba2k sqft4816 N Shirley Dr #NOT, Tampa, FL 33603Off Market
- $521,6003 bd2 ba1.7k sqft4814 N Shirley Dr, Tampa, FL 33603Off Market
- $490,8003 bd2 ba1.7k sqft4917 Chariton Ave, Tampa, FL 33603Off Market
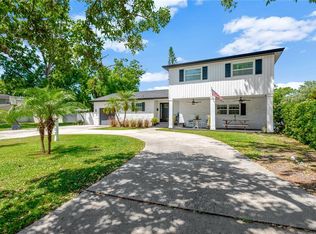
- $727,8003 bd3 ba2k sqft4902 N Shirley Dr, Tampa, FL 33603Sold
- $769,7004 bd4 ba2.5k sqft4919 Chariton Ave, Tampa, FL 33603Off Market
- $8-- bd-- ba-- sqft4919 Chariton Ave, Tampa, FL 33603Off Market
- $410,0003 bd2 ba1.5k sqft4915 Chariton Ave, Tampa, FL 33603Sold
- $612,0003 bd2 ba2.5k sqft4812 N Shirley Dr, Tampa, FL 33603Off Market
Nearby schools
GreatSchools rating
- 6/10Mendenhall Elementary SchoolGrades: PK-5Distance: 0.6 mi
- 2/10Memorial Middle SchoolGrades: 6-8Distance: 0.8 mi
- 3/10Hillsborough High SchoolGrades: PK,9-12Distance: 1 mi
Schools provided by the listing agent
- Elementary: Mendenhall-HB
- Middle: Memorial-HB
- High: Hillsborough-HB
Source: Stellar MLS. This data may not be complete. We recommend contacting the local school district to confirm school assignments for this home.
Get a cash offer in 3 minutes
Find out how much your home could sell for in as little as 3 minutes with a no-obligation cash offer.
Estimated market value
$671,300
Get a cash offer in 3 minutes
Find out how much your home could sell for in as little as 3 minutes with a no-obligation cash offer.
Estimated market value
$671,300
- Florida
- Hillsborough County
- Tampa
- 33603
- Wellswood
- 4816 N SHIRLEY DRIVE
Nearby cities
Nearby neighborhoods
Nearby zip codes
Other Tampa Topics
