Welcome to the desirable Sterling Place Neighborhood in NW Gainesville! This one-owner home has been maintained with care. This 3-bedroom, 2-bathroom home offers 2010 square feet of living space. Step inside to hardwood and tile floors throughout. The heart of the home offers a formal living room with a double-sided wood-burning fireplace, providing a cozy ambiance that extends into the family room. The adjacent dining room has chair railings and crown molding. The eat-in kitchen, complete with a breakfast bar, ample cabinets, and plenty of counter space. Enjoy the convenience of a reverse osmosis system installed on the kitchen sink. The primary bedroom overlooks the private fenced backyard, En-suite bathroom featuring dual sinks, a walk-in shower, and a soaker tub. On the other side of the house, you'll find two additional bedrooms and a hall bathroom with a tub shower. Step outside to the enclosed back porch or Florida Room, featuring vinyl plank flooring, perfect for enjoying Florida weather year-round. Additional features include a roof replaced in 2017, HVAC replaced in 2010, and a gas hot water heater installed in 2013. Gutters and leaf guards in needed areas and irrigation system. Zoned for Talbot Elementary, Ft. Clarke Middle School, and Gainesville High School. Conveniently located near UF, Shands, NFRMC, Progress Park, San Felasco State Park, and Hunter's Crossing shopping and restaurants. Bedroom Closet Type: Walk-in Closet (Primary Bedroom).
Sold for $400,000
$400,000
4816 NW 71st Pl, Gainesville, FL 32653
3beds
2,010sqft
Single Family Residence
Built in 1996
0.25 Acres Lot
$414,700 Zestimate®
$199/sqft
$2,284 Estimated rent
Home value
$414,700
$394,000 - $435,000
$2,284/mo
Zestimate® history
Owner options
List your home for rent
$2,284/mo
Rent Zestimate®
Find your next renter with Zillow Rental Manager. Plus, with online applications, you can quickly screen prospective tenants – for free.
$2,284/mo
Rent Zestimate®
Refinance and save
$2,885/mo
Est. payment
Refinancing to a lower rate could help reduce your monthly payments and save thousands over the life of the loan.
$2,885/mo
Est. payment
Explore your selling options
Work with a Zillow partner agent
Leverage their expertise and Zillow's premium Showcase listings to get your home seen by more buyers.
Get startedList with your own agent
Get your home in front of millions of buyers by listing it on Zillow.
Learn how to do itSell it yourself
Take full control of how buyers see your home on Zillow by listing For Sale by Owner (FSBO).
List your homeWhat's special
Private fenced backyardFlorida roomDual sinksVinyl plank flooringAmple cabinetsChair railingsCrown molding
Zillow last checked:
Listing updated:
Listed by:
Holly Bender 352-275-8372,
PEPINE REALTY 352-226-8474
Bought with:
Donavan Arnold, 3238898
MOMENTUM REALTY - GAINESVILLE
Source: Stellar MLS,MLS#: GC519833 Originating MLS: Gainesville-Alachua
Originating MLS: Gainesville-Alachua
Facts & features
Interior
Bedrooms & bathrooms
- Bedrooms: 3
- Bathrooms: 2
- Full bathrooms: 2
Rooms
- Room types: Florida Room, Dining Room, Living Room
Primary bedroom
- Features: Walk-In Closet(s)
- Level: First
Bedroom 2
- Features: Built-in Closet
- Level: First
Bedroom 3
- Features: Built-in Closet
- Level: First
Primary bathroom
- Features: Dual Sinks, En Suite Bathroom, Exhaust Fan, Tub with Separate Shower Stall
- Level: First
Bathroom 2
- Features: Single Vanity, Tub With Shower
- Level: First
Dining room
- Level: First
Family room
- Features: Ceiling Fan(s)
- Level: First
Florida room
- Level: First
Kitchen
- Features: Breakfast Bar, Pantry
- Level: First
Living room
- Level: First
Heating
- Central
Cooling
- Central Air
Appliances
- Included: Dishwasher, Disposal, Dryer, Gas Water Heater, Kitchen Reverse Osmosis System, Range, Range Hood, Refrigerator, Washer
- Laundry: Laundry Room
Features
- Ceiling Fan(s), Chair Rail, Crown Molding, Eating Space In Kitchen, High Ceilings, Kitchen/Family Room Combo, Open Floorplan, Primary Bedroom Main Floor, Solid Surface Counters, Split Bedroom, Thermostat, Tray Ceiling(s), Walk-In Closet(s)
- Flooring: Ceramic Tile, Engineered Hardwood, Luxury Vinyl
- Windows: Blinds, Drapes, Window Treatments, Hurricane Shutters/Windows
- Has fireplace: Yes
- Fireplace features: Family Room, Living Room, Wood Burning
Interior area
- Total structure area: 2,740
- Total interior livable area: 2,010 sqft
Property
Parking
- Total spaces: 2
- Parking features: Garage - Attached
- Attached garage spaces: 2
Features
- Levels: One
- Stories: 1
- Patio & porch: Enclosed, Rear Porch
- Exterior features: Irrigation System, Lighting, Rain Gutters
- Fencing: Wood
Lot
- Size: 0.25 Acres
- Residential vegetation: Trees/Landscaped
Details
- Parcel number: 06008020025
- Zoning: R-1A
- Special conditions: None
Construction
Type & style
- Home type: SingleFamily
- Property subtype: Single Family Residence
Materials
- Stucco, Wood Frame
- Foundation: Slab
- Roof: Shingle
Condition
- New construction: No
- Year built: 1996
Details
- Builder name: G W Robinson
Utilities & green energy
- Sewer: Public Sewer
- Water: Public
- Utilities for property: BB/HS Internet Available, Cable Available, Electricity Connected, Natural Gas Connected, Sewer Connected, Street Lights, Underground Utilities, Water Connected
Community & HOA
Community
- Pet fee: $0 monthly
- Subdivision: STERLING PLACE
HOA
- Has HOA: Yes
- HOA fee: $34 monthly
- HOA name: Carrie Roy
- HOA phone: 352-671-8203
Location
- Region: Gainesville
Financial & listing details
- Price per square foot: $199/sqft
- Tax assessed value: $321,409
- Annual tax amount: $4,050
- Date on market: 2/29/2024
- Cumulative days on market: 15 days
- Listing terms: Cash,Conventional
- Ownership: Fee Simple
- Total actual rent: 0
- Electric utility on property: Yes
- Road surface type: Asphalt
Price history
| Date | Event | Price |
|---|---|---|
| 4/25/2024 | Sold | $400,000-3.6%$199/sqft |
Source:  Stellar MLS #GC519833 Report a problem Stellar MLS #GC519833 Report a problem | ||
| 3/15/2024 | Pending sale | $415,000$206/sqft |
Source: Stellar MLS #GC519833 Report a problem | ||
| 3/13/2024 | Price change | $415,000-5.5%$206/sqft |
Source: Stellar MLS #GC519833 Report a problem | ||
| 2/29/2024 | Listed for sale | $439,000+192.9%$218/sqft |
Source: Stellar MLS #GC519833 Report a problem | ||
| 2/28/1997 | Sold | $149,900$75/sqft |
Source: Public Record Report a problem | ||
Public tax history
| Year | Property taxes | Tax assessment |
|---|---|---|
| 2025 | $2,712 -34.6% | $153,178 -30% |
| 2024 | $4,145 +2.3% | $218,801 +3% |
| 2023 | $4,050 +5.9% | $212,428 +3% |
| 2022 | $3,825 +1.1% | $206,240 +3% |
| 2021 | $3,785 +1.8% | $200,233 +1.4% |
| 2020 | $3,717 0% | $197,468 +2.3% |
| 2019 | $3,717 | $193,029 +1.9% |
| 2018 | $3,717 +6.7% | $189,430 +2.1% |
| 2017 | $3,484 -4.6% | $185,540 +2.1% |
| 2016 | $3,653 +4.2% | $181,730 +0.7% |
| 2015 | $3,505 +0% | $180,470 +0.9% |
| 2014 | $3,504 +0.9% | $178,940 +1.5% |
| 2013 | $3,473 | $176,300 -1% |
| 2012 | -- | $178,100 -0.4% |
| 2011 | -- | $178,840 -6.5% |
| 2010 | -- | $191,300 -12.4% |
| 2009 | -- | $218,400 -4.5% |
| 2008 | -- | $228,800 -1.4% |
| 2007 | -- | $232,000 +12.9% |
| 2006 | -- | $205,500 +7.1% |
| 2005 | -- | $191,800 +12.1% |
| 2004 | -- | $171,100 +9.6% |
| 2003 | -- | $156,100 |
| 2002 | -- | $156,100 +6.4% |
| 2001 | -- | $146,700 +9.4% |
| 2000 | -- | $134,100 |
Find assessor info on the county website
Neighborhood: 32653
Nearby homes
- $411,4003 bd2 ba2k sqft4806 NW 71st Pl, Gainesville, FL 32653Off Market
- $417,8003 bd2 ba2k sqft4826 NW 71st Pl, Gainesville, FL 32653Off Market
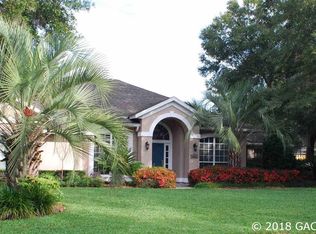
- $395,0004 bd2 ba2.2k sqft4817 NW 72nd Ln, Gainesville, FL 32653Sold
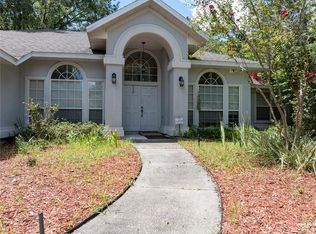
- $484,9004 bd2 ba2.3k sqft4807 NW 72nd Ln, Gainesville, FL 32653Off Market
- $530,9004 bd3 ba2.5k sqft4823 NW 71st Pl, Gainesville, FL 32653Off Market
- $499,3004 bd2 ba2.5k sqft4827 NW 72nd Ln, Gainesville, FL 32653Off Market
- $496,4004 bd2 ba2.4k sqft4731 NW 72nd Ln, Gainesville, FL 32653Off Market
- $463,5004 bd3 ba2.3k sqft4813 NW 71st Pl, Gainesville, FL 32653Off Market
Nearby schools
GreatSchools rating
- 8/10William S. Talbot Elementary SchoolGrades: PK-5Distance: 1 mi
- 7/10Fort Clarke Middle SchoolGrades: 6-8Distance: 4.3 mi
- 6/10Gainesville High SchoolGrades: 8-12Distance: 4.7 mi
Schools provided by the listing agent
- Elementary: William S. Talbot Elem School-AL
- Middle: Fort Clarke Middle School-AL
- High: Gainesville High School-AL
Source: Stellar MLS. This data may not be complete. We recommend contacting the local school district to confirm school assignments for this home.
Get a cash offer in 3 minutes
Find out how much your home could sell for in as little as 3 minutes with a no-obligation cash offer.
Estimated market value
$414,700
Get a cash offer in 3 minutes
Find out how much your home could sell for in as little as 3 minutes with a no-obligation cash offer.
Estimated market value
$414,700
- Florida
- Alachua County
- Gainesville
- 32653
- 4816 NW 71st Pl
Nearby cities
Nearby neighborhoods
Nearby zip codes
Other Gainesville Topics
