Skip main navigation
Closed
  • $640,000

    4816 Obsidian Way, Victoria, MN 55386

    4beds
    2,973sqft
    Single Family Residence
    Built in 2023
    0.56 Acres Lot
    $696,300 Zestimate®
    $215/sqft
    $3,809 Estimated rent

    Home value

    $696,300

    $661,000 - $731,000

    $3,809/mo

    Zestimate® history
    Loading
    Loading...

    Owner options

    List your home for rent

    $3,809/mo

    Rent Zestimate®

    Find your next renter with Zillow Rental Manager. Plus, with online applications, you can quickly screen prospective tenants – for free.

    Learn more

    $3,809/mo

    Rent Zestimate®

    Refinance and save

    $3,963/mo

    Est. payment

    Refinancing to a lower rate could help reduce your monthly payments and save thousands over the life of the loan.

    See today's rates

    $3,963/mo

    Est. payment

    Explore your selling options

    Work with a Zillow partner agent

    Leverage their expertise and Zillow's premium Showcase listings to get your home seen by more buyers.

    Get started

    List with your own agent

    Get your home in front of millions of buyers by listing it on Zillow.

    Learn how to do it

    Sell it yourself

    Take full control of how buyers see your home on Zillow by listing For Sale by Owner (FSBO).

    List your home

    What's special

    Gas fireplaceGathering roomLarge loft spacePrimary suitePrimary bathBeautiful kitchenUpgraded flooring throughout
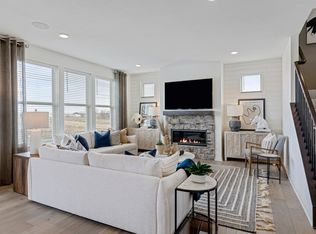
    AVAILABLE FOR QUICK MOVE-IN! Rare opportunity for huge 1/2 lot and new construction home in Victoria! Featuring our beautiful and very popular 4-bedroom Continental floor plan. Craftsman style exterior with a front porch and stunning blue exterior siding. Beautiful kitchen with richly stained cabinets, granite countertops, ceramic tile backsplash, and stainless steel appliances. Gas fireplace in the gathering room, 9 ft. ceilings, flex room for an office, and a planning center for a 2nd workspace! Primary suite has an extra sitting room to relax and unwind after a long day. Primary bath has a luxurious tiled walk-in shower and his/hers closets. Upgraded flooring throughout and large loft space at upper level. Madelyn Trail is conveniently located near downtown Victoria. Enjoy activities nearby with trails, parks, lakes, and the Landscape Arboretum. Photos are a mix of the actual home and a model representation.

    Zillow last checked:

    Listing updated:

    Listed by:

    Jodi Ann Kemper 612-250-4122,

    Pulte Homes Of Minnesota, LLC

    Bought with:

    Mai Chia Moua-Southivilay

    RE/MAX Results

    Source: NorthstarMLS as distributed by MLS GRID,MLS#: 6424420MLS Logo

    Facts & features

    Interior

    Bedrooms & bathrooms
    • Bedrooms: 4
    • Bathrooms: 3
    • Full bathrooms: 1
    • 3/4 bathrooms: 1
    • 1/2 bathrooms: 1
    Bedroom
    • Level: Upper
    • Area: 208 Square Feet
    • Dimensions: 16x13
    Bedroom 2
    • Level: Upper
    • Area: 132 Square Feet
    • Dimensions: 11x12
    Bedroom 3
    • Level: Upper
    • Area: 132 Square Feet
    • Dimensions: 11x12
    Bedroom 4
    • Level: Upper
    • Area: 180 Square Feet
    • Dimensions: 12x15
    Other
    • Level: Main
    • Area: 24 Square Feet
    • Dimensions: 6x4
    Dining room
    • Level: Main
    • Area: 132 Square Feet
    • Dimensions: 12x11
    Family room
    • Level: Main
    • Area: 270 Square Feet
    • Dimensions: 15x18
    Flex room
    • Level: Main
    • Area: 132 Square Feet
    • Dimensions: 11x12
    Kitchen
    • Level: Main
    • Area: 154 Square Feet
    • Dimensions: 11x14
    Living room
    • Level: Main
    • Area: 210 Square Feet
    • Dimensions: 15x14
    Loft
    • Level: Upper
    • Area: 224 Square Feet
    • Dimensions: 14x16
    Sitting room
    • Level: Upper
    • Area: 110 Square Feet
    • Dimensions: 11x10
    Heating
    • Forced Air
    Cooling
    • Central Air
    Appliances
    • Included: Air-To-Air Exchanger, Dishwasher, Gas Water Heater, Microwave, Range, Stainless Steel Appliance(s), Water Softener Owned
    Features
    • Basement: Drain Tiled,Egress Window(s),Concrete,Sump Pump,Unfinished
    • Number of fireplaces: 1
    • Fireplace features: Electric
    Interior area
    • Total structure area: 2,973
    • Total interior livable area: 2,973 sqft
    • Finished area above ground: 2,973
    • Finished area below ground: 0

    Property

    Parking
    • Total spaces: 3
    • Parking features: Attached, Asphalt, Garage Door Opener, Insulated Garage
    • Attached garage spaces: 3
    • Has uncovered spaces: Yes
    • Details: Garage Dimensions (29x19)
    Accessibility
    • Accessibility features: None
    Features
    • Levels: Two
    • Stories: 2
    Lot
    • Size: 0.56 Acres
    • Dimensions: 36 x 223 x 149 x 190
    • Features: Sod Included in Price, Tree Coverage - Light
    Details
    • Foundation area: 1257
    • Parcel number: 653510310
    • Zoning description: Residential-Single Family

    Construction

    Type & style
    • Home type: SingleFamily
    • Property subtype: Single Family Residence
    Materials
    • Roof: Age 8 Years or Less
    Condition
    • New construction: Yes
    • Year built: 2023
    Details
    • Builder name: PULTE HOMES

    Utilities & green energy

    • Electric: Circuit Breakers
    • Gas: Electric
    • Sewer: City Sewer - In Street
    • Water: City Water - In Street

    Community & neighborhood

    Location
    • Region: Victoria
    • Subdivision: Madelyn Trail

    HOA & financial

    HOA
    • Has HOA: No

    Other

    Other facts
    • Available date: 07/28/2023

    Price history

    DateEventPrice
    10/20/2023Sold$640,000-0.8%$215/sqft
    Source: NorthstarMLS as distributed by MLS GRID #6424420 Report a problem
    9/13/2023Pending sale$644,990$217/sqft
    Source: NorthstarMLS as distributed by MLS GRID #6424420 Report a problem
    9/9/2023Price change$644,990-0.5%$217/sqft
    Source: NorthstarMLS as distributed by MLS GRID #6424420 Report a problem
    8/26/2023Price change$647,990-0.3%$218/sqft
    Source: NorthstarMLS as distributed by MLS GRID #6424420 Report a problem
    8/12/2023Price change$649,990-3%$219/sqft
    Source: NorthstarMLS as distributed by MLS GRID #6391679 Report a problem
    7/28/2023Price change$669,990-1.5%$225/sqft
    Source: NorthstarMLS as distributed by MLS GRID #6391679 Report a problem
    7/15/2023Price change$679,990-2.6%$229/sqft
    Source: NorthstarMLS as distributed by MLS GRID #6391679 Report a problem
    7/7/2023Price change$697,990-0.3%$235/sqft
    Source: NorthstarMLS as distributed by MLS GRID #6391679 Report a problem
    6/29/2023Listed for sale$699,990+2.3%$235/sqft
    Source: NorthstarMLS as distributed by MLS GRID #6391679 Report a problem
    6/23/2023Listing removed--
    Source: NorthstarMLS as distributed by MLS GRID #6251511 Report a problem
    6/22/2023Price change$684,335+7.6%$230/sqft
    Source: NorthstarMLS as distributed by MLS GRID #6251511 Report a problem
    9/8/2022Pending sale$635,990$214/sqft
    Source: NorthstarMLS as distributed by MLS GRID #6251511 Report a problem
    8/21/2022Listed for sale$635,990$214/sqft
    Source: NorthstarMLS as distributed by MLS GRID #6251511 Report a problem

    Public tax history

    Tax history is unavailable.

    Neighborhood: 55386

    Nearby schools

    GreatSchools rating
    Get a cash offer in 3 minutes
    Find out how much your home could sell for in as little as 3 minutes with a no-obligation cash offer.
    Estimated market value
    $696,300
    Get a cash offer in 3 minutes
    Find out how much your home could sell for in as little as 3 minutes with a no-obligation cash offer.
    Estimated market value
    $696,300